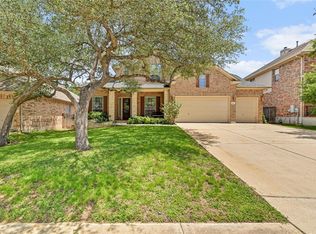
Tucked along a quiet, no-through-traffic street in one of North Austin's most sought-after neighborhoods, this stately White Stone home delivers something increasingly rare: genuine privacy without sacrificing community. From the moment you pull up, the West-facing orientation reveals sweeping canyon views that unfold naturally — the kind of sight you'll never stop appreciating, whether you're starting your morning on the front porch swing or winding down at dusk. Inside, 4074 square feet of thoughtfully arranged space adapts effortlessly to how life actually happens — focused work hours in the sun-drenched main-floor office and quiet evenings on the primary suite's private balcony. The oversized walk-in closet in the primary suite is the kind of detail that turns a house into a home. Step outside and the Canyon Creek community opens up around you — a resort-caliber amenity package that includes a full swimming facility, tennis and basketball courts, volleyball, a soccer field, a playground, and miles of scenic trails. It's the kind of neighborhood that earns its reputation effortlessly. Best School District.
Active
$1,051,000
10740 Bramblecrest Dr, Austin, TX 78726
5beds
4,074sqft
Single Family Residence
Built in 2000
10,885 Square Feet Lot
$1,019,900 Zestimate®
$258/sqft
$58/mo HOA
What's special
Sweeping canyon viewsQuiet no-through-traffic streetSun-drenched main-floor officeStately white stone homeFront porch swingWest-facing orientation
- 103 days
- 411
- 6
Zillow last checked:
Listing updated:
Listed by:
Sam Desai (512) 466-6308,
Desai Real Estate, LLC (512) 466-6308
Source: Unlock MLS,MLS#: 5911953
Facts & features
Interior
Bedrooms & bathrooms
- Bedrooms: 5
- Bathrooms: 3
- Full bathrooms: 3
- Main level bedrooms: 1
Heating
- Central
Cooling
- Central Air
Appliances
- Included: Built-In Electric Oven, Built-In Electric Range, ENERGY STAR Qualified Appliances, Exhaust Fan, Gas Cooktop, RNGHD, Refrigerator, Free-Standing Refrigerator, Vented Exhaust Fan, Washer/Dryer
Features
- Ceiling Fan(s), High Ceilings, Chandelier, Granite Counters, Crown Molding, Double Vanity, Open Floorplan, Pantry, Walk-In Closet(s)
- Flooring: Carpet, Tile, Wood
- Windows: Blinds, Double Pane Windows
- Number of fireplaces: 1
- Fireplace features: Family Room
Interior area
- Total interior livable area: 4,074 sqft
Property
Parking
- Total spaces: 2
- Parking features: See Remarks
- Garage spaces: 2
Accessibility
- Accessibility features: See Remarks
Features
- Levels: Two
- Stories: 2
- Patio & porch: Front Porch, Rear Porch
- Exterior features: Balcony, CCTYD, Garden
- Pool features: None
- Fencing: Back Yard
- Has view: Yes
- View description: Hill Country
- Waterfront features: None
Lot
- Size: 10,885 Square Feet
- Features: Back to Park/Greenbelt, Back Yard, Landscaped, Private, Sprinkler - Back Yard, Sprinkler - In-ground, Views
Details
- Additional structures: None
- Parcel number: 01682110120000
- Special conditions: Standard
Construction
Type & style
- Home type: SingleFamily
- Property subtype: Single Family Residence
Materials
- Foundation: Slab
- Roof: Shingle
Condition
- Resale
- New construction: No
- Year built: 2000
Utilities & green energy
- Sewer: Municipal Utility District (MUD)
- Water: Municipal Utility District (MUD)
- Utilities for property: See Remarks, Electricity Connected, Natural Gas Connected
Community & HOA
Community
- Features: See Remarks
- Subdivision: Canyon Creek Sec 22
HOA
- Has HOA: Yes
- Services included: See Remarks
- HOA fee: $690 annually
- HOA name: Canyon Creek HOA
Location
- Region: Austin
Financial & listing details
- Price per square foot: $258/sqft
- Tax assessed value: $822,699
- Annual tax amount: $16,572
- Date on market: 5/26/2026
- Listing terms: See Remarks,Cash,Conventional
- Electric utility on property: Yes
Estimated market value
$1,019,900
$969,000 - $1.07M
$4,184/mo
Price history
| Date | Event | Price |
|---|---|---|
| 5/26/2026 | Listed for sale | $1,051,000$258/sqft |
Source:  Unlock MLS #5911953 Report a problem Unlock MLS #5911953 Report a problem | ||
Public tax history
| Year | Property taxes | Tax assessment |
|---|---|---|
| 2025 | $13,639 +9% | $822,699 +6.6% |
| 2024 | $12,515 +13.9% | $771,719 +10% |
| 2023 | $10,990 -4.1% | $701,563 -37.5% |
| 2022 | $11,463 | $1,122,991 +93.7% |
| 2021 | -- | $579,805 +10% |
| 2020 | $11,258 +3.7% | $527,095 |
| 2019 | $10,852 -3.3% | $527,095 -0.7% |
| 2018 | $11,217 | $530,639 +0.9% |
| 2017 | $11,217 +21.6% | $525,909 +9.6% |
| 2016 | $9,228 | $479,838 +10% |
| 2015 | $9,228 | $436,216 +10% |
| 2014 | $9,228 | $396,560 +8.4% |
| 2013 | -- | $365,780 -0.6% |
| 2012 | -- | $368,077 -5.9% |
| 2011 | -- | $391,212 -0.9% |
| 2010 | -- | $394,954 -7.6% |
| 2009 | -- | $427,343 +6.9% |
| 2008 | -- | $399,801 +10% |
| 2007 | -- | $363,455 +1.4% |
| 2006 | -- | $358,368 +10% |
| 2005 | -- | $325,789 -14.8% |
| 2002 | $4,492 | $382,508 |
Find assessor info on the county website
Monthly payment
Est. payment
Payment breakdown
Explore the cost of this home by adjusting the details. Changes won't be saved.Climate risks
Neighborhood: Canyon Creek
Nearby schools
Schools provided by the listing agent
- Elementary: Canyon Creek
- Middle: Noel Grisham
- High: Westwood
- District: Round Rock ISD
Source: Unlock MLS. This data may not be complete. We recommend contacting the local school district to confirm school assignments for this home.
- $913,0004 bd4 ba3.8k sqft10736 Bramblecrest Dr, Austin, TX 78726Off Market

- $784,600-- bd2 ba3.4k sqft10744 Bramblecrest Dr, Austin, TX 78726Off Market
- $839,300-- bd2 ba3.8k sqft10732 Bramblecrest Dr, Austin, TX 78726Off Market
- $1,045,8005 bd4 ba4.2k sqft10748 Bramblecrest Dr, Austin, TX 78726Off Market
Similar homes
- $985,0005 bd4 ba4.1k sqft2507 Armatrading Dr, Cedar Park, TX 78613Active
 MLS ID #1876808, Brandy Quarles, Adams Realty. Unlock MLS
 - $899,0004 bd5 ba4.2k sqft12400 Waterton Parke Cir, Austin, TX 78726Active
 MLS ID #7952543, Daryl Fojtik, Advantage Austin Properties. Unlock MLS
 - $975,0004 bd3 ba2.5k sqft10806 Wintergreen Hl, Austin, TX 78750Active
 MLS ID #6994594, Kelly Thate, Keller Williams Heritage. Unlock MLS
 - $1,023,0005 bd5 ba3.8k sqft2700 Lothian Dr, Cedar Park, TX 78613Active
 MLS ID #6934705, Jamie Moore, Kuper Sotheby's Int'l Realty. Unlock MLS
 - $1,100,0005 bd4 ba3.5k sqft6707 Winnipeg Cv, Austin, TX 78759ActiveMLS ID #8611632, Kobra Dadfar, All City Real Estate Ltd. Co. Unlock MLS
- $1,120,0005 bd4 ba3.3k sqft7804 Blue Lilly Dr, Austin, TX 78759ActiveMLS ID #1670075, Sabrina Butler, eXp Realty, LLC. Unlock MLS
- $1,097,0004 bd4 ba3.1k sqft6816 Jester Wild Dr, Austin, TX 78750ActiveMLS ID #9909100, Naren Chilukuri, Pure Realty. Unlock MLS
- $1,100,0004 bd3 ba3k sqft3908 Michael Neill Dr, Austin, TX 78730ActiveMLS ID #4904123, Myung soon Lemond, Domain Realty, LLC. Unlock MLS
- $1,200,0003 bd4 ba3.5k sqft6302 River Place Blvd, Austin, TX 78730ActiveMLS ID #2583203, Joe Keenan, Compass RE Texas, LLC. Unlock MLS
- $1,049,0005 bd3 ba3k sqft11508 Via Grande Dr, Austin, TX 78739ActiveMLS ID #2241243, John Squires, Keller Williams Realty. Unlock MLS
- $849,0004 bd3 ba2.8k sqft6804 Rain Creek Pkwy, Austin, TX 78759ActiveMLS ID #4723742, Michael Cossette, RE/MAX GATEWAY. Unlock MLS
- $1,139,0004 bd4 ba3.6k sqft18007 Crystal Cv, Jonestown, TX 78645ActiveMLS ID #3854934, James Schneider, All City Real Estate Ltd. Co. Unlock MLS
- $999,9005 bd5 ba3.9k sqft1001 Wesley Ridge Dr, Spicewood, TX 78669ActiveMLS ID #9600904, Dana Martin, Lake Friends Realty, Inc.. Unlock MLS
- $999,9904 bd4 ba3k sqft303 N Mustang Ave, Cedar Park, TX 78613ActiveMLS ID #4835548, Alex McCormick, Keller Williams Realty. Unlock MLS
- $1,275,0004 bd5 ba3.6k sqft10025 Dianella Ln, Austin, TX 78759ActiveMLS ID #3062953, Sijo Vadakkan, Trinity Texas Realty INC. Unlock MLS
- $925,0004 bd3 ba3.3k sqft13306 Montview Dr, Austin, TX 78732ActiveMLS ID #1528596, Douglas Young, Coldwell Banker Apex. Unlock MLS
- $925,0004 bd3 ba3.5k sqft3224 Summer Canyon Dr, Austin, TX 78732ActiveMLS ID #3540638, Sean Mulcahy, Real Broker, LLC. Unlock MLS
- $1,144,0005 bd4 ba3.8k sqft401 Bluff View Rd, Cedar Park, TX 78613ActiveMLS ID #4065194, Carlos Ojeda, Urbanspace. Unlock MLS
- $1,199,0006 bd4 ba4.3k sqft16517 Along Creek Cv, Austin, TX 78717ActiveMLS ID #7595343, Boyd Popps, Smart Source Realty. Unlock MLS
- $1,085,0004 bd4 ba4.6k sqft129 Sebastians Run, Austin, TX 78738ActiveMLS ID #2664609, Carter Goss, Turner Residential. Unlock MLS
