Do not miss out on this conveniently located and meticulously maintained Palmer home with a traditional yet open floor! It's minutes away from the highway, medical services, schools, shopping and recreational activities like Hatcher Pass, Crevasse Moraine, Walby Lake and Finger Lake. The 3,006 -sf home boasts 4 spacious bedrooms and 3 full bathrooms-each featuring double sinks andluxurious soaking or jetted tubs and an expansive primary that is a must-see. There is flexibility with a family room that easily converts to a fifth bedroom, a modest office with a built in desk, plus abundant storage, pantry and closet space throughout. This home sits on almost an acre and is perfectly tailored for the Alaskan lifestyle with a functional mudroom and laundry area lead directly to a 1,900 sq. ft. garage and the landscaped backyard serves as retreat with a fire-pit and covered back deck. The impressive feature list includes: Birch hardwood floors Custom birch cabinets Granite countertops Travertine flooring and bathtub surrounds Newly carpeted bedrooms Double-wall oven Whole-home water filtration system Oversized pantry Partial mountain views 9-foot ceilings up and down, with taller ceilings in two bedrooms Custom stair gate 3-foot doorways All bedrooms have 2 TV & computer jacks 2 built-in Legrand wireless network routers Built in surround sound speakers Built in cubbies and hooks in mud room Hot & cold-water bib in garage Garage drains Communication panel in garage 50-amp RV outlet 2 exterior hose bibs 100-amp plumbed to shed RV Parking CAT-6 cabling runs through the whole house Soffit outlets with dedicated Christmas-light switch Generator hook-up No cottonwood trees on property!
Sold
Price Unknown
10740 E Brittney Cir, Palmer, AK 99645
4beds
3,006sqft
Single Family Residence
Built in 2013
0.93 Acres Lot
$832,300 Zestimate®
$--/sqft
$3,866 Estimated rent
Home value
$832,300
$757,000 - $916,000
$3,866/mo
Zestimate® history
Owner options
List your home for rent
$3,866/mo
Rent Zestimate®
Find your next renter with Zillow Rental Manager. Plus, with online applications, you can quickly screen prospective tenants – for free.
$3,866/mo
Rent Zestimate®
Refinance and save
Refinancing to a lower rate could help reduce your monthly payments and save thousands over the life of the loan.
Explore your selling options
Work with a Zillow partner agent
Leverage their expertise and Zillow's premium Showcase listings to get your home seen by more buyers.
Get startedList with your own agent
Get your home in front of millions of buyers by listing it on Zillow.
Learn how to do itSell it yourself
Take full control of how buyers see your home on Zillow by listing For Sale by Owner (FSBO).
List your homeWhat's special
Zillow last checked:
Listing updated:
Listed by:
Erica Thynes,
Keller Williams Realty Alaska Group of Eagle River
Bought with:
Wendy R Bringhurst
Keller Williams Realty Alaska Group of Eagle River
Source: AKMLS,MLS#: 26-3722
Facts & features
Interior
Bedrooms & bathrooms
- Bedrooms: 4
- Bathrooms: 3
- Full bathrooms: 3
Heating
- Fireplace(s), Forced Air, Natural Gas
Appliances
- Laundry: Washer &/Or Dryer Hookup
Features
- BR/BA on Main Level, BR/BA Primary on Main Level, Ceiling Fan(s), Den &/Or Office, Family Room, Granite Counters, Pantry, Soaking Tub, Solid Surface Counter, Vaulted Ceiling(s), Wired for Sound, Wired for Data, Storage
- Flooring: Carpet, Hardwood, Tile
- Windows: Window Coverings
- Has basement: No
- Has fireplace: Yes
- Fireplace features: Gas, Fire Pit
- Common walls with other units/homes: No Common Walls
Interior area
- Total structure area: 3,006
- Total interior livable area: 3,006 sqft
Property
Parking
- Total spaces: 5
- Parking features: Garage Door Opener, Paved, RV Access/Parking, Attached, No Carport
- Attached garage spaces: 5
- Has uncovered spaces: Yes
Features
- Levels: Two
- Stories: 2
- Patio & porch: Deck/Patio
- Has spa: Yes
- Spa features: Bath
- Has view: Yes
- View description: Mountain(s), Partial
- Waterfront features: None, No Access
Lot
- Size: 0.93 Acres
- Features: Covenant/Restriction, Cul-De-Sac, Fire Service Area, Landscaped, Road Service Area, Views
- Topography: Level
Details
- Additional structures: Workshop, Shed(s)
- Parcel number: 5716B02L010
- Zoning: R1
- Zoning description: Single Family Res (re: Cities Palmer/Wasilla)
Construction
Type & style
- Home type: SingleFamily
- Property subtype: Single Family Residence
Materials
- Frame, Wood Siding
- Foundation: Concrete Perimeter
- Roof: Asphalt
Condition
- New construction: No
- Year built: 2013
Details
- Builder name: Hubbard Enterprises
Utilities & green energy
- Sewer: Septic Tank
- Water: Private
Green energy
- Green verification: Bees AkWarm Rating
Community & HOA
Location
- Region: Palmer
Financial & listing details
- Date on market: 4/12/2026
Price history
| Date | Event | Price |
|---|---|---|
| 6/15/2026 | Sold | -- |
Source:  AKMLS #26-3722 Report a problem AKMLS #26-3722 Report a problem | ||
| 4/22/2026 | Pending sale | $829,000$276/sqft |
Source: AKMLS #26-3722 Report a problem | ||
| 4/17/2026 | Listed for sale | $829,000$276/sqft |
Source: AKMLS #26-3722 Report a problem | ||
| 6/29/2016 | Sold | -- |
Source: AKMLS #16-4614 Report a problem | ||
| 3/18/2013 | Sold | -- |
Source: AKMLS #12-6514 Report a problem | ||
Public tax history
Tax history is unavailable.
Neighborhood: 99645
Nearby homes
- $535,8004 bd3 ba2k sqft10760 E Brittney Cir, Palmer, AK 99645Off Market

- $--4 bd3 ba2.2k sqft10720 E Brittney Cir, Palmer, AK 99645Off Market
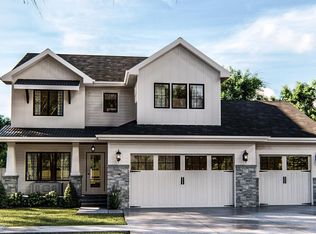
- $691,100-- bd-- ba-- sqft10722 E Brittney Cir, Palmer, AK 99645Off Market
- $721,500-- bd-- ba4.2k sqft10740 Brittney Cir, Palmer, AK 99645Off Market
- $616,0004 bd3 ba2.2k sqft10720 E Brittney Cir #L11-B2, Palmer, AK 99645Off Market
- $--4 bd3 ba2.3k sqft10680 E Ali Cir, Palmer, AK 99645Sold
- $--3 bd3 ba2.1k sqft3060 N Lazy Aurora Cir, Palmer, AK 99645Sold
- $595,0004 bd3 ba2.3k sqft3032 N Lazy Aurora Cir, Palmer, AK 99645Off Market
Nearby schools
GreatSchools rating
- 7/10Sherrod Elementary SchoolGrades: PK-5Distance: 2.7 mi
- 7/10Palmer Middle SchoolGrades: 6-8Distance: 2.8 mi
- 4/10Palmer High SchoolGrades: 9-12Distance: 1.7 mi
Schools provided by the listing agent
- Elementary: Sherrod/Swanson
- Middle: Palmer
- High: Palmer
Source: AKMLS. This data may not be complete. We recommend contacting the local school district to confirm school assignments for this home.
Sell for more on Zillow
Get a Zillow Showcase℠ listing at no additional cost and you could sell for .
$832,300
2% more
+$16,646
With Zillow Showcase(estimated)
$848,946
- Alaska
- Matanuska Susitna Borough
- Palmer
- 99645
- 10740 E Brittney Cir
Nearby cities
Nearby zip codes
Other Palmer Topics
