Introducing your dream home in Clark Farms! This West-facing beauty offers ample space for your family's needs. The vaulted ceiling, large windows and open layout adds an airy and grand touch to the interior. You'll relish the abundant natural light streaming through the windows, creating a warm and inviting atmosphere.
This home features newer windows, fresh new paint upstairs, updated kitchen, newer washer and dryer, newer laminate flooring throughout the main level, lots of storage space, finished basement, and more. Step into the stunning eat-in kitchen featuring recently painted cabinets, updated backsplash, sink, and exquisite quartz countertops. Your culinary skills will shine in this cozy and stylish space. Proceed into the heart of this warm and inviting home, where the living room opens to the kitchen and beckons with a cozy fireplace. Picture yourself gathering with your loved ones around the crackling flames and creating memories.
Offering the perfect shade in the afternoon, this amazing private backyard and patio provides a cozy oasis for family gatherings and entertaining. You would not want to leave!
The finished basement has brand new carpet and provides a versatile space for a bedroom with an en-suite bathroom or a workout room, or an office, an entertaining room - you get to choose. The 2-car garage features an insulated door and is thoughtfully designed with extra storage space and allows for an additional fridge, if needed.
Beyond the walls of your beautiful home, the community offers fantastic amenities including a pool, tennis courts, and a great park for you to enjoy. Living here means easy access to parks, trails, and the serene outdoors. With a quick 5-minute drive to Downtown Parker and a mere 15-minute commute to Denver Tech Center, you'll enjoy the perfect balance of suburban tranquility and accessibility to urban amenities. This is your chance to fall in love with an amazing house that anyone would be proud to call home.
Sold for $561,000
$561,000
10740 Kimball Street, Parker, CO 80134
4beds
1,953sqft
Single Family Residence
Built in 1994
4,922 Square Feet Lot
$542,900 Zestimate®
$287/sqft
$2,978 Estimated rent
Home value
$542,900
$516,000 - $570,000
$2,978/mo
Zestimate® history
Owner options
List your home for rent
$2,978/mo
Rent Zestimate®
Find your next renter with Zillow Rental Manager. Plus, with online applications, you can quickly screen prospective tenants – for free.
$2,978/mo
Rent Zestimate®
Refinance and save
$3,461/mo
Est. payment
Refinancing to a lower rate could help reduce your monthly payments and save thousands over the life of the loan.
$3,461/mo
Est. payment
Explore your selling options
Work with a Zillow partner agent
Leverage their expertise and Zillow's premium Showcase listings to get your home seen by more buyers.
Get startedList with your own agent
Get your home in front of millions of buyers by listing it on Zillow.
Learn how to do itSell it yourself
Take full control of how buyers see your home on Zillow by listing For Sale by Owner (FSBO).
List your homeWhat's special
Cozy fireplaceClark farmsWest-facing beautyFantastic amenitiesEn-suite bathroomVaulted ceilingWorkout room
Zillow last checked:
Listing updated:
Listed by:
Olga Telesin 720-365-4651,
EXIT Realty DTC, Cherry Creek, Pikes Peak.
Bought with:
Stephanie Brook, 100031398
Inleit Properties
Source: REcolorado as distributed by MLS GRID,MLS#: 8587976
Facts & features
Interior
Bedrooms & bathrooms
- Bedrooms: 4
- Bathrooms: 4
- Full bathrooms: 1
- 3/4 bathrooms: 2
- 1/2 bathrooms: 1
- Main level bathrooms: 1
Primary bedroom
- Description: Fresh Paint
- Level: Upper
Bedroom
- Description: Fresh Paint
- Level: Upper
Bedroom
- Description: Fresh Paint
- Level: Upper
Bedroom
- Description: Could Also Be Used As An Office, Family Room Or Work Out Room
- Level: Basement
Primary bathroom
- Description: Fresh Paint
- Level: Upper
Bathroom
- Description: Updated. Laundry In The Room With Upper Cabinets
- Level: Main
Bathroom
- Description: Fresh Paint
- Level: Upper
Bathroom
- Description: Recently Updated Vanity
- Level: Basement
Dining room
- Description: Laminate Flooring. Vaulted Ceiling
- Level: Main
Kitchen
- Description: Dine-In Kitchen, Laminate Flooring, Newer Backsplash, Paint, Quartz Countertops
- Level: Main
Living room
- Description: Fireplace, Laminate Flooring
- Level: Main
Heating
- Forced Air
Cooling
- Central Air
Appliances
- Included: Dishwasher, Dryer, Microwave, Range, Refrigerator, Washer
Features
- Ceiling Fan(s), Eat-in Kitchen, Primary Suite, Quartz Counters, Radon Mitigation System, Vaulted Ceiling(s), Walk-In Closet(s)
- Flooring: Carpet, Tile, Vinyl
- Windows: Double Pane Windows, Window Coverings
- Basement: Finished,Partial
- Number of fireplaces: 1
- Fireplace features: Living Room
- Common walls with other units/homes: No Common Walls
Interior area
- Total structure area: 1,953
- Total interior livable area: 1,953 sqft
- Finished area above ground: 1,504
- Finished area below ground: 402
Property
Parking
- Total spaces: 2
- Parking features: Concrete
- Attached garage spaces: 2
Features
- Levels: Two
- Stories: 2
- Patio & porch: Deck
- Fencing: Full
Lot
- Size: 4,922 Square Feet
- Features: Sprinklers In Front, Sprinklers In Rear
Details
- Parcel number: R0343753
- Special conditions: Standard
Construction
Type & style
- Home type: SingleFamily
- Property subtype: Single Family Residence
Materials
- Wood Siding
- Roof: Unknown
Condition
- Year built: 1994
Utilities & green energy
- Sewer: Public Sewer
- Water: Public
Community & HOA
Community
- Subdivision: Clarke Farms
HOA
- Has HOA: Yes
- Amenities included: Park, Pool, Tennis Court(s)
- Services included: Recycling, Trash
- HOA fee: $103 monthly
- HOA name: Clarke Farms HOA
- HOA phone: 719-260-4543
Location
- Region: Parker
Financial & listing details
- Price per square foot: $287/sqft
- Tax assessed value: $549,271
- Annual tax amount: $2,282
- Date on market: 8/10/2023
- Listing terms: 1031 Exchange,Cash,Conventional,FHA,VA Loan
- Exclusions: All Staging Items.
- Ownership: Individual
Price history
| Date | Event | Price |
|---|---|---|
| 9/12/2023 | Sold | $561,000+1.1%$287/sqft |
Source:  REcolorado as distributed by MLS GRID #8587976 Report a problem REcolorado as distributed by MLS GRID #8587976 Report a problem | ||
| 8/13/2023 | Contingent | $555,000$284/sqft |
Source:  Exit Realty #8587976 Report a problem Exit Realty #8587976 Report a problem | ||
| 8/10/2023 | Listed for sale | $555,000+141.3%$284/sqft |
Source: Exit Realty #8587976 Report a problem | ||
| 7/25/2022 | Listing removed | -- |
Source: Zillow Rental Manager Report a problem | ||
| 7/17/2022 | Listed for rent | $2,800+12%$1/sqft |
Source: Zillow Rental Manager Report a problem | ||
| 7/11/2021 | Listing removed | -- |
Source: Zillow Rental Manager Report a problem | ||
| 7/10/2021 | Listed for rent | $2,500$1/sqft |
Source: Zillow Rental Manager Report a problem | ||
| 4/12/2013 | Sold | $230,000-2.1%$118/sqft |
Source: Public Record Report a problem | ||
| 3/9/2013 | Listed for sale | $234,900+1.7%$120/sqft |
Source: RE/MAX Alliance #1166443 Report a problem | ||
| 11/7/2006 | Sold | $231,000+10.6%$118/sqft |
Source: Public Record Report a problem | ||
| 8/7/2001 | Sold | $208,900+60.7%$107/sqft |
Source: Public Record Report a problem | ||
| 6/24/1994 | Sold | $129,984$67/sqft |
Source: Public Record Report a problem | ||
Public tax history
| Year | Property taxes | Tax assessment |
|---|---|---|
| 2025 | $3,012 -1.2% | $34,330 -10% |
| 2024 | $3,048 +33.6% | $38,160 -1% |
| 2023 | $2,282 -3.9% | $38,540 +46% |
| 2022 | $2,374 | $26,390 -2.8% |
| 2021 | -- | $27,140 +5.3% |
| 2020 | $2,281 +11.6% | $25,770 |
| 2019 | $2,043 | $25,770 +15.3% |
| 2018 | $2,043 +7.8% | $22,360 |
| 2017 | $1,896 +10.5% | $22,360 +12.6% |
| 2016 | $1,716 -1.8% | $19,860 |
| 2015 | $1,747 +10.2% | $19,860 +23.6% |
| 2014 | $1,586 | $16,070 |
| 2013 | -- | $16,070 -3.1% |
| 2012 | -- | $16,590 |
| 2011 | -- | $16,590 -8.5% |
| 2010 | -- | $18,140 +0.2% |
| 2009 | $820 | $18,100 |
| 2008 | -- | $18,100 +5.9% |
| 2007 | -- | $17,090 |
| 2006 | $1,534 +6.2% | $17,090 +6.3% |
| 2004 | $1,444 -29.7% | $16,070 +2.1% |
| 2003 | $2,055 | $15,740 |
| 2002 | -- | $15,740 +15.1% |
| 2001 | $1,230 -2.7% | $13,680 0% |
| 2000 | $1,264 | $13,685 |
Find assessor info on the county website
Neighborhood: Clarke Farms
Nearby homes
- $555,7004 bd3 ba1.8k sqft10742 Kimball St, Parker, CO 80134Off Market

- $523,9003 bd3 ba2.3k sqft10738 Kimball St, Parker, CO 80134Off Market

- $574,8004 bd3 ba2.5k sqft10821 Milliken St, Parker, CO 80134Off Market
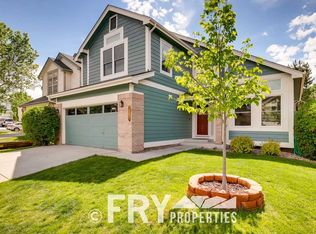
- $537,1004 bd3 ba2.4k sqft10736 Kimball St, Parker, CO 80134Off Market
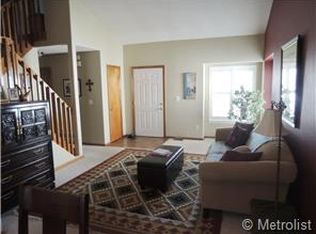
- $569,9004 bd3 ba2.2k sqft10823 Milliken St, Parker, CO 80134Off Market
- $577,9004 bd4 ba2.6k sqft10819 Milliken St, Parker, CO 80134Off Market
- $528,4003 bd3 ba1.7k sqft10741 Kimball St, Parker, CO 80134Off Market
- $546,1004 bd3 ba2.5k sqft10817 Milliken St, Parker, CO 80134Off Market
Nearby schools
GreatSchools rating
- 5/10Cherokee Trail Elementary SchoolGrades: PK-6Distance: 0.4 mi
- 4/10Sierra Middle SchoolGrades: 7-8Distance: 2.1 mi
- 8/10Chaparral High SchoolGrades: 9-12Distance: 1.7 mi
Schools provided by the listing agent
- Elementary: Cherokee Trail
- Middle: Sierra
- High: Chaparral
- District: Douglas RE-1
Source: REcolorado as distributed by MLS GRID. This data may not be complete. We recommend contacting the local school district to confirm school assignments for this home.
Get a cash offer in 3 minutes
Find out how much your home could sell for in as little as 3 minutes with a no-obligation cash offer.
Estimated market value
$542,900
Get a cash offer in 3 minutes
Find out how much your home could sell for in as little as 3 minutes with a no-obligation cash offer.
Estimated market value
$542,900
- Colorado
- Douglas County
- Parker
- 80134
- Clarke Farms
- 10740 Kimball Street
Nearby cities
Nearby neighborhoods
Nearby zip codes
Other Parker Topics
