Skip main navigation
Sold for $300,000
  • $300,000

    10740 Michelle Ave, Onsted, MI 49265

    3beds
    1,908sqft
    Single Family Residence
    Built in 2001
    1.19 Acres Lot
    $343,800 Zestimate®
    $157/sqft
    $2,441 Estimated rent

    Home value

    $343,800

    $327,000 - $361,000

    $2,441/mo

    Zestimate® history
    Loading
    Loading...

    Owner options

    List your home for rent

    $2,441/mo

    Rent Zestimate®

    Find your next renter with Zillow Rental Manager. Plus, with online applications, you can quickly screen prospective tenants – for free.

    Learn more

    $2,441/mo

    Rent Zestimate®

    Refinance and save

    $1,892/mo

    Est. payment

    Refinancing to a lower rate could help reduce your monthly payments and save thousands over the life of the loan.

    See today's rates

    $1,892/mo

    Est. payment

    Explore your selling options

    Work with a Zillow partner agent

    Leverage their expertise and Zillow's premium Showcase listings to get your home seen by more buyers.

    Get started

    List with your own agent

    Get your home in front of millions of buyers by listing it on Zillow.

    Learn how to do it

    Sell it yourself

    Take full control of how buyers see your home on Zillow by listing For Sale by Owner (FSBO).

    List your home

    What's special

    Cozy fireplaceHeart of irish hillsBright eat-in kitchenVersatile spacePrimary suiteJetted tubPartially partitioned
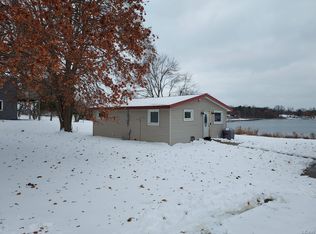
    Nestled within the heart of Irish Hills, this captivating three-bedroom, two-and-a-half-bathroom home sits on just over an acre of land in a peaceful subdivision. Tucked away on a quiet dead end, the property offers waterfront views of Marrs Lake, creating a picturesque backdrop for serene living. This property provides the perfect blend of tranquility and convenience, located on a paved dead-end road for privacy and ease of access. Inside, the home presents a thoughtful layout with a floor plan that seamlessly connects living areas. The cozy fireplace adds warmth to the heart of the home, creating a space that's both inviting and functional. The first-floor primary suite, complete with a jetted tub, offers a retreat within your own home. The bright eat-in kitchen invites culinary adventures, while the lower level, partially partitioned and dry-walled, provides potential for customization to suit your needs—a versatile space for recreation, work, or additional living space. Outside, a lush yard adorned with shrubs and trees sets the stage for outdoor relaxation and activities. Embrace the true essence of Irish Hills living. Whether you're drawn to shopping, sports, hunting, fishing, off-roading, racing, or simply enjoying quiet time in the woods, this location offers it all within easy reach. Don't miss the chance to experience the charm of Irish Hills living at its finest. Contact us today to schedule a viewing and make 10740 Michelle Avenue your own retreat.

    Zillow last checked:

    Listing updated:

    Listed by:

    Michael A Herriman 810-214-0009,

    Keller Williams First,

    Stacy R Herriman 810-214-0009,

    Keller Williams First

    Bought with:

    Garrett McCraight, 6501403081

    EXP Realty Main

    Source: MiRealSource,MLS#: 50119584MLS LogoOriginating MLS: East Central Association of REALTORS

    Facts & features

    Interior

    Bedrooms & bathrooms
    • Bedrooms: 3
    • Bathrooms: 3
    • Full bathrooms: 2
    • 1/2 bathrooms: 1
    • Main level bathrooms: 1
    • Main level bedrooms: 1
    Primary bedroom
    • Level: First
    Bedroom 1
    • Features: Carpet
    • Level: Main
    • Area: 195
    • Dimensions: 15 x 13
    Bedroom 2
    • Features: Carpet
    • Level: Upper
    • Area: 144
    • Dimensions: 12 x 12
    Bedroom 3
    • Features: Carpet
    • Level: Upper
    • Area: 132
    • Dimensions: 12 x 11
    Bathroom 1
    • Level: Main
    • Area: 140
    • Dimensions: 20 x 7
    Bathroom 2
    • Level: Upper
    • Area: 54
    • Dimensions: 6 x 9
    Dining room
    • Features: Carpet
    • Level: Main
    • Area: 169
    • Dimensions: 13 x 13
    Kitchen
    • Features: Vinyl
    • Level: Main
    • Area: 150
    • Dimensions: 15 x 10
    Living room
    • Features: Carpet
    • Level: Main
    • Area: 195
    • Dimensions: 15 x 13
    Heating
    • Forced Air, Natural Gas
    Cooling
    • Ceiling Fan(s), Central Air
    Appliances
    • Included: Dishwasher, Disposal, Dryer, Microwave, Range/Oven, Refrigerator, Washer, Water Softener Owned, Gas Water Heater
    • Laundry: First Floor Laundry, Laundry Room, Main Level
    Features
    • Sump Pump, Walk-In Closet(s)
    • Flooring: Carpet, Vinyl
    • Basement: Daylight,Partially Finished,Concrete,Interior Entry,Sump Pump
    • Has fireplace: Yes
    • Fireplace features: Gas, Living Room
    Interior area
    • Total structure area: 2,879
    • Total interior livable area: 1,908 sqft
    • Finished area above ground: 1,752
    • Finished area below ground: 156

    Property

    Parking
    • Total spaces: 2
    • Parking features: Attached, Electric in Garage, Garage Door Opener, Direct Access
    • Attached garage spaces: 2
    Features
    • Levels: Two
    • Stories: 2
    • Patio & porch: Deck, Porch
    • Fencing: Fenced
    • Has view: Yes
    • View description: Water, Lake
    • Has water view: Yes
    • Water view: Water,Lake
    • Frontage type: Road
    • Frontage length: 201
    Lot
    • Size: 1.19 Acres
    • Dimensions: 201 x 306 x 153 x 385
    • Features: Dead End
    Details
    • Parcel number: CA0109372000
    • Special conditions: Private

    Construction

    Type & style
    • Home type: SingleFamily
    • Architectural style: Traditional
    • Property subtype: Single Family Residence
    Materials
    • Vinyl Siding
    • Foundation: Basement, Concrete Perimeter
    Condition
    • Year built: 2001

    Utilities & green energy

    • Sewer: Septic Tank
    • Water: Private Well
    • Utilities for property: Cable/Internet Avail.

    Community & neighborhood

    Location
    • Region: Onsted
    • Subdivision: New Twin Lakes Sub

    Other

    Other facts
    • Listing agreement: Exclusive Right To Sell
    • Listing terms: Cash,Conventional,FHA,VA Loan
    • Road surface type: Paved

    Price history

    DateEventPrice
    9/29/2023Sold$300,000$157/sqft
    Source: MiRealSource #50119584 Report a problem
    9/6/2023Pending sale$300,000$157/sqft
    Source: MiRealSource #50119584 Report a problem
    8/31/2023Listed for sale$300,000-3.2%$157/sqft
    Source: MiRealSource #50119584 Report a problem
    8/27/2023Contingent$310,000$162/sqft
    Source: MiRealSource #50119584 Report a problem
    8/22/2023Listed for sale$310,000+34.8%$162/sqft
    Source: MiRealSource #50119584 Report a problem
    11/15/2019Sold$230,000-2.1%$121/sqft
    Source: MichRIC #21050937 Report a problem
    10/8/2019Pending sale$234,900$123/sqft
    Source: RE/MAX IRISH HILLS REALTY #201902713 Report a problem
    9/17/2019Price change$234,900-2.1%$123/sqft
    Source: RE/MAX IRISH HILLS REALTY #201902713 Report a problem
    9/2/2019Price change$239,900-4%$126/sqft
    Source: RE/MAX IRISH HILLS REALTY #201902713 Report a problem
    5/29/2019Listed for sale$249,900+40.4%$131/sqft
    Source: Owner Report a problem
    8/16/2014Listing removed$178,000$93/sqft
    Source: ERA Reardon Realty #20021101 Report a problem
    7/24/2014Price change$178,000-8.7%$93/sqft
    Source: ERA Reardon Realty #20021101 Report a problem
    4/22/2014Listed for sale$195,000$102/sqft
    Source: ERA Reardon Realty #20021101 Report a problem

    Public tax history

    YearProperty taxesTax assessment
    2025$3,956 +13.2%--
    2024$3,496 +6.1%--
    2023$3,297 --
    2022-- $122,056 +4%
    2021$2,461 $117,353 +5.3%
    2020$2,461 +3.6%$111,490 +18.1%
    2019$2,375 $94,400 0%
    2018-- $94,407 +0.7%
    2017$2,592 $93,728 +2.9%
    2016-- $91,128 +6.7%
    2014-- $85,374 -1.4%
    2013-- $86,595 0%
    2012-- $86,600 -6.7%
    2011-- $92,800 -10%
    2010-- $103,100 -1%
    2009-- $104,100 -1%
    2008-- $105,100 -0.8%
    2006$974 -59%$105,900 +0.2%
    2005$2,378 +300%$105,700 +0.1%
    2004$595 $105,600 +17.7%
    2002-- $89,700 +797%
    2000$16 $10,000

    Find assessor info on the county website

    Neighborhood: 49265

    Nearby schools

    GreatSchools rating
    Schools provided by the listing agent
    • District: Onsted Community Schools

    Source: MiRealSource. This data may not be complete. We recommend contacting the local school district to confirm school assignments for this home.

    Get pre-qualified for a loan
    At Zillow Home Loans, we can pre-qualify you in as little as 5 minutes with no impact to your credit score.

    An equal housing lender. NMLS #10287.