Gorgeous farmhouse with original hardwood floors and beautiful woodworking throughout the main floor. Enjoy the warmth of the pellet stove during the winter. Upper floor has been converted from an ugly attic to a beautiful large bedroom that could be divided into additional bedrooms. The finished basement features the master bedroom, a second bathroom, large laundry room, storage/furnace room as well as a great family room. Situated on 6.83 irrigated acres with a multi-purpose shop. Room for your animals (think cows, chickens, goats, horses, etc.), recreational toys, plus the property also has a large dog run and garden space. Enjoy the quiet of country living while relaxing on the large deck under the shade of the mature trees that surround the house. Close to Scotch Pines Golf Course, and Payette Airport. Easy access to Highway 95. Payette County encourages development within the City Impact areas. This property is a candidate for a transferred development right if you want another homesite.
Sold
Price Unknown
10740 N Iowa Ave, Payette, ID 83661
4beds
2baths
3,166sqft
Single Family Residence
Built in 1915
6.83 Acres Lot
$750,200 Zestimate®
$--/sqft
$2,238 Estimated rent
Home value
$750,200
$683,000 - $833,000
$2,238/mo
Zestimate® history
Owner options
List your home for rent
$2,238/mo
Rent Zestimate®
Find your next renter with Zillow Rental Manager. Plus, with online applications, you can quickly screen prospective tenants – for free.
$2,238/mo
Rent Zestimate®
Refinance and save
Refinancing to a lower rate could help reduce your monthly payments and save thousands over the life of the loan.
Explore your selling options
Work with a Zillow partner agent
Leverage their expertise and Zillow's premium Showcase listings to get your home seen by more buyers.
Get startedList with your own agent
Get your home in front of millions of buyers by listing it on Zillow.
Learn how to do itSell it yourself
Take full control of how buyers see your home on Zillow by listing For Sale by Owner (FSBO).
List your homeWhat's special
Zillow last checked:
Listing updated:
Listed by:
Markita Williams 208-741-0399,
Coldwell Banker/Classic Proper,
Jeff Williams 208-741-5240,
Coldwell Banker/Classic Proper
Bought with:
Amy Gluch
Coldwell Banker/Classic Proper
Source: IMLS,MLS#: 98894831
Facts & features
Interior
Bedrooms & bathrooms
- Bedrooms: 4
- Bathrooms: 2
- Main level bathrooms: 1
- Main level bedrooms: 2
Primary bedroom
- Level: Lower
- Area: 126
- Dimensions: 14 x 9
Bedroom 2
- Level: Main
- Area: 132
- Dimensions: 12 x 11
Bedroom 3
- Level: Main
- Area: 121
- Dimensions: 11 x 11
Bedroom 4
- Level: Upper
- Area: 442
- Dimensions: 34 x 13
Dining room
- Level: Main
- Area: 143
- Dimensions: 13 x 11
Family room
- Level: Lower
- Area: 324
- Dimensions: 18 x 18
Kitchen
- Level: Main
- Area: 110
- Dimensions: 11 x 10
Living room
- Level: Main
- Area: 216
- Dimensions: 18 x 12
Office
- Level: Main
- Area: 108
- Dimensions: 12 x 9
Heating
- Electric, Forced Air, Ductless/Mini Split
Cooling
- Central Air, Ductless/Mini Split
Appliances
- Included: Dishwasher, Oven/Range Freestanding
Features
- Family Room, Double Vanity, Walk-In Closet(s), Number of Baths Main Level: 1, Number of Baths Below Grade: 1
- Flooring: Hardwood, Carpet, Laminate, Vinyl
- Has basement: No
- Number of fireplaces: 1
- Fireplace features: One, Pellet Stove
Interior area
- Total structure area: 3,166
- Total interior livable area: 3,166 sqft
- Finished area above ground: 1,948
- Finished area below ground: 1,000
Property
Parking
- Total spaces: 2
- Parking features: Detached, RV Access/Parking
- Garage spaces: 2
- Details: Garage: 32x20
Features
- Levels: Tri-Level w/ Below Grade
- Exterior features: Dog Run
- Fencing: Fence/Livestock,Metal
Lot
- Size: 6.83 Acres
- Features: 5 - 9.9 Acres, Garden, Chickens, Manual Sprinkler System, Irrigation Sprinkler System
Details
- Parcel number: 09N05W235800
Construction
Type & style
- Home type: SingleFamily
- Property subtype: Single Family Residence
Materials
- Frame
- Roof: Metal
Condition
- Year built: 1915
Utilities & green energy
- Sewer: Septic Tank
- Water: Well
Community & HOA
Location
- Region: Payette
Financial & listing details
- Annual tax amount: $755
- Date on market: 11/14/2023
- Listing terms: Cash,Conventional,VA Loan
- Ownership: Fee Simple
- Road surface type: Paved
Price history
Price history is unavailable.
Public tax history
Tax history is unavailable.
Neighborhood: 83661
Nearby homes
- $842,8004 bd3 ba3k sqft10720 N Iowa Ave, Payette, ID 83661Off Market

- $801,0004 bd4 ba3k sqft10720 Iowa Ave, Payette, ID 83661Off Market
- $644,8003 bd2 ba2.1k sqft10677 N Iowa Ave, Payette, ID 83661Off Market
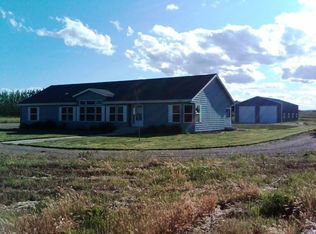
- $611,1004 bd1 ba2.9k sqft10690 N Iowa Ave, Payette, ID 83661Off Market
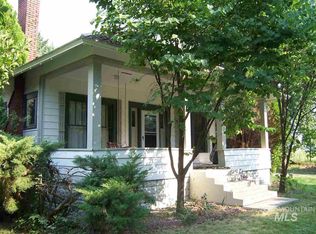
- $--3 bd2 ba2.3k sqft10670 N Iowa Ave, Payette, ID 83661Sold
- $462,2003 bd1 ba1.1k sqft10675 N Iowa Ave, Payette, ID 83661Off Market
- $--3 bd2 ba1.4k sqft2645 Augusta Ave, Payette, ID 83661Sold
- $599,0006.83 Acres10690 Iowa Ave, Payette, ID 83661Off Market
Nearby schools
GreatSchools rating
- 2/10Mc Cain Middle SchoolGrades: 5-8Distance: 1.5 mi
- 3/10Payette High SchoolGrades: 9-12Distance: 2.5 mi
- NAPayette Primary SchoolGrades: PK-4Distance: 1.7 mi
Schools provided by the listing agent
- Elementary: Payette
- Middle: McCain
- High: Payette
- District: Payette School District #371
Source: IMLS. This data may not be complete. We recommend contacting the local school district to confirm school assignments for this home.
Get a cash offer in 3 minutes
Find out how much your home could sell for in as little as 3 minutes with a no-obligation cash offer.
Estimated market value
$750,200
Get a cash offer in 3 minutes
Find out how much your home could sell for in as little as 3 minutes with a no-obligation cash offer.
Estimated market value
$750,200
- Idaho
- Payette County
- Payette
- 83661
- 10740 N Iowa Ave
Nearby cities
Nearby zip codes
Other Payette Topics
