Skip main navigation
Under contract
  • $1,598,000

    10740 New Ave, Gilroy, CA 95020

    4beds
    2,432sqft
    : 
    Loading
    Get pre-qualified
    Single Family Residence, Residential
    Built in 1974
    1.28 Acres Lot
    $1,615,500 Zestimate®
    $657/sqft
    $-- HOA

    What's special

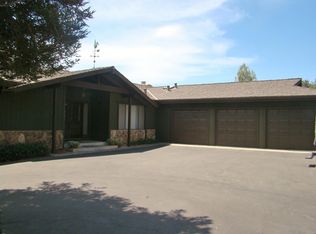
    Welcome to this stunning, single-level country property offering the perfect mix of open-space living and high-end custom updates. Completely remodeled from top to bottom, this home features a wonderful open floor plan designed for both comfortable living and effortless entertaining. Gourmet Kitchen: Built for a chef! Features premium Quartz countertops, a stylish glass tile backsplash, a built-in wine fridge, and high-end Thermador appliances. Primary Suite: A massive primary bedroom boasting "his and hers" closet space and a beautifully updated en-suite bathroom.Three additional large, sunny bedrooms and beautifully updated bathrooms throughout. Bonus Space with Endless Possibilities- Features a completely separate family room located in a large, open, and sun-drenched wing of the home. Equipped with its own separate outdoor access, this versatile space is perfect for: small business Extended family / Multi-generational living-Other features include: Newer HVAC & AC system, Double Pane windows, Luxury Vinyl flooring throughout, Ultra-fast Fiber Internet, Whole-house fan & water softener, Home Security System- Completely remodeled & move-in ready!- Oversized 3-car garage,Dual-gate entry with massive hardscape parking-Perfect for an RV, boat, you name it!
    22 days
    |
    1,374
    |
    84
    |

    Zillow last checked:

    Listing updated:

    Listed by:

    L & L RE Consult Grp 70010218 408-802-9552,

    Keller Williams Realty-Silicon Valley 408-626-9800

    Source: MLSListings Inc,MLS#: ML82052228MLS Logo

      Facts & features

      Interior

      Bedrooms & bathrooms
      • Bedrooms: 4
      • Bathrooms: 3
      • Full bathrooms: 3
      Rooms
      • Room types: Bonus Room, Laundry, Office, Utility Room
      Bedroom
      • Features: PrimaryBedroomonGroundFloor, BedroomonGroundFloor2plus
      Bathroom
      • Features: ShowerandTub, ShoweroverTub1, StallShower, Tub, FullonGroundFloor
      Dining room
      • Features: BreakfastBar, BreakfastNook, DiningArea, EatinKitchen
      Family room
      • Features: SeparateFamilyRoom
      Kitchen
      • Features: ExhaustFan
      Heating
      • Gas
      Cooling
      • Central Air
      Appliances
      • Included: Gas Cooktop, Dishwasher, Exhaust Fan, Freezer, Built In Oven/Range, Refrigerator, Washer/Dryer
      • Laundry: In Utility Room
      Features
      • Flooring: Other, Vinyl Linoleum
      • Doors: None
      • Fireplace features: Other Location
      Interior area
      • Total structure area: 2,432
      • Total interior livable area: 2,432 sqft

      Property

      Parking
      • Total spaces: 4
      • Parking features: Detached, Off Street, Parking Area
      • Garage spaces: 3
      Accessibility
      • Accessibility features: None
      Features
      • Stories: 1
      • Patio & porch: Enclosed
      • Exterior features: Back Yard, Fenced
      • Fencing: Barbed Wire,Back Yard,Front Yard,Gate,Wood
      • Has view: Yes
      • View description: Hills
      Lot
      • Size: 1.28 Acres
      • Features: Mostly Level
      Details
      • Parcel number: 83015032
      • Zoning: A-20A
      • Special conditions: Standard
      • Horse amenities: Fenced

      Construction

      Type & style
      • Home type: SingleFamily
      • Architectural style: Ranch
      • Property subtype: Single Family Residence, Residential
      Materials
      • Foundation: Crawl Space, Concrete Perimeter and Slab
      • Roof: Tile
      Condition
      • New construction: No
      • Year built: 1974

      Utilities & green energy

      • Gas: PublicUtilities
      • Sewer: Septic Tank
      • Water: Shared Well
      • Utilities for property: Public Utilities

      Community & HOA

      Location
      • Region: Gilroy

      Financial & listing details

      • Price per square foot: $657/sqft
      • Tax assessed value: $1,003,963
      • Annual tax amount: $12,290
      • Date on market: 6/25/2026
      • Listing agreement: ExclusiveRightToSell

        Estimated market value

        $1,615,500

        $1.53M - $1.70M

        $5,221/mo

        Price history

        DateEventPrice
        7/2/2026Contingent$1,598,000$657/sqft
        Source: MLSListings Inc #ML82052228 Report a problem
        6/25/2026Listed for sale$1,598,000+77.6%$657/sqft
        Source: MLSListings Inc #ML82052228 Report a problem
        11/7/2018Sold$900,000+0.1%$370/sqft
        Source: MLSListings Inc #ML81716281 Report a problem
        9/21/2018Pending sale$899,000$370/sqft
        Source: Alain Pinel Realtors #ML81716281 Report a problem
        9/10/2018Price change$899,000-18.1%$370/sqft
        Source: Alain Pinel Realtors #ML81716281 Report a problem
        9/1/2018Pending sale$1,098,000$451/sqft
        Source: Alain Pinel Realtors #ML81716281 Report a problem
        7/26/2018Listed for sale$1,098,000$451/sqft
        Source: Alain Pinel Realtors #ML81716281 Report a problem

        Public tax history

        YearProperty taxesTax assessment
        2025$12,290 +1.6%$1,003,963 +2%
        2024$12,093 +0.7%$984,278 +2%
        2023$12,006 +1.8%$964,979 +2%
        2022$11,793 +0.4%$946,058 +2%
        2021$11,740 +1.2%$927,509 +1%
        2020$11,598 $918,000 +2%
        2019$11,598 +590%$900,000 +569.8%
        2018$1,681 $134,376 +2%
        2017$1,681 -5%$131,742 +2%
        2016$1,770 +12.7%$129,159 +1.5%
        2015$1,571 +2.7%$127,219 +2%
        2014$1,530 $124,728 +0.5%
        2013-- $124,165 +2%
        2012-- $121,731 +2%
        2011-- $119,345 +0.8%
        2010-- $118,454 -0.2%
        2009-- $118,736 +2%
        2008-- $116,409 +2%
        2007-- $114,127 +2%
        2006-- $111,890 +2%
        2005-- $109,697 +2%
        2004-- $107,547 +1.9%
        2003-- $105,577 +2%
        2002-- $103,508 +2%
        2001-- $101,479
        Find assessor info on the county website

        Monthly payment

        Est. payment

        Payment breakdown

        Explore the cost of this home by adjusting the details. Changes won't be saved.
        All calculations are estimates and provided by Zillow, Inc. for informational purposes only. Actual amounts may vary.
        HOA fees may include property taxes on listings classified as Co-Ops. Contact the listing agent and/or owner for fee details.
        Mortgage interest rates are dependent on a number of factors, including credit score, down payment, and repayment length. Interest rate data provided by Zillow Group Marketplace, Inc. as of 1/1/1970 from various mortgage lenders with which we have lead or other similar arrangements; the Estimated Payment is an average of those rates.
        See how much you could borrow to make a competitive offer.

        Climate risks

        Neighborhood: 95020

        Getting around

        3 / 100
        Car-Dependent
        25 / 100
        Somewhat Bikeable

        Nearby schools

        GreatSchools rating
        Schools provided by the listing agent
        • District: GilroyUnified

        Source: MLSListings Inc. This data may not be complete. We recommend contacting the local school district to confirm school assignments for this home.

        A local agent can set up tours, give advice and negotiate with sellers.

        Browse local experts

        Similar homes

          1. Local buyer's agents are ready to help