Buyers will appreciate this impressive, ranch style home with hand-scraped laminate flooring throughout and an open-floor-plan located in the well established Buffalo Mesa (Reunion) community! The sophisticated office space with french doors can easily be converted into an additional bedroom. The high-end gourmet kitchen features plenty of white shaker cabinetry (with pull-outs), modern quartz countertops, an oversized island, pantry, stainless steel appliances, brand new lighting (including under cabinet) and stylish tile backsplash. The inviting family room has an abundance of light and leads to the welcoming back yard! The spacious owners suite offers vaulted ceilings, a 5-piece en-suite bathroom and generously sized walk-in closet. Guest bedrooms, a full bath, and a laundry room with plenty of space completes the main level. Need more space...the unfinished basement is perfect for additional storage or ready for your finishing touches. Outside you will enjoy an expanded Trex deck patio perfect for entertaining, with a yard spacious enough for gardening, a dog run, fire pit, etc. The welcoming neighborhood offers parks, walking trails, and a convenient location with quick and easy access to E-470, DIA, Buffalo Run golf course and is just a few short minutes to 104th Ave with plenty of quick restaurants and shopping! Check out the 3D walking tour! A move-in ready, fully upgraded, with fully paid off solar panels. A Must-See home! Check out the 3D walking tour: https://my.matterport.com/show/?m=KFKgEj22dwY
Sold for $538,000
$538,000
10740 Norfolk Street, Commerce City, CO 80022
4beds
2,468sqft
Single Family Residence
Built in 2005
6,648 Square Feet Lot
$511,500 Zestimate®
$218/sqft
$3,022 Estimated rent
Home value
$511,500
$486,000 - $537,000
$3,022/mo
Zestimate® history
Owner options
List your home for rent
$3,022/mo
Rent Zestimate®
Find your next renter with Zillow Rental Manager. Plus, with online applications, you can quickly screen prospective tenants – for free.
$3,022/mo
Rent Zestimate®
Refinance and save
$3,243/mo
Est. payment
Refinancing to a lower rate could help reduce your monthly payments and save thousands over the life of the loan.
$3,243/mo
Est. payment
Explore your selling options
Work with a Zillow partner agent
Leverage their expertise and Zillow's premium Showcase listings to get your home seen by more buyers.
Get startedList with your own agent
Get your home in front of millions of buyers by listing it on Zillow.
Learn how to do itSell it yourself
Take full control of how buyers see your home on Zillow by listing For Sale by Owner (FSBO).
List your homeWhat's special
Ranch style homeSophisticated office spaceFire pitVaulted ceilingsFrench doorsBrand new lightingGuest bedrooms
Zillow last checked:
Listing updated:
Listed by:
Regina Moore 303-800-1000 reginamoore@realtor.com,
MB Key Realty Partners LLC
Bought with:
Taylor White, 100092116
Start Real Estate
Source: REcolorado as distributed by MLS GRID,MLS#: 2951630
Facts & features
Interior
Bedrooms & bathrooms
- Bedrooms: 4
- Bathrooms: 2
- Full bathrooms: 2
- Main level bathrooms: 2
- Main level bedrooms: 4
Primary bedroom
- Level: Main
- Area: 225 Square Feet
- Dimensions: 15 x 15
Bedroom
- Level: Main
- Area: 108 Square Feet
- Dimensions: 9 x 12
Bedroom
- Description: Home Office W/French Doors
- Level: Main
- Area: 156 Square Feet
- Dimensions: 12 x 13
Bedroom
- Level: Main
- Area: 99 Square Feet
- Dimensions: 9 x 11
Primary bathroom
- Level: Main
Bathroom
- Level: Main
Living room
- Level: Main
- Area: 204 Square Feet
- Dimensions: 12 x 17
Heating
- Forced Air
Cooling
- Central Air
Appliances
- Included: Dishwasher, Disposal, Dryer, Microwave, Oven, Refrigerator, Washer
Features
- Ceiling Fan(s), Five Piece Bath, Kitchen Island, Pantry, Quartz Counters, Vaulted Ceiling(s), Walk-In Closet(s)
- Flooring: Carpet, Laminate
- Windows: Double Pane Windows, Window Coverings, Window Treatments
- Basement: Partial,Unfinished
- Common walls with other units/homes: No Common Walls
Interior area
- Total structure area: 2,468
- Total interior livable area: 2,468 sqft
- Finished area above ground: 1,700
- Finished area below ground: 0
Property
Parking
- Total spaces: 2
- Parking features: Garage - Attached
- Attached garage spaces: 2
Features
- Levels: One
- Stories: 1
- Patio & porch: Deck
- Fencing: Full
Lot
- Size: 6,648 Square Feet
- Features: Sprinklers In Front, Sprinklers In Rear
Details
- Parcel number: R0152232
- Special conditions: Standard
Construction
Type & style
- Home type: SingleFamily
- Architectural style: A-Frame
- Property subtype: Single Family Residence
Materials
- Frame
- Roof: Composition
Condition
- Updated/Remodeled
- Year built: 2005
Details
- Builder name: D.R. Horton, Inc
Utilities & green energy
- Sewer: Public Sewer
- Water: Public
Community & HOA
Community
- Security: Carbon Monoxide Detector(s), Smoke Detector(s)
- Subdivision: Buffalo Mesa
HOA
- Has HOA: Yes
- HOA name: Buffalo Mesa
- HOA phone: 720-541-7725
Location
- Region: Commerce City
Financial & listing details
- Price per square foot: $218/sqft
- Tax assessed value: $511,000
- Annual tax amount: $5,400
- Date on market: 4/20/2024
- Listing terms: Cash,Conventional,FHA,VA Loan
- Exclusions: Staging Items, Bsmt Led Strip Lights.
- Ownership: Individual
- Road surface type: Paved
Price history
| Date | Event | Price |
|---|---|---|
| 5/20/2024 | Sold | $538,000+2.5%$218/sqft |
Source:  REcolorado as distributed by MLS GRID #2951630 Report a problem REcolorado as distributed by MLS GRID #2951630 Report a problem | ||
| 4/29/2024 | Pending sale | $525,000$213/sqft |
Source: REcolorado as distributed by MLS GRID #2951630 Report a problem | ||
| 4/23/2024 | Listed for sale | $525,000$213/sqft |
Source: REcolorado as distributed by MLS GRID #2951630 Report a problem | ||
| 4/23/2024 | Pending sale | $525,000$213/sqft |
Source: REcolorado as distributed by MLS GRID #2951630 Report a problem | ||
| 4/20/2024 | Listed for sale | $525,000+162.5%$213/sqft |
Source: REcolorado as distributed by MLS GRID #2951630 Report a problem | ||
| 4/2/2008 | Sold | $200,000-28.6%$81/sqft |
Source: Public Record Report a problem | ||
| 10/17/2005 | Sold | $280,000$113/sqft |
Source: Public Record Report a problem | ||
Public tax history
| Year | Property taxes | Tax assessment |
|---|---|---|
| 2025 | $5,420 +0.4% | $31,940 -10.9% |
| 2024 | $5,400 +12.6% | $35,850 |
| 2023 | $4,795 +14.9% | $35,850 +40.9% |
| 2022 | $4,175 | $25,450 -2.8% |
| 2021 | -- | $26,180 +3.3% |
| 2020 | $4,052 | $25,340 -0.2% |
| 2019 | $4,052 +9.6% | $25,390 +20% |
| 2018 | $3,695 | $21,160 |
| 2017 | $3,695 | $21,160 +13% |
| 2016 | -- | $18,730 |
| 2015 | $3,563 | $18,730 +21.2% |
| 2014 | -- | $15,450 |
| 2013 | -- | $15,450 -2% |
| 2012 | -- | $15,770 |
| 2011 | -- | $15,770 -7.3% |
| 2010 | -- | $17,020 |
| 2009 | -- | $17,020 -5% |
| 2008 | -- | $17,920 |
| 2007 | -- | $17,920 +3.5% |
| 2006 | -- | $17,310 +220% |
| 2005 | -- | $5,410 +8.2% |
| 2004 | -- | $5,000 |
Find assessor info on the county website
Neighborhood: 80022
Nearby homes
- $497,7003 bd3 ba2.7k sqft10750 Norfolk St, Commerce City, CO 80022Off Market

- $486,6003 bd2 ba2k sqft10730 Norfolk St, Commerce City, CO 80022Off Market
- $525,8003 bd3 ba3.1k sqft10655 Nucla St, Commerce City, CO 80022Off Market
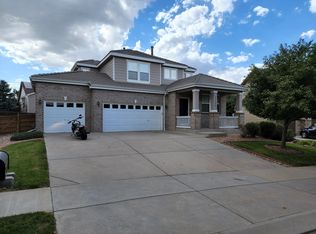
- $562,4004 bd3 ba2.4k sqft10760 Norfolk St, Commerce City, CO 80022Off Market

- $531,5003 bd2 ba2.1k sqft10710 Norfolk St, Commerce City, CO 80022Off Market
- $517,7004 bd3 ba2k sqft10653 Nucla St, Commerce City, CO 80022Off Market
- $620,1004 bd3 ba4.3k sqft16483 E 107th Ave, Commerce City, CO 80022Off Market
- $504,3003 bd2 ba2k sqft10657 Nucla St, Commerce City, CO 80022Off Market
Nearby schools
GreatSchools rating
- 5/10Reunion Elementary SchoolGrades: PK-5Distance: 0.6 mi
- 1/10Otho E Stuart Middle SchoolGrades: 6-8Distance: 0.8 mi
- 5/10Prairie View High SchoolGrades: 9-12Distance: 3 mi
Schools provided by the listing agent
- Elementary: Turnberry
- Middle: Otho Stuart
- High: Prairie View
- District: School District 27-J
Source: REcolorado as distributed by MLS GRID. This data may not be complete. We recommend contacting the local school district to confirm school assignments for this home.
Get a cash offer in 3 minutes
Find out how much your home could sell for in as little as 3 minutes with a no-obligation cash offer.
Estimated market value
$511,500
Get a cash offer in 3 minutes
Find out how much your home could sell for in as little as 3 minutes with a no-obligation cash offer.
Estimated market value
$511,500
- Colorado
- Adams County
- Commerce City
- 80022
- 10740 Norfolk Street
Nearby cities
Nearby zip codes
Other Commerce City Topics
