Your Search Is Over! Completely reimagined and masterfully renovated, this stunning 4-bedroom, 3-bath residence offers 3,124 square feet of refined living space designed for both luxury and comfort. The heart of the home showcases a show-stopping custom kitchen featuring a full slab quartz island with custom wood beams over the island, elegant finishes such as brick backsplash, wine fridge with plenty of counter and cabinet space and seamless flow into the main living areas—perfect for entertaining. Sophisticated details abound, including crown molding, designer light fixtures, and thoughtfully curated upgrades throughout. The spacious primary suite serves as a private retreat, complete with a spa-inspired bath boasting a soaking tub, beautiful stone and tile walk-in shower, and double vanity. Guest accommodations are equally impressive, with beautifully appointed bathrooms offering both style and functionality. Situated on a large, level lot with a privacy fence, the outdoor space provides the perfect setting for relaxation, gatherings, and everyday enjoyment. This turnkey home blends modern luxury with timeless design—an exceptional opportunity you will not want to miss!
Pending
Price cut: $10K (8/15)
$429,000
10740 Rigby Dr, Mobile, AL 36695
4beds
3,124sqft
Single Family Residence, Residential
Built in 2009
0.36 Acres Lot
$-- Zestimate®
$137/sqft
$21/mo HOA
What's special
Large level lotSoaking tubDouble vanityThoughtfully curated upgrades throughoutWine fridgeBrick backsplashPrivacy fence
- 186 days
- 200
- 3
Zillow last checked:
Listing updated:
Listed by:
Andy Ridings 251-689-6339,
Ridings Realty, LLC
Source: GCMLS,MLS#: 7738602
Facts & features
Interior
Bedrooms & bathrooms
- Bedrooms: 4
- Bathrooms: 3
- Full bathrooms: 3
Heating
- Heat Pump
Cooling
- Ceiling Fan(s), Central Air
Appliances
- Included: Dishwasher, Electric Oven, Electric Range, Electric Water Heater, Microwave, Self Cleaning Oven
- Laundry: Laundry Room, Lower Level
Features
- Beamed Ceilings, Cathedral Ceiling(s), Double Vanity, Entrance Foyer, High Ceilings 9 ft Main, His and Hers Closets, Walk-In Closet(s)
- Flooring: Carpet
- Basement: None
- Has fireplace: Yes
- Fireplace features: Family Room, Glass Doors, Living Room
Interior area
- Total structure area: 3,124
- Total interior livable area: 3,124 sqft
Property
Parking
- Total spaces: 2
- Parking features: Attached, Garage, Garage Door Opener, Garage Faces Side
- Attached garage spaces: 2
Accessibility
- Accessibility features: None
Features
- Levels: One
- Patio & porch: Covered, Front Porch, Patio
- Exterior features: Private Yard
- Pool features: None
- Spa features: None
- Fencing: Back Yard,Privacy,Wood
- Has view: Yes
- Waterfront features: None
Lot
- Size: 0.36 Acres
- Features: Back Yard, Front Yard, Landscaped
Details
- Additional structures: None
- Parcel number: 3404170000001068
Construction
Type & style
- Home type: SingleFamily
- Architectural style: Craftsman,Traditional
- Property subtype: Single Family Residence, Residential
Materials
- Vinyl Siding
- Foundation: Slab
- Roof: Shingle
Condition
- Year built: 2009
Utilities & green energy
- Electric: 110 Volts, 220 Volts in Laundry
- Sewer: Public Sewer
- Water: Public
- Utilities for property: Cable Available, Electricity Available, Phone Available, Sewer Available, Water Available
Green energy
- Energy efficient items: None
Community & HOA
Community
- Features: HOA, Near Schools
- Subdivision: Oaks At Westlake
HOA
- Has HOA: Yes
- HOA fee: $250 annually
Location
- Region: Mobile
Financial & listing details
- Price per square foot: $137/sqft
- Tax assessed value: $300,500
- Annual tax amount: $1,391
- Date on market: 3/20/2026
- Electric utility on property: Yes
- Road surface type: Paved
Estimated market value
Not available
Estimated sales range
Not available
Not available
Price history
| Date | Event | Price |
|---|---|---|
| 8/22/2026 | Pending sale | $429,000$137/sqft |
Source:  GCMLS #7738602 Report a problem GCMLS #7738602 Report a problem | ||
| 8/15/2026 | Price change | $429,000-2.3%$137/sqft |
Source: GCMLS #7738602 Report a problem | ||
| 7/28/2026 | Listed for sale | $439,000$141/sqft |
Source: GCMLS #7738602 Report a problem | ||
| 7/22/2026 | Pending sale | $439,000$141/sqft |
Source: GCMLS #7738602 Report a problem | ||
| 7/2/2026 | Price change | $439,000-2.2%$141/sqft |
Source: GCMLS #7738602 Report a problem | ||
| 4/27/2026 | Price change | $449,000-2.2%$144/sqft |
Source: GCMLS #7738602 Report a problem | ||
| 3/20/2026 | Listed for sale | $459,000+83.6%$147/sqft |
Source: GCMLS #7738602 Report a problem | ||
| 12/26/2024 | Sold | $250,000-13.8%$80/sqft |
Source: Public Record Report a problem | ||
| 12/6/2024 | Pending sale | $289,900$93/sqft |
Source: GCMLS #7489888 Report a problem | ||
| 11/22/2024 | Listed for sale | $289,900$93/sqft |
Source: GCMLS #7489888 Report a problem | ||
Public tax history
| Year | Property taxes | Tax assessment |
|---|---|---|
| 2025 | $1,391 +1.4% | $30,060 +1.3% |
| 2024 | $1,372 +12.3% | $29,660 +11.7% |
| 2023 | $1,221 +12.8% | $26,560 +12.1% |
| 2022 | $1,082 +5.9% | $23,700 +5.5% |
| 2021 | $1,022 -1.1% | $22,460 -1.1% |
| 2020 | $1,034 +1.9% | $22,700 +1.8% |
| 2019 | $1,015 -6.5% | $22,300 -0.9% |
| 2018 | $1,085 -3.4% | $22,500 -2.5% |
| 2017 | $1,122 | $23,080 -0.8% |
| 2016 | $1,122 -2.3% | $23,260 -3.6% |
| 2013 | $1,148 | $24,120 |
Find assessor info on the county website
Monthly payment
Est. payment
Payment breakdown
Explore the cost of this home by adjusting the details. Changes won't be saved.Climate risks
Neighborhood: 36695
Nearby schools
Schools provided by the listing agent
- Elementary: Hutchens/Dawes
- Middle: Bernice J Causey
- High: Baker
Source: GCMLS. This data may not be complete. We recommend contacting the local school district to confirm school assignments for this home.
Similar homes
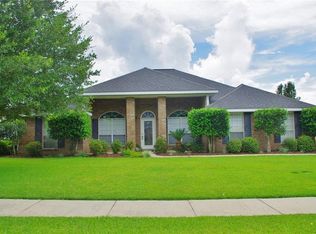
- $419,5004 bd3 ba2.9k sqft13077 Tara Point Dr, Mobile, AL 36695For Sale
 MLS ID #7814513, Kimberly Carter, Keller Williams Mobile. GCMLS
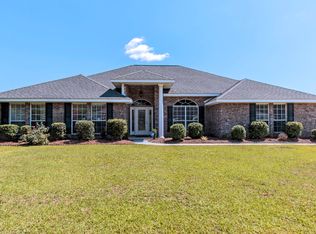
 - $400,0004 bd3 ba2.8k sqft2151 Elliot Ct, Mobile, AL 36695For Sale
 MLS ID #7827620, Dylan Thomas, Revitalize Realty LLC. GCMLS
 - $333,7004 bd2 ba2.3k sqft3555 Linda Ct W, Mobile, AL 36695For Sale
 MLS ID #7794941, Madison Reich, Marketvision Real Estate LLC. GCMLS
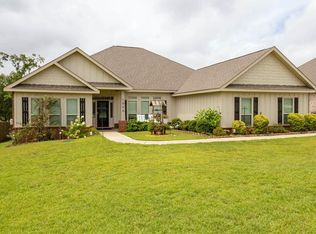
 - $444,9004 bd3 ba2.9k sqft1808 Gwin Ct, Mobile, AL 36695For Sale
 MLS ID #7811443, Rachel Nufrio, EXIT Allstar Gulf Coast Realty. GCMLS
