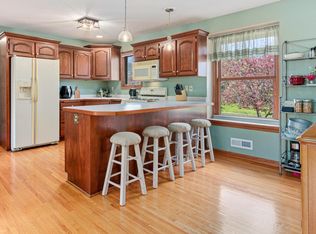
Truly unique Rambler in which the floor plan has already been modified to create the ever popular open concept! This was achieved by removing the wall between the dining room and kitchen and adding a large island. They also turning the old garage into the living room! The main bath has also been remodeled with granite top, fully tiled and
body spray shower. But the features don't stop there. Step out onto the spacious back patio with a remote controlled, fully retractable awning. A great space to host a BBQ or simply enjoying your morning coffee in solitude. Combine that with the fully fenced yard for all the space you may need. Let's also talk about the extra-large 4 stall garage (36x25)! It's not just a place to park your car; it's a haven for your tools and toys. One entire wall is cabinets begging to be filled so you can start your projects. Finally, imagine finishing the basement exactly the way you've envisioned – a cozy family room? Extra bed and bathroom? Instant equity? YES!
Closed
$320,000
10740 Riverview Pl NW, Coon Rapids, MN 55433
3beds
1,430sqft
Single Family Residence
Built in 1965
0.26 Acres Lot
$359,000 Zestimate®
$224/sqft
$2,259 Estimated rent
Home value
$359,000
$341,000 - $377,000
$2,259/mo
Zestimate® history
Owner options
List your home for rent
$2,259/mo
Rent Zestimate®
Find your next renter with Zillow Rental Manager. Plus, with online applications, you can quickly screen prospective tenants – for free.
$2,259/mo
Rent Zestimate®
Refinance and save
$1,606/mo
Est. payment
Refinancing to a lower rate could help reduce your monthly payments and save thousands over the life of the loan.
$1,606/mo
Est. payment
Explore your selling options
Work with a Zillow partner agent
Leverage their expertise and Zillow's premium Showcase listings to get your home seen by more buyers.
Get startedList with your own agent
Get your home in front of millions of buyers by listing it on Zillow.
Learn how to do itSell it yourself
Take full control of how buyers see your home on Zillow by listing For Sale by Owner (FSBO).
List your homeWhat's special
Old garageLarge islandSpacious back patioGranite topCozy family roomBody spray shower
Zillow last checked:
Listing updated:
Listed by:
Corrie Line 952-451-3457,
Realty ONE Group Choice
Bought with:
Mark L Thurston
Luke Real Estate
Source: NorthstarMLS as distributed by MLS GRID,MLS#: 6427448
Facts & features
Interior
Bedrooms & bathrooms
- Bedrooms: 3
- Bathrooms: 2
- Full bathrooms: 1
- 1/2 bathrooms: 1
Bedroom
- Level: Main
- Area: 156 Square Feet
- Dimensions: 12x13
Bedroom 2
- Level: Main
- Area: 90 Square Feet
- Dimensions: 10x9
Bedroom 3
- Level: Main
- Area: 120 Square Feet
- Dimensions: 12x10
Dining room
- Level: Main
- Area: 308 Square Feet
- Dimensions: 14 x 22
Garage
- Level: Main
- Area: 864 Square Feet
- Dimensions: 24x36
Kitchen
- Level: Main
- Area: 264 Square Feet
- Dimensions: 12x22
Living room
- Level: Main
- Area: 190 Square Feet
- Dimensions: 19x10
Patio
- Level: Main
- Area: 560 Square Feet
- Dimensions: 35x16
Heating
- Forced Air, Radiant
Cooling
- Central Air
Appliances
- Included: Dishwasher, Dryer, Exhaust Fan, Humidifier, Gas Water Heater, Water Filtration System, Water Osmosis System, Microwave, Range, Refrigerator, Washer, Water Softener Owned
- Laundry: In Basement
Features
- Basement: Block,Daylight,Storage Space,Unfinished
- Has fireplace: No
Interior area
- Total structure area: 1,430
- Total interior livable area: 1,430 sqft
- Finished area above ground: 1,430
- Finished area below ground: 0
Property
Parking
- Total spaces: 4
- Parking features: Detached Garage, Concrete, Electric, Floor Drain, Garage Door Opener, Secured
- Garage spaces: 4
- Has uncovered spaces: Yes
Accessibility
- Accessibility features: Grab Bars In Bathroom
Features
- Levels: One
- Stories: 1
- Patio & porch: Awning(s), Patio
- Fencing: Chain Link,Full,Wood
Lot
- Size: 0.26 Acres
- Dimensions: 80 x 140 x 80 x 140
- Features: Tree Coverage - Medium
Details
- Foundation area: 1430
- Parcel number: 213124240052
- Zoning description: Residential-Single Family
Construction
Type & style
- Home type: SingleFamily
- Property subtype: Single Family Residence
Materials
- Roof: Age 8 Years or Less
Condition
- New construction: No
- Year built: 1965
Utilities & green energy
- Electric: Circuit Breakers
- Gas: Natural Gas
- Sewer: City Sewer/Connected
- Water: City Water/Connected
Community & HOA
Community
- Security: Secured Garage/Parking
- Subdivision: Orrin Thomp R View Terrace 03rd
HOA
- Has HOA: No
Location
- Region: Coon Rapids
Financial & listing details
- Price per square foot: $224/sqft
- Tax assessed value: $358,700
- Annual tax amount: $3,109
- Date on market: 9/2/2023
- Cumulative days on market: 34 days
- Road surface type: Paved
Price history
| Date | Event | Price |
|---|---|---|
| 10/10/2023 | Sold | $320,000+0%$224/sqft |
Source:  NorthstarMLS as distributed by MLS GRID #6427448 Report a problem NorthstarMLS as distributed by MLS GRID #6427448 Report a problem | ||
| 9/7/2023 | Listed for sale | $319,900$224/sqft |
Source: NorthstarMLS as distributed by MLS GRID #6427448 Report a problem | ||
Public tax history
| Year | Property taxes | Tax assessment |
|---|---|---|
| 2025 | $3,670 +5.4% | $344,433 +2.8% |
| 2024 | $3,481 +4.6% | $335,168 -1.6% |
| 2023 | $3,328 +7.9% | $340,445 +2.1% |
| 2022 | $3,085 +2.3% | $333,469 +22.1% |
| 2021 | $3,017 +3.8% | $273,192 +8.5% |
| 2019 | $2,907 +9.2% | $251,700 +11.3% |
| 2018 | $2,663 +9.7% | $226,200 +11.8% |
| 2017 | $2,427 +13.4% | $202,400 +14.9% |
| 2016 | $2,141 -0.6% | $176,200 |
| 2015 | $2,153 +4% | $176,200 +18.3% |
| 2014 | $2,071 +3.9% | $149,000 |
| 2013 | $1,994 -10.4% | -- |
| 2012 | $2,224 +1.2% | -- |
| 2011 | $2,198 -6.6% | -- |
| 2010 | $2,352 -5.5% | -- |
| 2008 | $2,489 +12.7% | -- |
| 2007 | $2,209 +9.7% | -- |
| 2006 | $2,013 +4.4% | -- |
| 2005 | $1,928 +9.1% | -- |
| 2004 | $1,768 0% | -- |
| 2003 | $1,768 +24.3% | -- |
| 2002 | $1,423 -10.5% | -- |
| 2001 | $1,590 | -- |
Find assessor info on the county website
Neighborhood: 55433
Nearby homes
- $289,9003 bd1 ba960 sqft10732 Riverview Pl NW, Coon Rapids, MN 55433Off Market
- $310,0004 bd2 ba864 sqft10748 Riverview Pl NW, Coon Rapids, MN 55433Off Market
- $292,1003 bd1 ba988 sqft10441 Hollywood Blvd NW, Coon Rapids, MN 55433Off Market
- $347,0004 bd2 ba1.8k sqft10724 Riverview Pl NW, Coon Rapids, MN 55433Sold
- $314,2004 bd2 ba864 sqft10449 Hollywood Blvd NW, Coon Rapids, MN 55433Off Market
- $331,5004 bd2 ba1.1k sqft10433 Hollywood Blvd NW, Coon Rapids, MN 55433Off Market
- $347,7003 bd2 ba1.2k sqft10741 Riverview Pl NW, Coon Rapids, MN 55433Off Market
- $318,2003 bd2 ba1k sqft10549 Crooked Lake Blvd NW, Coon Rapids, MN 55433Off Market
Nearby schools
GreatSchools rating
- 6/10Mississippi Elementary SchoolGrades: K-5Distance: 0.2 mi
- 5/10Coon Rapids Middle SchoolGrades: 6-8Distance: 1.4 mi
- 5/10Coon Rapids Senior High SchoolGrades: 9-12Distance: 1.5 mi
Get a cash offer in 3 minutes
Find out how much your home could sell for in as little as 3 minutes with a no-obligation cash offer.
Estimated market value
$359,000
Get a cash offer in 3 minutes
Find out how much your home could sell for in as little as 3 minutes with a no-obligation cash offer.
Estimated market value
$359,000
- Minnesota
- Anoka County
- Coon Rapids
- 55433
- 10740 Riverview Pl NW
