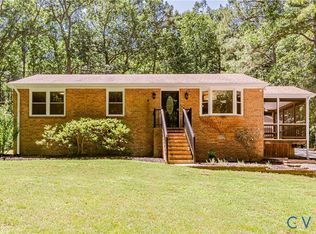
Beautifully updated 3-bedroom, 2-bath ALL BRICK RANCH, situated on a spacious 1.5-acre lot, combining modern upgrades with peaceful outdoor living. Inside, you'll find a thoughtfully renovated interior featuring an updated kitchen and bathrooms, with gorgeous hardwood floors in the living room and all three bedrooms. The primary suite includes a renovated ensuite full bath, and two additional bedrooms share an upgraded hall bath. Designed for everyday living and entertaining, the home offers two inviting gathering spaces. A sun-filled living room welcomes guests, while the adjoining family room features a cozy fireplace, dual ceiling fans, and an open layout that flows seamlessly into the eat-in kitchen. The updated kitchen is both functional and stylish, showcasing painted cabinetry, granite countertops, stainless steel appliances, and updated flooring. Just off the kitchen, the laundry room provides additional storage and access to the backyard. Step outside and discover an outdoor space designed for relaxing and entertaining. The covered patio with lighting creates the perfect setting for evening gatherings, overlooking a fenced rear yard with plenty of cleared space for pets, play, or gardening. Beyond the fence, you'll enjoy additional cleared and wooded acreage, offering privacy, recreation, and endless possibilities. Best of all, the property is zoned Agricultural, giving you flexibility to keep animals, start a garden, or enjoy the freedom to use your land in ways many neighborhoods simply don't allow. Additional highlights: In last 5 years- New roof, PEX plumbing system, Water Sediment Filter, New Water Heater, and New Well Pump (2026). Also, detached 10x20 storage shed, double-width driveway, wired landscaping lighting, and LED outdoor lighting. Located just a few miles from Lake Chesdin and Seven Springs marina, this move-in-ready home offers the rare combination of modern updates, generous acreage, and country-style freedom while remaining convenient to shopping, dining, and major commuter routes.
For sale
$375,000
10740 Trents Bridge Rd, Chesterfield, VA 23838
3beds
1,425sqft
Single Family Residence
Built in 1973
1.48 Acres Lot
$370,600 Zestimate®
$263/sqft
$-- HOA
What's special
- 47 days
- 1,883
- 152
Likely to sell faster than
Zillow last checked:
Listing updated:
Listed by:
Kelly Bump 804-543-6075,
Share Realty 804-378-7775
Source: CVRMLS,MLS#: 2620597 Originating MLS: Central Virginia Regional MLS
Originating MLS: Central Virginia Regional MLSFacts & features
Interior
Bedrooms & bathrooms
- Bedrooms: 3
- Bathrooms: 2
- Full bathrooms: 2
Primary bedroom
- Description: Hardwood Floors, Ensuite Full Bath, Ceiling Fan
- Level: First
- Dimensions: 0 x 0
Bedroom 2
- Description: Hardwood floors, Ceiling Fan, Closet
- Level: First
- Dimensions: 0 x 0
Bedroom 3
- Description: Hardwood Floors, Closet, Window
- Level: First
- Dimensions: 0 x 0
Family room
- Description: Brick Fireplace, Ceiling Fans, Open To Kit and FR
- Level: First
- Dimensions: 0 x 0
Other
- Description: Tub & Shower
- Level: First
Kitchen
- Description: Upgraded Cabinetry, Granite Countertops, Eat-in
- Level: First
- Dimensions: 0 x 0
Laundry
- Description: Off Kitchen, Mudroom, Access to Outside
- Level: First
- Dimensions: 0 x 0
Living room
- Description: Hardwood, Bay Window, Ceiling Fan, Open to Fam Rm
- Level: First
- Dimensions: 0 x 0
Heating
- Electric, Heat Pump
Cooling
- Central Air, Electric
Appliances
- Included: Exhaust Fan, Electric Cooking, Electric Water Heater, Microwave, Stove
- Laundry: Washer Hookup, Dryer Hookup
Features
- Bedroom on Main Level, Bay Window, Ceiling Fan(s), Eat-in Kitchen, En Suite Bathroom, Full Bath on Main Level, Fireplace, Granite Counters, High Speed Internet, Bath in Primary Bedroom, Main Level Primary, Wired for Data
- Flooring: Partially Carpeted, Tile, Vinyl, Wood
- Doors: Insulated Doors
- Windows: Thermal Windows
- Has basement: No
- Attic: Pull Down Stairs
- Number of fireplaces: 1
- Fireplace features: Masonry
Interior area
- Total interior livable area: 1,425 sqft
- Finished area above ground: 1,425
- Finished area below ground: 0
Property
Parking
- Parking features: Driveway, Oversized, Unpaved
- Has uncovered spaces: Yes
Features
- Levels: One
- Stories: 1
- Patio & porch: Rear Porch, Patio
- Exterior features: Lighting, Storage, Shed, Unpaved Driveway
- Pool features: None
- Fencing: Back Yard,Fenced
Lot
- Size: 1.48 Acres
- Features: Cleared, Wooded
Details
- Parcel number: 753623659400000
- Zoning description: A
Construction
Type & style
- Home type: SingleFamily
- Architectural style: Ranch
- Property subtype: Single Family Residence
Materials
- Brick, Drywall, Frame
- Roof: Shingle
Condition
- Resale
- New construction: No
- Year built: 1973
Utilities & green energy
- Sewer: Septic Tank
- Water: Well
Community & HOA
Community
- Subdivision: None
Location
- Region: Chesterfield
Financial & listing details
- Price per square foot: $263/sqft
- Tax assessed value: $246,900
- Annual tax amount: $2,197
- Date on market: 8/6/2026
- Ownership: Individuals
- Ownership type: Sole Proprietor
Estimated market value
$370,600
$352,000 - $389,000
$2,151/mo
Price history
| Date | Event | Price |
|---|---|---|
| 8/7/2026 | Listed for sale | $375,000+151.7%$263/sqft |
Source:  CVRMLS #2620597 Report a problem CVRMLS #2620597 Report a problem | ||
| 2/18/2016 | Listing removed | $149,000$105/sqft |
Source: Long & Foster Real Estate, Inc. #1404651 Report a problem | ||
| 2/15/2016 | Listed for sale | $149,000+2.1%$105/sqft |
Source: Long & Foster Real Estate, Inc. #1404651 Report a problem | ||
| 7/29/2014 | Sold | $146,000-2%$102/sqft |
Source: CVRMLS #1404651 Report a problem | ||
| 2/27/2014 | Listed for sale | $149,000$105/sqft |
Source: Long & Foster Real Estate #1404651 Report a problem | ||
Public tax history
| Year | Property taxes | Tax assessment |
|---|---|---|
| 2025 | $2,048 +3.1% | $230,100 +4.2% |
| 2024 | $1,987 +6.5% | $220,800 +7.7% |
| 2023 | $1,866 +9.4% | $205,100 +10.6% |
| 2022 | $1,707 +5.4% | $185,500 +8.8% |
| 2021 | $1,620 +1.7% | $170,500 +1.7% |
| 2020 | $1,593 +3.6% | $167,700 +3.6% |
| 2019 | $1,538 -1.2% | $161,900 +2.1% |
| 2018 | $1,557 +6.2% | $158,600 +3.7% |
| 2017 | $1,466 | $152,900 +1.9% |
| 2016 | $1,466 +0.3% | $150,100 +0.3% |
| 2015 | $1,461 +5.9% | $149,600 +4.1% |
| 2014 | $1,380 | $143,700 +0.9% |
| 2013 | -- | $142,400 -0.7% |
| 2012 | -- | $143,400 -3.6% |
| 2011 | -- | $148,800 -3.3% |
| 2010 | -- | $153,800 -5.6% |
| 2009 | -- | $162,900 |
| 2008 | -- | $162,900 +10.7% |
| 2007 | -- | $147,100 +28.9% |
| 2005 | -- | $114,100 +15.7% |
| 2004 | -- | $98,600 +4.9% |
| 2003 | -- | $94,000 +6.5% |
| 2002 | -- | $88,300 +3.3% |
| 2001 | -- | $85,500 |
Find assessor info on the county website
Monthly payment
Est. payment
Payment breakdown
Explore the cost of this home by adjusting the details. Changes won't be saved.Climate risks
Neighborhood: 23838
Nearby schools
Schools provided by the listing agent
- Elementary: Matoaca
- Middle: Matoaca
- High: Matoaca
Source: CVRMLS. This data may not be complete. We recommend contacting the local school district to confirm school assignments for this home.
- $345,9003 bd3 ba1.8k sqft10730 Trents Bridge Rd, Chesterfield, VA 23838Off Market
- $19,400-- bd-- ba-- sqft10802 Trents Bridge Rd, Chesterfield, VA 23838Off Market
- $325,4003 bd2 ba1.5k sqft10800 Trents Bridge Rd, Chesterfield, VA 23838Off Market
- $402,7004 bd3 ba2.2k sqft10720 Trents Bridge Rd, Chesterfield, VA 23838Off Market
Similar homes
- $424,5003 bd2 ba1.4k sqft16110 Rowlett Rd, Chesterfield, VA 23838For Sale
 MLS ID #2625475, Brett Hunnicutt, Rand Properties. CVRMLS
 - $389,9004 bd2 ba2.1k sqft9737 Graves Rd, South Chesterfield, VA 23803For Sale
 MLS ID #2623815, Gregory Hoffman, Network Realty Group. CVRMLS
 - $344,4503 bd2 ba1.6k sqft20006 Eugene Dr, Sutherland, VA 23885For Sale
 MLS ID #2615431, Matthew Richardson, Providence Hill Real Estate. CVRMLS
 - $349,9953 bd2 ba1.5k sqft6229 Gatesgreen Dr, Chesterfield, VA 23832For Sale
 MLS ID #2621599, Lamanda Beale, Keller Williams Realty. CVRMLS
