Skip main navigation
Sold
  • Price Unknown

    10741 BARNSFORD LN, Helotes, TX 78023

    4beds
    2,362sqft
    Single Family Residence
    Built in 2012
    6,882.48 Square Feet Lot
    $451,500 Zestimate®
    $--/sqft
    $2,499 Estimated rent

    Home value

    $451,500

    $429,000 - $474,000

    $2,499/mo

    Zestimate® history
    Loading
    Loading...

    Owner options

    List your home for rent

    $2,499/mo

    Rent Zestimate®

    Find your next renter with Zillow Rental Manager. Plus, with online applications, you can quickly screen prospective tenants – for free.

    Learn more

    $2,499/mo

    Rent Zestimate®

    Refinance and save

    $911/mo

    Est. payment

    Refinancing to a lower rate could help reduce your monthly payments and save thousands over the life of the loan.

    See today's rates

    $911/mo

    Est. payment

    Explore your selling options

    Work with a Zillow partner agent

    Leverage their expertise and Zillow's premium Showcase listings to get your home seen by more buyers.

    Get started

    List with your own agent

    Get your home in front of millions of buyers by listing it on Zillow.

    Learn how to do it

    Sell it yourself

    Take full control of how buyers see your home on Zillow by listing For Sale by Owner (FSBO).

    List your home

    What's special

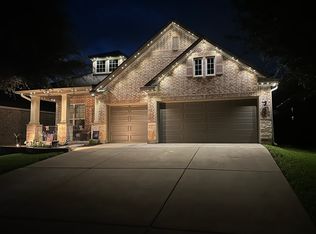
    Welcome to your dream home in the picturesque town of Helotes! This stunning 3-bedroom, 3-bathroom gem offers the perfect blend of modern updates and comfortable living, making it a must-see for any homebuyer. As you step inside, you'll immediately notice the lack of carpet throughout the home, providing a clean and sleek look. The updated architecture includes a beautiful archway between the kitchen and living area, creating an open and inviting space. The living room features a large 6x9 picture window that floods the room with natural light and offers a serene view of the outdoor fireplace. Step outside and envision your afternoons spent in the outdoor kitchen, which is ready with electrical and plumbing for a sink and your grill, along with extra seating for entertaining guests. The front and back yards are meticulously maintained with a sprinkler system and a 4-zone drip irrigation system for all the beds, ensuring your landscaping stays lush and beautiful year-round. Inside, tall ceilings add to the spacious feel of the home. All three bedrooms are conveniently located on the main floor, while a generous loft area upstairs, complete with a full bathroom, can serve as a fourth bedroom, game room, exercise room, or whatever your imagination desires. Two closets upstairs, including one that leads into the floored attic, provide ample storage space. Primary bedroom on the main floor boasts a full bathroom with a tub/shower combo, double sinks, two generous closets, and a cozy window seat perfect for relaxation. The home is equipped with two water heaters, two HVAC units for maximum efficiency, and a water softener. Roof is only 5 years old! Plus, the refrigerator, washer, and dryer all convey with the sale, making your move-in seamless. The front yard features easy-maintenance rocks and xeriscape plants, adding to the home's curb appeal. And if all these features weren't enough, this home offers the incredible opportunity to assume a VA loan at a very low-interest rate. Don't miss out on this incredible home that has it all and is waiting just for you! Schedule your showing today and make this Helotes beauty yours.

    Zillow last checked:

    Listing updated:

    Listed by:

    Eliza King TREC #517757 (210) 844-3292,

    Keller Williams Legacy

    Source: LERA MLS,MLS#: 1797964MLS Logo

    Facts & features

    Interior

    Bedrooms & bathrooms
    • Bedrooms: 4
    • Bathrooms: 3
    • Full bathrooms: 3
    Primary bedroom
    • Features: Walk-In Closet(s), Multi-Closets, Ceiling Fan(s), Full Bath
    • Area: 192
    • Dimensions: 12 x 16
    Bedroom 2
    • Area: 100
    • Dimensions: 10 x 10
    Bedroom 3
    • Area: 110
    • Dimensions: 11 x 10
    Bedroom 4
    • Area: 240
    • Dimensions: 16 x 15
    Primary bathroom
    • Features: Tub/Shower Separate, Separate Vanity
    • Area: 100
    • Dimensions: 10 x 10
    Kitchen
    • Area: 270
    • Dimensions: 15 x 18
    Living room
    • Area: 270
    • Dimensions: 15 x 18
    Office
    • Area: 132
    • Dimensions: 11 x 12
    Heating
    • Central, Natural Gas
    Cooling
    • Ceiling Fan(s), Central Air
    Appliances
    • Included: Washer, Dryer, Microwave, Refrigerator, Dishwasher, Plumbed For Ice Maker, Water Softener Owned, Electric Water Heater
    • Laundry: Washer Hookup, Dryer Connection
    Features
    • One Living Area, Eat-in Kitchen, Kitchen Island, Breakfast Bar, Pantry, Study/Library, Game Room, Utility Room Inside, High Ceilings, Open Floorplan, High Speed Internet, All Bedrooms Downstairs, Master Downstairs, Ceiling Fan(s), Solid Counter Tops
    • Flooring: Ceramic Tile
    • Has basement: No
    • Attic: Floored,Pull Down Stairs
    • Has fireplace: No
    • Fireplace features: Not Applicable
    Interior area
    • Total structure area: 2,362
    • Total interior livable area: 2,362 sqft

    Property

    Parking
    • Total spaces: 2
    • Parking features: Two Car Garage, Garage Door Opener
    • Garage spaces: 2
    Features
    • Levels: One
    • Stories: 1
    • Patio & porch: Covered
    • Exterior features: Rain Gutters, Other
    • Pool features: None, Community
    • Fencing: Privacy
    Lot
    • Size: 6,882 sqft
    • Features: Level, Curbs, Sidewalks
    • Residential vegetation: Mature Trees, Mature Trees (ext feat)
    Details
    • Parcel number: 045571010240

    Construction

    Type & style
    • Home type: SingleFamily
    • Architectural style: Texas Hill Country
    • Property subtype: Single Family Residence
    Materials
    • 4 Sides Masonry, Stone
    • Foundation: Slab
    • Roof: Composition
    Condition
    • Pre-Owned
    • New construction: No
    • Year built: 2012
    Details
    • Builder name: Ryland Homes

    Utilities & green energy

    • Electric: CPS
    • Gas: CPS
    • Sewer: SAWS, Sewer System
    • Water: SAWS, Water System
    • Utilities for property: Cable Available

    Community & neighborhood

    Security
    • Security features: Smoke Detector(s), Controlled Access
    Community
    • Community features: Clubhouse, Playground, Sports Court
    Location
    • Region: Helotes
    • Subdivision: Triana

    HOA & financial

    HOA
    • Has HOA: Yes
    • HOA fee: $911 annually
    • Association name: TRIANA

    Other

    Other facts
    • Listing terms: Conventional,FHA,VA Loan,Cash
    • Road surface type: Paved

    Price history

    DateEventPrice
    10/25/2024Sold--
    Source: LERA MLS #1797964 Report a problem
    10/4/2024Contingent$469,000$199/sqft
    Source: LERA MLS #1797964 Report a problem
    9/11/2024Price change$469,000-2.3%$199/sqft
    Source: LERA MLS #1797964 Report a problem
    8/2/2024Listed for sale$480,000$203/sqft
    Source: LERA MLS #1797964 Report a problem
    11/30/2012Sold--
    Source: LERA MLS #44006_971045 Report a problem

    Public tax history

    YearProperty taxesTax assessment
    2025$8,393 $453,290 +5.7%
    2024-- $428,650 +5.3%
    2023-- $407,032 +10%
    2022-- $370,029 +10%
    2021-- $336,390 +3.1%
    2020-- $326,280 +2.2%
    2019-- $319,270 +3.3%
    2018-- $309,100 -1.5%
    2017-- $313,940 +5.1%
    2016-- $298,810 +3.8%
    2015$13 $287,880 +7.4%
    2014$13 $267,920 +9.1%
    2013-- $245,590 +597.7%
    2012-- $35,200 -9.7%
    2011-- $39,000

    Find assessor info on the county website

    Neighborhood: 78023

    Nearby schools

    GreatSchools rating
    Schools provided by the listing agent
    • Elementary: Los Reyes
    • Middle: Hector Garcia
    • High: O'connor
    • District: Northside

    Source: LERA MLS. This data may not be complete. We recommend contacting the local school district to confirm school assignments for this home.

    Get a cash offer in 3 minutes
    Find out how much your home could sell for in as little as 3 minutes with a no-obligation cash offer.
    Estimated market value
    $451,500
    Get a cash offer in 3 minutes
    Find out how much your home could sell for in as little as 3 minutes with a no-obligation cash offer.
    Estimated market value
    $451,500