Skip main navigation
Sold for $349,000
  • $349,000

    10741 Canada Way, Birch Run, MI 48415

    5beds
    2,405sqft
    Single Family Residence
    Built in 1984
    2.58 Acres Lot
    $344,400 Zestimate®
    $145/sqft
    $2,340 Estimated rent

    Home value

    $344,400

    Estimated sales range

    Not available

    $2,340/mo

    Zestimate® history
    Loading
    Loading...

    Owner options

    List your home for rent

    $2,340/mo

    Rent Zestimate®

    Find your next renter with Zillow Rental Manager. Plus, with online applications, you can quickly screen prospective tenants – for free.

    Learn more

    $2,340/mo

    Rent Zestimate®

    Refinance and save

    $2,320/mo

    Est. payment

    Refinancing to a lower rate could help reduce your monthly payments and save thousands over the life of the loan.

    See today's rates

    $2,320/mo

    Est. payment

    Explore your selling options

    Work with a Zillow partner agent

    Leverage their expertise and Zillow's premium Showcase listings to get your home seen by more buyers.

    Get started

    List with your own agent

    Get your home in front of millions of buyers by listing it on Zillow.

    Learn how to do it

    Sell it yourself

    Take full control of how buyers see your home on Zillow by listing For Sale by Owner (FSBO).

    List your home

    What's special

    Hot tubWell-designed living spacePrivate saunaPrivate retreatComposite deckSpacious family room
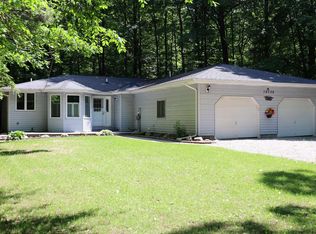
    Welcome to your own private retreat in the heart of Birch Run country. This large and spacious bi-level home, built in 1984, offers 2,405 square feet of well-designed living space, featuring 5 bedrooms and 3 full bathrooms, perfect for those who love to entertain. Set on 2.58 acres of wooded seclusion at the end of a private dead-end road, the property provides peace, privacy, and the beauty of nature right in your backyard, while still being just minutes from town and a short drive to Frankenmuth. Step inside to find both a cozy living room with fireplace and a spacious family room, giving everyone room to relax. The home has been meticulously updated, with a brand-new roof, boiler, and freshly painted exterior, all completed in 2025. The main home includes a 2.5-car attached garage, and there's also a 2.5-car detached garage that’s perfect for use as a workshop, hobby space, or man cave. Enjoy outdoor living on the composite deck, or unwind under the gazebo. A private sauna and hot tub are included, offering the ultimate in comfort and relaxation. Whether you’re sipping coffee while watching the deer, entertaining guests on the deck, or soaking in the hot tub under the stars, this home is a rare find that blends comfort, convenience, and seclusion. This is country living at its finest, don’t miss your chance to own this beautiful property in a highly desirable location.

    Zillow last checked:

    Listing updated:

    Listed by:

    Joe Karpuk 989-928-5882,

    RE/MAX New Image

    Bought with:

    Kim Hart, 6502339975

    Hart Realty

    Source: MiRealSource,MLS#: 50183409MLS LogoOriginating MLS: Saginaw Board of REALTORS

    Facts & features

    Interior

    Bedrooms & bathrooms
    • Bedrooms: 5
    • Bathrooms: 3
    • Full bathrooms: 3
    Bedroom 1
    • Level: First
    • Area: 204
    • Dimensions: 17 x 12
    Bedroom 2
    • Level: Second
    • Area: 204
    • Dimensions: 17 x 12
    Bedroom 3
    • Level: Second
    • Area: 154
    • Dimensions: 14 x 11
    Bedroom 4
    • Level: Second
    • Area: 132
    • Dimensions: 12 x 11
    Bedroom 5
    • Level: First
    • Area: 110
    • Dimensions: 11 x 10
    Bathroom 1
    • Level: First
    Bathroom 2
    • Level: Second
    Bathroom 3
    • Level: Second
    Family room
    • Level: First
    • Area: 572
    • Dimensions: 26 x 22
    Kitchen
    • Level: Second
    • Area: 312
    • Dimensions: 26 x 12
    Living room
    • Level: Second
    • Area: 224
    • Dimensions: 16 x 14
    Heating
    • Boiler, Propane
    Cooling
    • Ceiling Fan(s)
    Appliances
    • Included: Dishwasher, Dryer, Microwave, Range/Oven, Refrigerator, Washer
    • Laundry: First Floor Laundry
    Features
    • Spa/Sauna
    • Flooring: Hardwood
    • Basement: Crawl Space
    • Number of fireplaces: 1
    • Fireplace features: Living Room
    Interior area
    • Total structure area: 2,405
    • Total interior livable area: 2,405 sqft
    • Finished area above ground: 2,405
    • Finished area below ground: 0

    Property

    Parking
    • Total spaces: 2.5
    • Parking features: Garage, Attached
    • Attached garage spaces: 2.5
    Features
    • Levels: Multi/Split,Bi-Level
    • Patio & porch: Deck, Patio, Porch
    • Has spa: Yes
    • Spa features: Spa/Hot Tub, Bath
    • Frontage type: Road
    • Frontage length: 200
    Lot
    • Size: 2.58 Acres
    • Features: Wooded
    Details
    • Additional structures: Pole Barn
    • Parcel number: 05106173002002
    • Zoning description: Residential
    • Special conditions: Private

    Construction

    Type & style
    • Home type: SingleFamily
    • Property subtype: Single Family Residence
    Materials
    • Brick, Vinyl Siding, Wood Siding
    Condition
    • Year built: 1984

    Utilities & green energy

    • Sewer: Septic Tank
    • Water: Public

    Community & neighborhood

    Location
    • Region: Birch Run
    • Subdivision: None

    Other

    Other facts
    • Listing agreement: Exclusive Right To Sell
    • Listing terms: Cash,Conventional,FHA,VA Loan,USDA Loan

    Price history

    DateEventPrice
    9/22/2025Sold$349,000$145/sqft
    Source: MiRealSource #50183409 Report a problem
    8/2/2025Pending sale$349,000$145/sqft
    Source: MiRealSource #50183409 Report a problem
    7/29/2025Listed for sale$349,000$145/sqft
    Source: MiRealSource #50183409 Report a problem

    Public tax history

    YearProperty taxesTax assessment
    2025$3,064 +10.7%$155,400 +6.9%
    2024$2,768 -0.8%$145,400 +10.1%
    2023$2,790 $132,100 +16%
    2022-- $113,900 +8%
    2021$2,778 $105,500 +3.8%
    2020$2,778 +19.9%$101,600 +11.9%
    2018$2,317 +15.3%$90,800 +4%
    2017$2,010 $87,300 +7.2%
    2016$2,010 $81,400 +6%
    2014$2,010 $76,800 +1.6%
    2013-- $75,600 +3.7%
    2012-- $72,900 -9.9%
    2011-- $80,900 -8.1%
    2010-- $88,000 -5.9%
    2009-- $93,500 -12.2%
    2008-- $106,500 -0.2%
    2007-- $106,700 +4.6%
    2006-- $102,000 +3.6%
    2005-- $98,500 +2.4%
    2003-- $96,200 -0.2%
    2002-- $96,400 +3.5%
    2001-- $93,100 +13.3%
    2000-- $82,200

    Find assessor info on the county website

    Neighborhood: 48415

    Nearby schools

    GreatSchools rating
    Schools provided by the listing agent
    • District: Birch Run Area School District

    Source: MiRealSource. This data may not be complete. We recommend contacting the local school district to confirm school assignments for this home.

    Get a cash offer in 3 minutes
    Find out how much your home could sell for in as little as 3 minutes with a no-obligation cash offer.
    Estimated market value
    $344,400
    Get a cash offer in 3 minutes
    Find out how much your home could sell for in as little as 3 minutes with a no-obligation cash offer.
    Estimated market value
    $344,400