Welcome to 10741 Crawford Canyon Road, a Dream Home Nestled on a Cul-de-Sac Street within the Hills of North Tustin. Situated on Just Under a 1/2 Acre Lot, this Highly Sought-After Single-Level Home Showcases an Open Floor Plan with Three Bedrooms, Three Bathrooms, Owned Solar, Canyon Views, and Maximum Privacy. The Formal Family Room Enjoys a Vaulted Ceiling, Backyard Views, and Opens to the Dining Room/Kitchen. The Light & Bright Kitchen Includes Ample Cabinet Space, Center Island, Farmhouse Sink, Granite Counters, Stainless Steel Appliances, GE Monogram Oven, and Opens Directly to the Dining Area with Backyard Access. The Primary Suite Enjoys a Cozy Fireplace, Bay Window with Bench Seating, Walk-In Closet with Built-Ins, and En-Suite Bath with Dual Vanities, Makeup Vanity, Frameless Glass Walk-In Shower, and Separate Tub. The Lush Backyard Showcases a Fully Finished Shed with Vaulted Ceiling, Cabinets, Windows, and Beautiful Canyon Views. Additional Backyard Amenities Include a Putting Green, Large Paver Driveway, Firepit, Pergola with Bar Seating, Fruit Trees, and Lush Foliage Providing Ample Privacy. Direct Access Three Car Garage with Epoxy Floors, Whole House Fan, and Built-In Cabinets. Short Drive to Irvine/Peter’s Canyon Regional Park, Restaurants, and Shopping. Easy Access to the 5/55/22 Freeways and 241/261 Toll Roads. 10741 Crawford Canyon Road is a Must See!
For sale
Listed by: Katnik Brothers R.E. Services • John Katnik • Contact: offer@kbre.com
$1,649,000
10741 Crawford Canyon Rd, Santa Ana, CA 92705
3beds
2,026sqft
Single Family Residence
Built in 2005
0.45 Acres Lot
$1,622,700 Zestimate®
$814/sqft
$-- HOA
What's special
- 2 days
- 835
- 103
Likely to sell faster than
Zillow last checked:
Listing updated:
Listed by:
John Katnik DRE #01881694 offer@kbre.com,
Katnik Brothers R.E. Services
Source: CRMLS,MLS#: PW26209057 Originating MLS: California Regional MLS
Originating MLS: California Regional MLSFacts & features
Interior
Bedrooms & bathrooms
- Bedrooms: 3
- Bathrooms: 3
- Full bathrooms: 3
- Main level bathrooms: 3
- Main level bedrooms: 3
Rooms
- Room types: Bedroom, Entry/Foyer, Family Room, Kitchen, Primary Bathroom, Primary Bedroom, Other
Primary bedroom
- Features: Main Level Primary
Primary bedroom
- Features: Primary Suite
Bedroom
- Features: All Bedrooms Down
Bedroom
- Features: Bedroom on Main Level
Bathroom
- Features: Bathtub, Dual Sinks, Enclosed Toilet, Full Bath on Main Level, Separate Shower, Tub Shower, Vanity, Walk-In Shower
Kitchen
- Features: Granite Counters, Kitchen Island
Other
- Features: Walk-In Closet(s)
Heating
- Central
Cooling
- Central Air
Appliances
- Included: Dishwasher, Gas Cooktop
- Laundry: In Garage
Features
- Breakfast Bar, Ceiling Fan(s), Cathedral Ceiling(s), Granite Counters, Open Floorplan, Recessed Lighting, All Bedrooms Down, Bedroom on Main Level, Main Level Primary, Primary Suite, Walk-In Closet(s)
- Flooring: Carpet, Tile, Wood
- Doors: French Doors, Mirrored Closet Door(s)
- Windows: Bay Window(s)
- Has fireplace: Yes
- Fireplace features: Primary Bedroom
- Common walls with other units/homes: No Common Walls
Interior area
- Total interior livable area: 2,026 sqft
Video & virtual tour
Property
Parking
- Total spaces: 6
- Parking features: Door-Multi, Direct Access, Driveway, Garage
- Attached garage spaces: 3
- Uncovered spaces: 3
Features
- Levels: One
- Stories: 1
- Entry location: 1
- Patio & porch: Covered, Patio
- Exterior features: Fire Pit
- Pool features: None
- Spa features: None
- Has view: Yes
- View description: Canyon, Hills
Lot
- Size: 0.45 Acres
- Features: Agricultural, Back Yard, Cul-De-Sac, Landscaped, Orchard(s), Yard
Details
- Additional structures: Shed(s)
- Parcel number: 39324106
- Special conditions: Trust
Construction
Type & style
- Home type: SingleFamily
- Property subtype: Single Family Residence
Condition
- New construction: No
- Year built: 2005
Utilities & green energy
- Sewer: Public Sewer
- Water: Public
Green energy
- Energy generation: Solar
Community & HOA
Community
- Features: Curbs
Location
- Region: Santa Ana
Financial & listing details
- Price per square foot: $814/sqft
- Tax assessed value: $956,847
- Date on market: 10/2/2026
- Cumulative days on market: 3 days
- Listing terms: Cash,Cash to New Loan
Estimated market value
$1,622,700
$1.54M - $1.70M
$6,400/mo
Price history
| Date | Event | Price |
|---|---|---|
| 10/2/2026 | Listed for sale | $1,649,000+132.3%$814/sqft |
Source:  CRMLS #PW26209057 Report a problem CRMLS #PW26209057 Report a problem | ||
| 1/15/2010 | Sold | $710,000-11.1%$350/sqft |
Source: Public Record Report a problem | ||
| 10/24/2009 | Listed for sale | $799,000+626.4%$394/sqft |
Source: Coldwell Banker Dynasty #R906595 Report a problem | ||
| 8/15/1996 | Sold | $110,000$54/sqft |
Source: Public Record Report a problem | ||
Public tax history
| Year | Property taxes | Tax assessment |
|---|---|---|
| 2026 | -- | $956,847 +2% |
| 2025 | $11,434 +4.8% | $938,086 +2% |
| 2024 | $10,908 +2.7% | $919,693 +2% |
| 2023 | $10,620 +7.7% | $901,660 +2% |
| 2022 | $9,859 +2.1% | $883,981 +2% |
| 2021 | $9,658 +0.5% | $866,649 +1% |
| 2020 | $9,608 | $857,763 +2% |
| 2019 | $9,608 +2.6% | $840,945 +2% |
| 2018 | $9,367 +3.5% | $824,456 +2% |
| 2017 | $9,049 | $808,291 +2% |
| 2016 | $9,049 +1.8% | $792,443 +1.5% |
| 2015 | $8,886 +4.6% | $780,540 +4.4% |
| 2014 | $8,496 | $747,623 +0.5% |
| 2013 | -- | $744,245 +2% |
| 2012 | -- | $729,652 +2% |
| 2011 | -- | $715,346 +5.2% |
| 2010 | -- | $680,153 +3.8% |
| 2009 | -- | $655,298 |
| 2008 | -- | $655,298 +42.3% |
| 2007 | -- | $460,596 +48.6% |
| 2006 | -- | $309,867 +2% |
| 2005 | -- | $303,792 +2% |
| 2004 | -- | $297,836 +1.9% |
| 2003 | -- | $292,378 +2% |
| 2002 | -- | $286,646 +2% |
| 2001 | $2,924 +2.1% | $281,026 +2% |
| 2000 | $2,864 | $275,516 |
Find assessor info on the county website
Monthly payment
Est. payment
Payment breakdown
Explore the cost of this home by adjusting the details. Changes won't be saved.Climate risks
Neighborhood: 92705
Nearby schools
Schools provided by the listing agent
- Elementary: Arroyo
- Middle: Hewes
- High: Foothill
Source: CRMLS. This data may not be complete. We recommend contacting the local school district to confirm school assignments for this home.
- $775,0003 bd2 ba2.4k sqft10733 Crawford Canyon Rd, Santa Ana, CA 92705Sold
- $2,375,0005 bd4 ba4.1k sqft10761 Crawford Canyon Rd, Santa Ana, CA 92705Sold
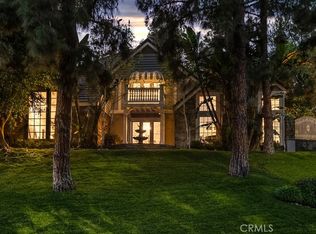
- $1,439,6003 bd2 ba1.7k sqft19712 Pine Canyon Rd, Santa Ana, CA 92705Off Market
- $2,265,8004 bd4 ba3.4k sqft19706 Pine Canyon Rd, Santa Ana, CA 92705Off Market
Similar homes
- $1,649,0003 bd2 ba2.1k sqft14021 Livingston St, Tustin, CA 92780For Sale
 MLS ID #PW26214325, Dean O'Dell, Seven Gables Real Estate. CRMLS
 - $1,595,0004 bd3 ba2.2k sqft1972 Royal Oak Rd, Tustin, CA 92780For Sale
 MLS ID #OC26213775, Rochelle Chacon, Coldwell Banker Realty. CRMLS
 - $1,574,9003 bd3 ba2.5k sqft16612 Camille Pl, Yorba Linda, CA 92886For Sale
 MLS ID #PW26213996, Merian Dukic, Circa Properties, Inc.. CRMLS
 - $1,499,0003 bd2 ba1.8k sqft1521 Melody Ln, Fullerton, CA 92831For Sale
 MLS ID #PW26210041, Robyn Dao, T.N.G. Real Estate Consultants. CRMLS
