Skip main navigation
Sold for $1,050,000
  • $1,050,000

    10741 Fairmont Village Drive, Lake Worth, FL 33449

    4beds
    2,913sqft
    Single Family Residence
    Built in 1993
    10,665 Square Feet Lot
    $978,500 Zestimate®
    $360/sqft
    $4,590 Estimated rent

    Home value

    $978,500

    $920,000 - $1.05M

    $4,590/mo

    Zestimate® history
    Loading
    Loading...

    Owner options

    List your home for rent

    $4,590/mo

    Rent Zestimate®

    Find your next renter with Zillow Rental Manager. Plus, with online applications, you can quickly screen prospective tenants – for free.

    Learn more

    $4,590/mo

    Rent Zestimate®

    Refinance and save

    $7,951/mo

    Est. payment

    Refinancing to a lower rate could help reduce your monthly payments and save thousands over the life of the loan.

    See today's rates

    $7,951/mo

    Est. payment

    Explore your selling options

    Work with a Zillow partner agent

    Leverage their expertise and Zillow's premium Showcase listings to get your home seen by more buyers.

    Get started

    List with your own agent

    Get your home in front of millions of buyers by listing it on Zillow.

    Learn how to do it

    Sell it yourself

    Take full control of how buyers see your home on Zillow by listing For Sale by Owner (FSBO).

    List your home

    What's special

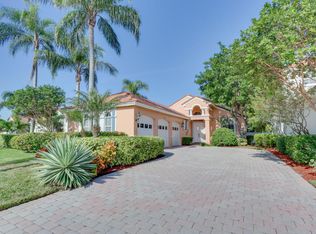
    Welcome to your dream home in the desirable Fairmont subdivision of the Wycliffe Golf and Country Club! This exquisitely renovated four bedroom residence, overlooking a contemporary pool in a picturesque setting, offers 2,913 sq ft of luxurious living space with top of the line finishes and high ceilings. This elegant home boasts porcelain tile throughout, including outdoor grade porcelain surrounding the private salt water pool, stunning designer kitchen with quartz countertops and custom wood grain cabinets, complete with high-end Bosch appliances. The downstairs primary bedroom suite features his and her full bathrooms, one with a luxurious wet room, containing an enlarged shower and a modern tub. The other doubles as a cabana bath. A rare second level houses two guest bedrooms connected by a full Jack and Jill bathroom, and a separate water closet, providing privacy and convenience for family and guests. This home has a three full car garage. 2022 & 2024 AC, 2018 hot water heater and 2011 roof. Chandelier in primary bedroom does not convey nor mirror in hallway to primary bathroom. Considered by many to be one of the best golf and country club values in Palm Beach County, Wycliffe offers not one - but two - championship 18-hole golf courses. This, in addition to its recently completed $18+ million gorgeously executed clubhouse renovation, provides resident members a wide array of enticing dining options; advanced spa services; a state-of-the-art fitness center; an Olympic-sized swimming pool and sun area; plentiful Har-Tru tennis and pickleball courts; and so much more. Wycliffe offers a wide range of properties, from smartly-designed townhomes to exquisite larger-lot estates, located throughout its fourteen sub-section communities, each with their own distinct style and flavor. The master HOA applicable to all communities provides for inclusive Comcast advanced fiber optic cable service, phone, and high-speed internet, landscaping, security including manned gates, roving patrol on-site paramedic services, and more! Wycliffe is a mandatory membership country club. $115,000 to join.

    Zillow last checked:

    Listing updated:

    Listed by:

    Ruby Teich 561-418-0708,

    Keller Williams Realty - Welli

    Bought with:

    Stacy Cragg LLC, 3582883

    Platinum Properties/The Keyes

    Source: BeachesMLS,MLS#: R11002178MLS LogoOriginating MLS: BeachesMLS

    Facts & features

    Interior

    Bedrooms & bathrooms
    • Bedrooms: 4
    • Bathrooms: 4
    • Full bathrooms: 3
    • 1/2 bathrooms: 1
    • Main level bathrooms: 3
    • Main level bedrooms: 2
    Primary bedroom
    • Level: First
    • Area: 306
    • Dimensions: 18 X 17
    Primary bedroom
    • Level: First
    • Area: 306
    • Dimensions: 18 X 17
    Bedroom 2
    • Level: First
    • Area: 196
    • Dimensions: 14 X 14
    Bedroom 2
    • Level: First
    • Area: 196
    • Dimensions: 14 X 14
    Bedroom 3
    • Level: First
    • Area: 144
    • Dimensions: 12 X 12
    Bedroom 3
    • Level: First
    • Area: 144
    • Dimensions: 12 X 12
    Bedroom 4
    • Level: First
    • Area: 168
    • Dimensions: 14 X 12
    Bedroom 4
    • Level: First
    • Area: 168
    • Dimensions: 14 X 12
    Dining room
    • Level: First
    • Area: 132
    • Dimensions: 12 X 11
    Dining room
    • Level: First
    • Area: 132
    • Dimensions: 12 X 11
    Family room
    • Level: First
    • Area: 270
    • Dimensions: 18 X 15
    Family room
    • Level: First
    • Area: 270
    • Dimensions: 18 X 15
    Kitchen
    • Level: First
    • Area: 180
    • Dimensions: 15 X 12
    Kitchen
    • Level: First
    • Area: 180
    • Dimensions: 15 X 12
    Living room
    • Level: First
    • Area: 306
    • Dimensions: 18 X 17
    Living room
    • Level: First
    • Area: 306
    • Dimensions: 18 X 17
    Utility room
    • Level: First
    • Area: 48
    • Dimensions: 8 X 6
    Utility room
    • Level: First
    • Area: 48
    • Dimensions: 8 X 6
    Heating
    • Central, Electric
    Cooling
    • Central Air, Ceiling Fan(s), Electric
    Appliances
    • Included: Dryer, Dishwasher, Electric Range, Electric Water Heater, Disposal, Ice Maker, Microwave, Refrigerator, Water Heater, Washer
    • Laundry: Inside, Laundry Tub
    Features
    • Breakfast Bar, Built-in Features, Breakfast Area, Bathtub, Cathedral Ceiling(s), Dining Area, Separate/Formal Dining Room, Dual Sinks, Entrance Foyer, Garden Tub/Roman Tub, High Ceilings, Kitchen Island, Custom Mirrors, Main Level Primary, Multiple En Suite Bathrooms, Pantry, Split Bedrooms, Soaking Tub, Separate Shower, Vaulted Ceiling(s), Walk-In Closet(s)
    • Flooring: Ceramic Tile
    • Doors: French Doors
    • Windows: Blinds, Sliding
    Interior area
    • Total structure area: 4,569
    • Total interior livable area: 2,913 sqft

    Property

    Parking
    • Total spaces: 3
    • Parking features: Attached, Garage, Golf Cart Garage, Garage Door Opener, On Street
    • Attached garage spaces: 3
    • Has uncovered spaces: Yes
    Features
    • Levels: Multi/Split,Two
    • Stories: 2
    • Patio & porch: Covered, Patio, Screened
    • Exterior features: Outdoor Living Area
    • Has private pool: Yes
    • Pool features: Gunite, In Ground, Salt Water, Association
    • Fencing: Fenced
    • Has view: Yes
    • View description: Golf Course, Garden, Pool
    • Waterfront features: None
    Lot
    • Size: 10,665 Square Feet
    • Features: Sprinklers Automatic, < 1/4 Acre
    Details
    • Additional structures: Cabana
    • Parcel number: 00414425120000600
    • Zoning: RS

    Construction

    Type & style
    • Home type: SingleFamily
    • Architectural style: Traditional
    • Property subtype: Single Family Residence
    Materials
    • Block
    • Roof: Barrel
    Condition
    • Resale
    • New construction: No
    • Year built: 1993

    Utilities & green energy

    • Sewer: Public Sewer
    • Water: Public
    • Utilities for property: Sewer Available, Water Available

    Community & HOA

    Community
    • Features: Home Owners Association, Gated, Property Manager On-Site
    • Security: Security System Owned, Security System, Fire Alarm, Gated with Guard, Gated Community, Smoke Detector(s), Security Guard
    • Membership fee: $115,000
    • Subdivision: WYCLIFFE TR F
    HOA
    • Has HOA: Yes
    • Amenities included: Cabana, Clubhouse, Elevator(s), Fitness Center, Golf Course, Library, Pool, Putting Green(s), Recreation Facilities, Sauna, Spa/Hot Tub, Sidewalks, Tennis Court(s), Trail(s)
    • Services included: Common Areas, Cable TV, Maintenance Grounds, Security
    • HOA fee: $760 monthly
    • HOA phone: 561-641-8554
    • Additional fee info: Membership Fee: 115000
    Location
    • Region: Lake Worth

    Financial & listing details

    • Price per square foot: $360/sqft
    • Tax assessed value: $681,752
    • Annual tax amount: $6,403
    • Date on market: 7/8/2024
    • Listing terms: Cash,Conventional

    Price history

    DateEventPrice
    9/5/2024Sold$1,050,000-4.5%$360/sqft
    Source: BeachesMLS #R11002178 Report a problem
    7/15/2024Pending sale$1,100,000$378/sqft
    Source: BeachesMLS #RX-11002178 Report a problem
    7/8/2024Listed for sale$1,100,000+150.1%$378/sqft
    Source: BeachesMLS #RX-11002178 Report a problem
    2/8/2022Listing removed--
    Source: BeachesMLS #RX-10767865 Report a problem
    1/12/2022Price change$439,900-4.3%$151/sqft
    Source: BeachesMLS #RX-10767865 Report a problem
    1/5/2022Listed for sale$459,900+4.5%$158/sqft
    Source: BeachesMLS #RX-10767865 Report a problem
    11/18/2021Listing removed--
    Source: BeachesMLS #RX-10750191 Report a problem
    10/19/2021Listed for sale$439,900$151/sqft
    Source: BeachesMLS #RX-10750191 Report a problem
    10/13/2021Contingent$439,900$151/sqft
    Source: BeachesMLS #RX-10750191 Report a problem
    10/6/2021Listed for sale$439,900+41.9%$151/sqft
    Source: BeachesMLS #RX-10750191 Report a problem
    6/7/2018Listing removed$309,900+14.8%$106/sqft
    Source: RE/MAX DIRECT #RX-10136489 Report a problem
    6/1/2018Sold$270,000-12.9%$93/sqft
    Source: BeachesMLS #R10136489 Report a problem
    10/10/2017Price change$309,900+24%$106/sqft
    Source: RE/MAX DIRECT #RX-10136489 Report a problem
    7/22/2017Price change$249,900-3.9%$86/sqft
    Source: RE/MAX DIRECT #RX-10136489 Report a problem
    12/7/2016Price change$260,000-5.5%$89/sqft
    Source: RE/MAX DIRECT #RX-10136489 Report a problem
    11/26/2016Price change$275,000-8%$94/sqft
    Source: RE/MAX DIRECT #RX-10136489 Report a problem
    11/3/2016Listed for sale$299,000$103/sqft
    Source: RE/MAX DIRECT #RX-10136489 Report a problem
    9/13/2016Pending sale$299,000$103/sqft
    Source: RE/MAX DIRECT #RX-10136489 Report a problem
    8/23/2016Price change$299,000+19.6%$103/sqft
    Source: RE/MAX DIRECT #RX-10136489 Report a problem
    5/7/2016Price change$249,900+2%$86/sqft
    Source: RE/MAX DIRECT #RX-10136489 Report a problem
    3/31/2016Price change$245,000-2%$84/sqft
    Source: RE/MAX DIRECT #RX-10136489 Report a problem
    3/23/2016Price change$249,900-16.4%$86/sqft
    Source: RE/MAX DIRECT #RX-10136489 Report a problem
    1/21/2016Price change$299,000-2%$103/sqft
    Source: RE/MAX DIRECT #RX-10136489 Report a problem
    12/8/2015Listed for sale$305,000+24.5%$105/sqft
    Source: RE/MAX DIRECT #RX-10136489 Report a problem
    5/17/2013Sold$245,000-9.2%$84/sqft
    Source: Public Record Report a problem
    10/1/2012Listing removed$269,900-5.8%$93/sqft
    Source: Prudential Florida Realty #R3302420 Report a problem
    6/3/1994Sold$286,500$98/sqft
    Source: Public Record Report a problem

    Public tax history

    YearProperty taxesTax assessment
    2025$10,922 +66.4%$681,752 +64.6%
    2024$6,565 +2.5%$414,151 +3%
    2023$6,403 +29.1%$402,088 +67.2%
    2022$4,961 +17.5%$240,534 +10%
    2021$4,221 -4%$218,667 -3.8%
    2020$4,399 +4.6%$227,364 +6.4%
    2019$4,206 $213,615 +3.4%
    2018$4,206 +6.8%$206,517 +4.8%
    2017$3,936 +3.6%$196,971 +14.5%
    2016$3,801 +39.6%$171,971 -18.4%
    2015$2,722 -26.8%$210,714 -3.7%
    2014$3,717 -19.8%$218,839 -3.7%
    2013$4,636 -3.1%$227,189 -0.4%
    2012$4,785 -2.3%$228,100 -0.3%
    2011$4,897 -0.9%$228,784 -0.4%
    2010$4,943 -5.4%$229,695 -10%
    2009$5,224 -17%$255,116 -27.4%
    2008$6,292 -3.1%$351,340 -6%
    2007$6,490 -25%$373,722 -18.8%
    2006$8,660 $460,154 +49%
    2005-- $308,804 +13.5%
    2004$2,824 +1451.8%$272,186
    2003$182 -96.6%$272,186 +2.7%
    2002$5,401 -1.2%$264,986
    2001$5,467 +9.3%$264,986 +8.2%
    2000$5,000 +4.6%$244,986
    1999$4,780 $244,986
    Find assessor info on the county website

    Neighborhood: 33449

    Nearby schools

    GreatSchools rating
    Schools provided by the listing agent
    • Elementary: Panther Run (Palm Beach)
    • Middle: Polo Park
    • High: Palm Beach Central

    Source: BeachesMLS. This data may not be complete. We recommend contacting the local school district to confirm school assignments for this home.

    Get a cash offer in 3 minutes
    Find out how much your home could sell for in as little as 3 minutes with a no-obligation cash offer.
    Estimated market value
    $978,500
    Get a cash offer in 3 minutes
    Find out how much your home could sell for in as little as 3 minutes with a no-obligation cash offer.
    Estimated market value
    $978,500