Welcome home to this fully remodeled 3 bed, 2 bath gem in the heart of Chicago Ridge! Every inch of this home has been thoughtfully updated with fresh paint, brand new flooring, new windows, and brand new appliances throughout. A brand new full bath was added in 2026 for even more comfort and convenience. Enjoy a bright, open, move-in ready layout that's perfect for entertaining or everyday living. Outside, you'll find a massive backyard ideal for summer BBQs and gatherings, a long driveway with plenty of room for guests, and a spacious 2 car detached garage. Located in the well-established Chicago Ridge School District 127.5, feeding into Harold L. Richards High School (District 218). Love the friendly, tree-lined streets and being just minutes from the Chicago Ridge Mall, excellent local bars and restaurants, Freedom Park, the Metra Station, and I-294 for an easy commute. Truly move-in ready with modern updates in an unbeatable location. Schedule your private showing today, this one won't last!
Active
$310,000
10741 Mason Ave, Chicago Ridge, IL 60415
3beds
1,450sqft
Single Family Residence
Built in 1955
9,375 Square Feet Lot
$-- Zestimate®
$214/sqft
$-- HOA
What's special
Brand new flooringFriendly tree-lined streetsBrand new appliances throughoutNew windows
- 45 days
- 715
- 56
Zillow last checked:
Listing updated:
Listed by:
Katherine Kelly 312-834-1054,
Realty Executives Elite
Source: MRED as distributed by MLS GRID,MLS#: 12714717
Facts & features
Interior
Bedrooms & bathrooms
- Bedrooms: 3
- Bathrooms: 2
- Full bathrooms: 2
Rooms
- Room types: No additional rooms
Primary bedroom
- Features: Bathroom (Full)
- Level: Main
- Area: 100 Square Feet
- Dimensions: 10X10
Bedroom 2
- Level: Main
- Area: 80 Square Feet
- Dimensions: 8X10
Bedroom 3
- Level: Main
- Area: 80 Square Feet
- Dimensions: 8X10
Kitchen
- Level: Main
- Area: 96 Square Feet
- Dimensions: 8X12
Laundry
- Level: Main
- Area: 48 Square Feet
- Dimensions: 6X8
Living room
- Level: Main
- Area: 150 Square Feet
- Dimensions: 10X15
Heating
- Natural Gas
Cooling
- Central Air
Features
- Basement: None
Interior area
- Total structure area: 0
- Total interior livable area: 1,450 sqft
Property
Parking
- Total spaces: 2
- Parking features: Yes, Garage Owned, Detached, Garage
- Garage spaces: 2
Accessibility
- Accessibility features: No Disability Access
Features
- Stories: 1
Lot
- Size: 9,375 Square Feet
Details
- Parcel number: 24174210070000
- Special conditions: None
Construction
Type & style
- Home type: SingleFamily
- Property subtype: Single Family Residence
Materials
- Brick
Condition
- New construction: No
- Year built: 1955
- Major remodel year: 2026
Utilities & green energy
- Sewer: Public Sewer
- Water: Lake Michigan
Community & HOA
HOA
- Services included: None
Location
- Region: Chicago Ridge
Financial & listing details
- Price per square foot: $214/sqft
- Tax assessed value: $240,000
- Annual tax amount: $5,849
- Date on market: 8/2/2026
- Ownership: Fee Simple
Estimated market value
Not available
Estimated sales range
Not available
Not available
Price history
| Date | Event | Price |
|---|---|---|
| 10/10/2025 | Sold | $207,000-5.9%$143/sqft |
Source:  MRED as distributed by MLS GRID #12414553 Report a problem MRED as distributed by MLS GRID #12414553 Report a problem | ||
| 9/8/2025 | Contingent | $220,000$152/sqft |
Source: MRED as distributed by MLS GRID #12414553 Report a problem | ||
| 9/3/2025 | Listed for sale | $220,000$152/sqft |
Source: MRED as distributed by MLS GRID #12414553 Report a problem | ||
| 8/26/2025 | Contingent | $220,000$152/sqft |
Source: MRED as distributed by MLS GRID #12414553 Report a problem | ||
| 8/22/2025 | Listed for sale | $220,000-8.3%$152/sqft |
Source: MRED as distributed by MLS GRID #12414553 Report a problem | ||
| 8/18/2025 | Contingent | $240,000$166/sqft |
Source: MRED as distributed by MLS GRID #12414553 Report a problem | ||
| 8/2/2025 | Price change | $240,000-4%$166/sqft |
Source: MRED as distributed by MLS GRID #12414553 Report a problem | ||
| 7/24/2025 | Price change | $250,000-3.8%$172/sqft |
Source: MRED as distributed by MLS GRID #12414553 Report a problem | ||
| 7/16/2025 | Listed for sale | $260,000$179/sqft |
Source: MRED as distributed by MLS GRID #12414553 Report a problem | ||
Public tax history
| Year | Property taxes | Tax assessment |
|---|---|---|
| 2024 | $2,562 -56.2% | $24,000 |
| 2023 | $5,849 +100.9% | $24,000 +41.9% |
| 2022 | $2,911 +7.3% | $16,910 |
| 2021 | $2,712 +8.7% | $16,910 |
| 2020 | $2,495 -14.5% | $16,910 +18% |
| 2019 | $2,919 -27.9% | $14,333 |
| 2018 | $4,046 -0.7% | $14,333 |
| 2017 | $4,076 -14.3% | $14,333 -0.6% |
| 2016 | $4,758 +3% | $14,424 |
| 2015 | $4,618 +1.6% | $14,424 |
| 2014 | $4,543 -8.8% | $14,424 -14.7% |
| 2013 | $4,980 +2.6% | $16,917 |
| 2012 | $4,855 +3.8% | $16,917 |
| 2011 | $4,679 +2.7% | $16,917 -23.1% |
| 2010 | $4,556 +12.1% | $22,002 |
| 2009 | $4,064 +5.7% | $22,002 -5% |
| 2008 | $3,844 +3.5% | $23,160 +16.4% |
| 2007 | $3,716 +5.7% | $19,895 |
| 2006 | $3,516 +11.9% | $19,895 |
| 2005 | $3,143 -5.6% | $19,895 +30.9% |
| 2004 | $3,330 +3% | $15,203 |
| 2003 | $3,231 +3.9% | $15,203 |
| 2002 | $3,110 +25.6% | $15,203 +15.1% |
| 2001 | $2,475 +3.2% | $13,214 |
| 2000 | $2,397 +0.9% | $13,214 |
| 1999 | $2,376 | $13,214 |
Find assessor info on the county website
Monthly payment
Est. payment
Payment breakdown
Explore the cost of this home by adjusting the details. Changes won't be saved.Climate risks
Neighborhood: 60415
Nearby schools
Schools provided by the listing agent
- District: 127.5
Source: MRED as distributed by MLS GRID. This data may not be complete. We recommend contacting the local school district to confirm school assignments for this home.
Similar homes

- $309,0003 bd2 ba1.1k sqft8516 Austin Ave, Burbank, IL 60459Price Change
 MLS ID #12607509, Steve Budzik, ICandy Realty LLC. MRED as distributed by MLS GRID
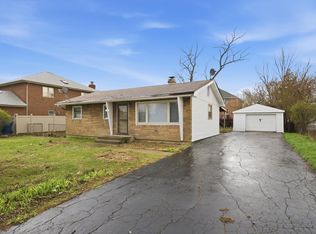
 - $377,9004 bd3 ba2.1k sqft10730 S Ridgeland Ave, Worth, IL 60482Active
 MLS ID #12750935, Cynthia Williams, Better Homes & Gardens Real Estate. MRED as distributed by MLS GRID
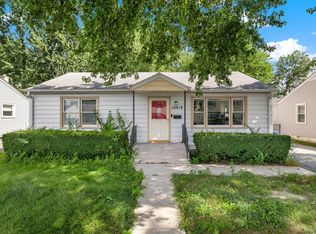
 - $349,0004 bd2 ba1.6k sqft10019 S Tripp Ave, Oak Lawn, IL 60453Active
 MLS ID #12756320, Hrithik Dhalla, Diaz Case Realty Corp. MRED as distributed by MLS GRID
 - $299,9004 bd2 ba1.1k sqft7836 W 80th Pl, Bridgeview, IL 60455Active
 MLS ID #12745022, Dani Schultz, Compass. MRED as distributed by MLS GRID
