Skip main navigation
Sold for $405,000
  • $405,000

    10741 Rockledge View Dr, Riverview, FL 33579

    4beds
    2,195sqft
    Single Family Residence
    Built in 2009
    7,865 Square Feet Lot
    $-- Zestimate®
    $185/sqft
    $2,369 Estimated rent

    Home value

    Not available

    Estimated sales range

    Not available

    $2,369/mo

    Zestimate® history
    Loading
    Loading...

    Owner options

    List your home for rent

    $2,369/mo

    Rent Zestimate®

    Find your next renter with Zillow Rental Manager. Plus, with online applications, you can quickly screen prospective tenants – for free.

    Learn more

    $2,369/mo

    Rent Zestimate®

    Refinance and save

    $2,809/mo

    Est. payment

    Refinancing to a lower rate could help reduce your monthly payments and save thousands over the life of the loan.

    See today's rates

    $2,809/mo

    Est. payment

    Explore your selling options

    Work with a Zillow partner agent

    Leverage their expertise and Zillow's premium Showcase listings to get your home seen by more buyers.

    Get started

    List with your own agent

    Get your home in front of millions of buyers by listing it on Zillow.

    Learn how to do it

    Sell it yourself

    Take full control of how buyers see your home on Zillow by listing For Sale by Owner (FSBO).

    List your home

    What's special

    Three secondary bedroomsPrewired for a poolBreakfast nookGarden tubExpansive family roomLarge open floor planHardwood flooring
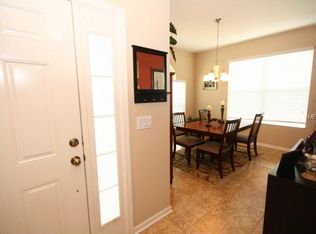
    Back on market after Buyer failed to get financing but here is a fantastic opportunity for you! NEW ROOF installed February 2025. Welcome to this well maintained Taylor Morrison home featuring 4 bedrooms, 3 bathrooms, and a spacious 3-car garage. The large open floor plan begins with a wide foyer leading to a formal dining and living room combo, ideal for hosting guests. The expansive family room is perfectly situated off the kitchen, which comes with granite countertops, upgraded stainless steel appliances including a range with double ovens, 42” wood cabinets, a walk-in pantry, and a breakfast nook. Hardwood flooring runs throughout the main living areas, while tile is in all wet areas. The owner’s suite, located separately from the secondary bedrooms for maximum privacy, features a walk-in closet, garden tub, and separate shower. The three secondary bedrooms are all on one side of the home, accompanied by two full bathrooms, one of which conveniently opens to the large screened patio. This outdoor space is prewired for a pool, making it perfect for future customization. Located in the desirable South Fork community, this home offers quick access to Highway 301 and I-75, making commuting to Bradenton or Tampa easy. With St. Joseph's Hospital, shopping, dining, and entertainment all nearby, this home is a fantastic opportunity!

    Zillow last checked:

    Listing updated:

    Listing Provided by:

    Jennifer Sparacino 813-326-7077,

    FLORIDA EXECUTIVE REALTY 2 813-832-5400,

    Anthony Sparacino 941-538-6831,

    FLORIDA EXECUTIVE REALTY 2

    Bought with:

    Jennifer Sparacino, 3122091

    FLORIDA EXECUTIVE REALTY

    Source: Stellar MLS,MLS#: T3552699MLS LogoOriginating MLS: Suncoast Tampa

    Facts & features

    Interior

    Bedrooms & bathrooms
    • Bedrooms: 4
    • Bathrooms: 3
    • Full bathrooms: 3
    Primary bedroom
    • Features: Walk-In Closet(s)
    • Level: First
    • Area: 288 Square Feet
    • Dimensions: 18x16
    Dining room
    • Level: First
    • Area: 144 Square Feet
    • Dimensions: 12x12
    Family room
    • Level: First
    • Area: 400 Square Feet
    • Dimensions: 16x25
    Kitchen
    • Level: First
    • Area: 180 Square Feet
    • Dimensions: 15x12
    Living room
    • Level: First
    • Area: 180 Square Feet
    • Dimensions: 15x12
    Heating
    • Central, Electric
    Cooling
    • Central Air
    Appliances
    • Included: Dishwasher, Dryer, Microwave, Range, Refrigerator, Washer
    • Laundry: Inside, Laundry Room
    Features
    • Ceiling Fan(s), Kitchen/Family Room Combo, Living Room/Dining Room Combo, Solid Wood Cabinets, Split Bedroom, Stone Counters, Walk-In Closet(s)
    • Flooring: Carpet, Tile, Hardwood
    • Doors: Sliding Doors
    • Has fireplace: No
    Interior area
    • Total structure area: 3,068
    • Total interior livable area: 2,195 sqft

    Property

    Parking
    • Total spaces: 3
    • Parking features: Garage - Attached
    • Attached garage spaces: 3
    Features
    • Levels: One
    • Stories: 1
    • Patio & porch: Covered, Porch, Screened
    • Exterior features: Irrigation System, Private Mailbox
    • Pool features: In Ground
    • Fencing: Fenced,Vinyl
    Lot
    • Size: 7,865 sqft
    • Features: In County
    Details
    • Parcel number: U17312085L00000100020.0
    • Zoning: PD
    • Special conditions: None

    Construction

    Type & style
    • Home type: SingleFamily
    • Architectural style: Contemporary
    • Property subtype: Single Family Residence
    Materials
    • Block, Stucco
    • Foundation: Slab
    • Roof: Shingle
    Condition
    • New construction: No
    • Year built: 2009

    Utilities & green energy

    • Sewer: Public Sewer
    • Water: Public
    • Utilities for property: BB/HS Internet Available

    Community & neighborhood

    Community
    • Community features: Deed Restrictions, Playground, Pool
    Location
    • Region: Riverview
    • Subdivision: SOUTH FORK UN 06

    HOA & financial

    HOA
    • Has HOA: Yes
    • HOA fee: $33 monthly
    • Amenities included: Playground
    • Association name: Inframark
    • Association phone: 813-991-1116
    Other fees
    • Pet fee: $0 monthly
    Other financial information
    • Total actual rent: 0

    Other

    Other facts
    • Listing terms: Cash,Conventional,FHA,VA Loan
    • Ownership: Fee Simple
    • Road surface type: Asphalt

    Price history

    DateEventPrice
    5/29/2025Sold$405,000+1.3%$185/sqft
    Source: Stellar MLS #T3552699 Report a problem
    4/29/2025Pending sale$400,000$182/sqft
    Source: Stellar MLS #T3552699 Report a problem
    4/21/2025Price change$400,000-2.4%$182/sqft
    Source: Stellar MLS #T3552699 Report a problem
    3/25/2025Listed for sale$410,000$187/sqft
    Source: Stellar MLS #T3552699 Report a problem
    2/26/2025Pending sale$410,000$187/sqft
    Source: Stellar MLS #T3552699 Report a problem
    2/5/2025Listed for sale$410,000+3.8%$187/sqft
    Source: Stellar MLS #T3552699 Report a problem
    1/28/2025Listing removed$395,000$180/sqft
    Source: Stellar MLS #T3552699 Report a problem
    1/14/2025Pending sale$395,000$180/sqft
    Source: Stellar MLS #T3552699 Report a problem
    1/10/2025Listed for sale$395,000$180/sqft
    Source: Stellar MLS #T3552699 Report a problem
    1/3/2025Pending sale$395,000$180/sqft
    Source: Stellar MLS #T3552699 Report a problem
    1/2/2025Price change$395,000-1.3%$180/sqft
    Source: Stellar MLS #T3552699 Report a problem
    11/8/2024Price change$400,000-1.2%$182/sqft
    Source: Stellar MLS #T3552699 Report a problem
    10/21/2024Price change$405,000-1.2%$185/sqft
    Source: Stellar MLS #T3552699 Report a problem
    9/4/2024Listed for sale$410,000+64%$187/sqft
    Source: Stellar MLS #T3552699 Report a problem
    5/9/2018Sold$250,000-5.7%$114/sqft
    Source: Agent Provided Report a problem
    4/21/2018Pending sale$265,000$121/sqft
    Source: Keller Williams Realty Brandon #T2935432 Report a problem
    4/21/2018Price change$265,000-3.6%$121/sqft
    Source: Keller Williams Realty Brandon #T2935432 Report a problem
    4/11/2018Pending sale$275,000$125/sqft
    Source: Keller Williams Realty Brandon #T2935432 Report a problem
    3/23/2018Listed for sale$275,000$125/sqft
    Source: KELLER WILLIAMS REALTY #T2935432 Report a problem

    Public tax history

    YearProperty taxesTax assessment
    2021$5,350 +1.7%$217,042 +1.4%
    2020$5,262 +2.1%$214,045 +2.3%
    2019$5,154 $209,233 +51.5%
    2018$5,154 +37%$138,080 -27.8%
    2017$3,761 +1%$191,359 +44.5%
    2016$3,724 +1.6%$132,458 +0.7%
    2015$3,664 -2.8%$131,537 +0.8%
    2014$3,768 $130,493 +1.5%
    2013$3,768 -0.7%$128,565 +1.7%
    2012$3,796 +2.7%$126,416 +4.3%
    2011$3,695 -5.8%$121,245 -9.6%
    2010$3,924 +38.9%$134,139 +363.2%
    2009$2,825 -5.5%$28,958 -40%
    2008$2,989 -5.8%$48,262 -16.7%
    2007$3,173 +17.1%$57,915 +28.6%
    2006$2,710 $45,045

    Find assessor info on the county website

    Neighborhood: Southfork

    Nearby schools

    GreatSchools rating
    Schools provided by the listing agent
    • Elementary: Summerfield Crossing Elementary
    • Middle: Eisenhower-HB
    • High: Sumner High School

    Source: Stellar MLS. This data may not be complete. We recommend contacting the local school district to confirm school assignments for this home.

    Get pre-qualified for a loan
    At Zillow Home Loans, we can pre-qualify you in as little as 5 minutes with no impact to your credit score.

    An equal housing lender. NMLS #10287.