Tucked at the end of a quiet cul-de-sac and just minutes from Standley Lake, this meticulously cared-for 3-bedroom, 2-bath home delivers the rare combination of location, efficiency, and pride of ownership that buyers are searching for in Westminster.
With 1,720 square feet of thoughtfully designed living space and sitting on an oversized 10,280 sq ft lot, this home offers room to breathe — inside and out.
Step inside to an open-concept kitchen and living area designed for connection. The kitchen has been refreshed with a new stove, new dishwasher, updated backsplash, reverse osmosis system, dimmable lighting, and modern fixtures — all flowing seamlessly into a warm, inviting living space centered around a well-maintained fireplace.
But what truly sets this home apart?
Efficiency and upgrades tFully paid-off solar panels — enjoy dramatically reduced energy costs with no monthly paymenthat matt.
Heating and cooling costs are virtually eliminated
New hot water heater and A/C
Insulated garage doors + finished garage with thermostat
EV charging station
New waterproof flooring
New trim, interior paint, handrails, and lighting throughout
New System Paver driveway with 25-year warranty
Newer roof and gutters
Newer fence
Windows coverings replaced
Organic lawn care maintenance
The backyard is primed for Colorado evenings, with a refreshed deck and a spacious yard ready for entertaining, play, or peaceful relaxation.
Location? Exceptional.
Easy access to downtown Denver or the mountains for weekend escapes. Shops, restaurants, and daily conveniences are minutes away. And Standley Lake’s trails, water activities, and open space are practically in your backyard.
This isn’t just move-in ready.
It’s low-maintenance, high-efficiency, lifestyle-ready.
Homes this dialed-in don’t last — especially in this pocket of Westminster.
Sold for $575,000
$575,000
10741 W 104th Avenue, Broomfield, CO 80021
3beds
1,720sqft
Single Family Residence
Built in 1978
10,301 Square Feet Lot
$568,300 Zestimate®
$334/sqft
$3,089 Estimated rent
Home value
$568,300
$534,000 - $602,000
$3,089/mo
Zestimate® history
Owner options
List your home for rent
$3,089/mo
Rent Zestimate®
Find your next renter with Zillow Rental Manager. Plus, with online applications, you can quickly screen prospective tenants – for free.
$3,089/mo
Rent Zestimate®
Refinance and save
$3,298/mo
Est. payment
Refinancing to a lower rate could help reduce your monthly payments and save thousands over the life of the loan.
$3,298/mo
Est. payment
Explore your selling options
Work with a Zillow partner agent
Leverage their expertise and Zillow's premium Showcase listings to get your home seen by more buyers.
Get startedList with your own agent
Get your home in front of millions of buyers by listing it on Zillow.
Learn how to do itSell it yourself
Take full control of how buyers see your home on Zillow by listing For Sale by Owner (FSBO).
List your homeWhat's special
Modern fixturesWell-maintained fireplaceNewer fenceNewer roof and guttersOrganic lawn care maintenanceRefreshed deckInsulated garage doors
Zillow last checked:
Listing updated:
Listed by:
Sam Barnes II 720-296-5262 sam@sambarnesrealty.com,
eXp Realty, LLC
Bought with:
Julie Trunzo, 100024042
Your Castle Real Estate Inc
Source: REcolorado as distributed by MLS GRID,MLS#: 8029029
Facts & features
Interior
Bedrooms & bathrooms
- Bedrooms: 3
- Bathrooms: 2
- Full bathrooms: 1
- 3/4 bathrooms: 1
Bedroom
- Level: Upper
Bedroom
- Level: Upper
Bedroom
- Level: Upper
Bathroom
- Features: En Suite Bathroom
- Level: Upper
Bathroom
- Features: Primary Suite
- Level: Upper
Dining room
- Level: Main
Kitchen
- Level: Main
Laundry
- Level: Lower
Living room
- Level: Main
Living room
- Level: Lower
Heating
- Forced Air
Cooling
- Central Air
Appliances
- Included: Dishwasher, Disposal, Dryer, Microwave, Range, Refrigerator, Washer
Features
- Ceiling Fan(s), Granite Counters, Open Floorplan, Smoke Free
- Flooring: Tile, Wood
- Has basement: No
- Has fireplace: Yes
- Fireplace features: Family Room
Interior area
- Total structure area: 1,720
- Total interior livable area: 1,720 sqft
- Finished area above ground: 1,720
Property
Parking
- Total spaces: 2
- Parking features: Heated Garage, Insulated Garage
- Attached garage spaces: 2
Features
- Levels: Tri-Level
- Patio & porch: Deck
- Exterior features: Garden, Private Yard
- Fencing: Full
Lot
- Size: 10,301 Square Feet
- Features: Cul-De-Sac, Landscaped, Sprinklers In Front, Sprinklers In Rear
Details
- Parcel number: 050093
- Zoning: RES
- Special conditions: Standard
Construction
Type & style
- Home type: SingleFamily
- Architectural style: Contemporary
- Property subtype: Single Family Residence
Materials
- Brick, Frame, Wood Siding
- Roof: Composition
Condition
- Updated/Remodeled
- Year built: 1978
Utilities & green energy
- Electric: 110V
- Sewer: Public Sewer
- Water: Public
- Utilities for property: Cable Available, Electricity Connected, Internet Access (Wired), Natural Gas Connected
Community & HOA
Community
- Subdivision: Countryside
HOA
- Has HOA: No
Location
- Region: Westminster
Financial & listing details
- Price per square foot: $334/sqft
- Tax assessed value: $631,169
- Annual tax amount: $2,873
- Date on market: 2/12/2026
- Listing terms: Cash,Conventional,FHA,VA Loan
- Exclusions: None
- Ownership: Individual
- Electric utility on property: Yes
- Road surface type: Paved
Price history
| Date | Event | Price |
|---|---|---|
| 3/31/2026 | Sold | $575,000-3.4%$334/sqft |
Source:  REcolorado as distributed by MLS GRID #8029029 Report a problem REcolorado as distributed by MLS GRID #8029029 Report a problem | ||
| 2/26/2026 | Pending sale | $595,000$346/sqft |
Source: eXp Realty #8029029 Report a problem | ||
| 2/26/2026 | Contingent | $595,000$346/sqft |
Source: eXp Realty #8029029 Report a problem | ||
| 2/12/2026 | Listed for sale | $595,000+60.8%$346/sqft |
Source: REcolorado as distributed by MLS GRID #8029029 Report a problem | ||
| 5/19/2017 | Sold | $370,000+8.8%$215/sqft |
Source: Public Record Report a problem | ||
| 4/20/2017 | Listed for sale | $340,000$198/sqft |
Source: RE/MAX Alliance-Wadsworth #816862 Report a problem | ||
| 4/20/2017 | Pending sale | $340,000$198/sqft |
Source: RE/MAX Alliance-Wadsworth #816862 Report a problem | ||
| 4/19/2017 | Pending sale | $340,000$198/sqft |
Source: RE/MAX ALLIANCE #7353475 Report a problem | ||
| 4/14/2017 | Listed for sale | $340,000+49.1%$198/sqft |
Source: RE/MAX Alliance-Wadsworth #816862 Report a problem | ||
| 3/1/2010 | Sold | $228,000+0%$133/sqft |
Source: Public Record Report a problem | ||
| 1/16/2010 | Listed for sale | $227,900+9%$133/sqft |
Source: RE/MAX Alliance #617163 Report a problem | ||
| 11/9/2006 | Sold | $209,000+49.3%$122/sqft |
Source: Public Record Report a problem | ||
| 3/19/1998 | Sold | $139,950$81/sqft |
Source: Public Record Report a problem | ||
Public tax history
| Year | Property taxes | Tax assessment |
|---|---|---|
| 2025 | $2,873 -0.1% | $39,448 +4.5% |
| 2024 | $2,875 +21% | $37,747 |
| 2023 | $2,375 -1.5% | $37,747 +23.6% |
| 2022 | $2,410 +5.4% | $30,543 -2.8% |
| 2021 | $2,286 | $31,422 +4.8% |
| 2020 | $2,286 +1.6% | $29,979 |
| 2019 | $2,250 +21% | $29,979 +25.2% |
| 2018 | $1,859 | $23,951 |
| 2017 | $1,859 +20.4% | $23,951 +17.8% |
| 2016 | $1,545 | $20,336 |
| 2015 | $1,545 +18.9% | $20,336 +25.8% |
| 2014 | $1,299 -4.6% | $16,165 |
| 2013 | $1,362 +2.5% | $16,165 -5.9% |
| 2012 | $1,329 +3.5% | $17,183 |
| 2011 | $1,284 +0.1% | $17,183 +2.8% |
| 2010 | $1,283 -3.6% | $16,720 |
| 2009 | $1,331 +0.2% | $16,720 -3.4% |
| 2008 | $1,327 -1.5% | $17,310 |
| 2007 | $1,347 0% | $17,310 -0.2% |
| 2006 | $1,347 -0.2% | $17,350 +2.5% |
| 2005 | $1,349 +10.7% | $16,930 |
| 2004 | $1,218 -2.9% | $16,930 |
| 2003 | $1,254 +1.8% | $16,930 -1.2% |
| 2002 | $1,232 +18.3% | $17,140 +31.5% |
| 2001 | $1,041 -1.1% | $13,030 |
| 2000 | $1,052 | $13,030 |
Find assessor info on the county website
Neighborhood: 80021
Nearby homes
- $654,7005 bd4 ba2.8k sqft10731 W 104th Ave, Westminster, CO 80021Off Market
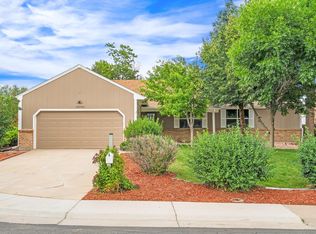
- $615,0003 bd3 ba1.8k sqft10751 W 104th Ave, Westminster, CO 80021Off Market
- $583,5004 bd3 ba2.9k sqft10721 W 104th Ave, Westminster, CO 80021Off Market
- $580,3003 bd2 ba1.6k sqft10750 W 104th Ave, Westminster, CO 80021Off Market
- $534,6003 bd2 ba1.1k sqft10740 W 104th Ave, Westminster, CO 80021Off Market
- $568,7003 bd3 ba1.7k sqft10730 W 104th Ave, Westminster, CO 80021Off Market
- $618,0003 bd3 ba2.1k sqft10711 W 104th Ave, Westminster, CO 80021Off Market
- $547,1003 bd3 ba1.1k sqft10720 W 104th Ave, Westminster, CO 80021Off Market
Nearby schools
GreatSchools rating
- 5/10Lukas Elementary SchoolGrades: K-5Distance: 1.2 mi
- 6/10Wayne Carle Middle SchoolGrades: 6-8Distance: 0.7 mi
- 7/10Standley Lake High SchoolGrades: 9-12Distance: 1 mi
Schools provided by the listing agent
- Elementary: Lukas
- Middle: Wayne Carle
- High: Standley Lake
- District: Jefferson County R-1
Source: REcolorado as distributed by MLS GRID. This data may not be complete. We recommend contacting the local school district to confirm school assignments for this home.
Get a cash offer in 3 minutes
Find out how much your home could sell for in as little as 3 minutes with a no-obligation cash offer.
Estimated market value
$568,300
Get a cash offer in 3 minutes
Find out how much your home could sell for in as little as 3 minutes with a no-obligation cash offer.
Estimated market value
$568,300
- Colorado
- Jefferson County
- Westminster
- 80021
- 10741 W 104th Avenue
Nearby cities
Nearby zip codes
Other Westminster Topics
