Remodeled Residence READY TO MOVE IN AND MAKE IT HOME SWEET HOME...Welcome to 10742 Alclad Avenue, Whittier – a beautifully upgraded 3-bedroom, 2-bath-(1 Full Main Bathroom and 3/4 Master Bathroom) home tucked away on a quiet cul-de-sac in a desirable neighborhood with top-rated schools. This turnkey residence features an open floor plan with luxury SPC flooring, recessed lighting, fresh paint, central air and heat, and new windows throughout. The remodeled kitchen boasts quartz countertops and upgraded cabinets, seamlessly connected to the dining area—perfect for everyday living and entertaining. Both bathrooms have been tastefully updated with modern vanities, sleek tile finishes, and updated fixtures. In addition to the three bedrooms, the home includes a separate study—ideal for a home office, creative space, or NexGen area for parents or grandparents—and a spacious family room that opens directly to the covered patio, providing excellent indoor-outdoor flow for relaxing or hosting gatherings. Located just minutes from parks, bike trails, shopping, golf courses, and the Candlewood Country Club, with easy access to major freeways—this Remodeled Residence truly has what is needed to Make It Home Sweet Home. Don’t miss your chance to make it yours!...Disclaimer: Broker and Broker's agents do not represent or guarantee accuracy of the square footage, bedroom/bathroom count, lot size or lot lines/ dimensions, permitted or unpermitted spaces, school boundary lines or eligibility, or other information concerning the conditions or features of the property. Buyer and Buyers Agent is advised to independently verify the accuracy of all information through personal inspection and with appropriate professionals.
Sold for $895,000
Listed by: Re/Max Dynasty • Ruth Velazquez • Contact: 562-400-3705
Bought with: Epique Realty
$895,000
10742 Alclad Ave, Whittier, CA 90605
3beds
1,622sqft
Single Family Residence
Built in 1962
5,352 Square Feet Lot
$893,700 Zestimate®
$552/sqft
$3,972 Estimated rent
Home value
$893,700
$813,000 - $983,000
$3,972/mo
Zestimate® history
Owner options
List your home for rent
$3,972/mo
Rent Zestimate®
Find your next renter with Zillow Rental Manager. Plus, with online applications, you can quickly screen prospective tenants – for free.
$3,972/mo
Rent Zestimate®
Refinance and save
$5,692/mo
Est. payment
Refinancing to a lower rate could help reduce your monthly payments and save thousands over the life of the loan.
$5,692/mo
Est. payment
Explore your selling options
Work with a Zillow partner agent
Leverage their expertise and Zillow's premium Showcase listings to get your home seen by more buyers.
Get startedList with your own agent
Get your home in front of millions of buyers by listing it on Zillow.
Learn how to do itSell it yourself
Take full control of how buyers see your home on Zillow by listing For Sale by Owner (FSBO).
List your homeWhat's special
Sleek tile finishesLow-maintenance backyardQuiet cul-de-sacFresh paintUpdated fixturesNew windowsLuxury spc flooring
Zillow last checked:
Listing updated:
Listed by:
Ruth Velazquez DRE #01111960 562-400-3705,
Re/Max Dynasty
Bought with:
Hyun Jin IM, DRE #01989280
Epique Realty
Hyun Jin IM, DRE #01989280
Epique Realty
Source: CRMLS,MLS#: PW25159577 Originating MLS: California Regional MLS
Originating MLS: California Regional MLSFacts & features
Interior
Bedrooms & bathrooms
- Bedrooms: 3
- Bathrooms: 2
- Full bathrooms: 1
- 3/4 bathrooms: 1
- Main level bathrooms: 2
- Main level bedrooms: 3
Rooms
- Room types: Bedroom, Den, Entry/Foyer, Family Room, Laundry, Primary Bathroom, Primary Bedroom, Office, Other
Primary bedroom
- Features: Primary Suite
Primary bedroom
- Features: Main Level Primary
Bedroom
- Features: All Bedrooms Down
Bedroom
- Features: Bedroom on Main Level
Bathroom
- Features: Bathtub, Full Bath on Main Level, Linen Closet, Quartz Counters, Remodeled, Separate Shower, Tub Shower, Upgraded, Walk-In Shower
Kitchen
- Features: Built-in Trash/Recycling, Kitchen Island, Kitchen/Family Room Combo, Pots & Pan Drawers, Quartz Counters, Remodeled, Self-closing Cabinet Doors, Self-closing Drawers, Updated Kitchen, Utility Sink
Heating
- Central
Cooling
- Central Air
Appliances
- Included: Convection Oven, Dishwasher, Free-Standing Range, Gas Oven, Gas Range, Gas Water Heater, Refrigerator, Range Hood, Water Heater
- Laundry: Common Area, Washer Hookup, Gas Dryer Hookup, Inside, In Kitchen
Features
- Breakfast Bar, Built-in Features, Block Walls, Eat-in Kitchen, Quartz Counters, Recessed Lighting, See Remarks, All Bedrooms Down, Bedroom on Main Level, Main Level Primary, Primary Suite
- Flooring: See Remarks
- Doors: Mirrored Closet Door(s), Sliding Doors
- Windows: Double Pane Windows
- Has fireplace: No
- Fireplace features: None
- Common walls with other units/homes: 2+ Common Walls
Interior area
- Total interior livable area: 1,622 sqft
Property
Parking
- Total spaces: 2
- Parking features: Concrete, Door-Multi, Driveway, Garage Faces Front, Garage
- Attached garage spaces: 2
Features
- Levels: One
- Stories: 1
- Entry location: Living Room
- Patio & porch: Concrete, Covered, Front Porch, Patio, See Remarks
- Pool features: None
- Spa features: None
- Has view: Yes
- View description: None
Lot
- Size: 5,352 Square Feet
- Features: 0-1 Unit/Acre
Details
- Parcel number: 8029033007
- Zoning: LCR1*
- Special conditions: Standard
Construction
Type & style
- Home type: SingleFamily
- Architectural style: See Remarks
- Property subtype: Single Family Residence
- Attached to another structure: Yes
Materials
- Stucco
- Foundation: Raised
- Roof: Composition,See Remarks
Condition
- Updated/Remodeled,Turnkey
- New construction: No
- Year built: 1962
Utilities & green energy
- Electric: Electricity - On Property
- Sewer: Public Sewer
- Water: Private
- Utilities for property: Cable Available, Electricity Available, Electricity Connected, Natural Gas Available, Natural Gas Connected, Phone Available, Sewer Available, Sewer Connected, Water Available, Water Connected
Community & HOA
Community
- Features: Biking, Curbs, Golf, Street Lights, Sidewalks
- Security: Carbon Monoxide Detector(s), Smoke Detector(s)
Location
- Region: Whittier
Financial & listing details
- Price per square foot: $552/sqft
- Tax assessed value: $710,000
- Annual tax amount: $9,046
- Date on market: 7/16/2025
- Cumulative days on market: 51 days
- Listing terms: Cash,Cash to New Loan,Conventional,Cal Vet Loan,FHA,VA Loan
- Road surface type: Paved
Price history
| Date | Event | Price |
|---|---|---|
| 9/30/2025 | Sold | $895,000-1.6%$552/sqft |
Source:  CRMLS #PW25159577 Report a problem CRMLS #PW25159577 Report a problem | ||
| 9/24/2025 | Pending sale | $910,000$561/sqft |
Source: CRMLS #PW25159577 Report a problem | ||
| 9/6/2025 | Contingent | $910,000$561/sqft |
Source: CRMLS #PW25159577 Report a problem | ||
| 8/20/2025 | Price change | $910,000-1.6%$561/sqft |
Source: CRMLS #PW25159577 Report a problem | ||
| 7/26/2025 | Price change | $925,000+3.9%$570/sqft |
Source: CRMLS #PW25159577 Report a problem | ||
| 7/16/2025 | Listed for sale | $890,000+23.6%$549/sqft |
Source: CRMLS #PW25159577 Report a problem | ||
| 5/1/2025 | Sold | $720,000-7.1%$444/sqft |
Source: CRMLS #PW25034264 Report a problem | ||
| 4/12/2025 | Contingent | $775,000$478/sqft |
Source: CRMLS #PW25034264 Report a problem | ||
| 3/8/2025 | Price change | $775,000-3%$478/sqft |
Source: CRMLS #PW25034264 Report a problem | ||
| 2/15/2025 | Listed for sale | $799,000$493/sqft |
Source: CRMLS #PW25034264 Report a problem | ||
Public tax history
| Year | Property taxes | Tax assessment |
|---|---|---|
| 2025 | $9,046 +488.7% | $710,000 +726.3% |
| 2024 | $1,537 +2.5% | $85,927 +2% |
| 2023 | $1,500 +0.3% | $84,243 +2% |
| 2022 | $1,496 +2.5% | $82,592 +2% |
| 2021 | $1,459 +1% | $80,973 +1% |
| 2020 | $1,444 | $80,144 +2% |
| 2019 | $1,444 +10.5% | $78,574 +2% |
| 2018 | $1,307 | $77,034 +2% |
| 2017 | $1,307 +1.6% | $75,525 +2% |
| 2016 | $1,287 +5% | $74,046 +1.5% |
| 2015 | $1,225 +2.8% | $72,934 +2% |
| 2014 | $1,192 | $71,506 +2.5% |
| 2012 | -- | $69,789 +2% |
| 2011 | -- | $68,421 +0.8% |
| 2010 | -- | $67,911 -0.2% |
| 2009 | -- | $68,073 +2% |
| 2008 | -- | $66,740 +2% |
| 2007 | -- | $65,432 +2% |
| 2006 | -- | $64,150 |
| 2005 | -- | $64,150 +4% |
| 2004 | -- | $61,661 +1.9% |
| 2003 | -- | $60,532 +2% |
| 2002 | -- | $59,346 +4% |
| 2000 | -- | $57,044 |
Find assessor info on the county website
Neighborhood: South Whittier
Nearby homes
- $737,9003 bd2 ba1.1k sqft10748 Alclad Ave, Whittier, CA 90605Off Market
- $727,3003 bd2 ba1.1k sqft10736 Alclad Ave, Whittier, CA 90605Off Market
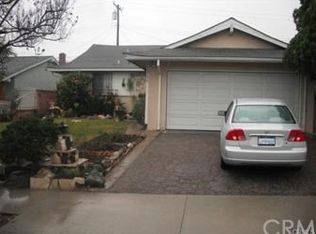
- $763,4003 bd2 ba1.1k sqft13627 Sundance Ave, Whittier, CA 90605Off Market
- $737,1003 bd2 ba1.1k sqft10725 Newgate Ave, Whittier, CA 90605Off Market
- $734,5003 bd2 ba1.1k sqft10729 Newgate Ave, Whittier, CA 90605Off Market
- $754,8003 bd2 ba1.1k sqft10732 Alclad Ave, Whittier, CA 90605Off Market
- $757,9003 bd2 ba1.1k sqft10721 Newgate Ave, Whittier, CA 90605Off Market
- $756,7003 bd2 ba1.1k sqft10745 Alclad Ave, Whittier, CA 90605Off Market
Nearby schools
GreatSchools rating
- 4/10Howard J. McKibben Elementary SchoolGrades: K-6Distance: 0.2 mi
- 2/10Richard L. Graves Middle SchoolGrades: 6-8Distance: 0.8 mi
- 7/10Pioneer High SchoolGrades: 9-12Distance: 3.2 mi
Schools provided by the listing agent
- High: California
Source: CRMLS. This data may not be complete. We recommend contacting the local school district to confirm school assignments for this home.
Get a cash offer in 3 minutes
Find out how much your home could sell for in as little as 3 minutes with a no-obligation cash offer.
Estimated market value
$893,700
Get a cash offer in 3 minutes
Find out how much your home could sell for in as little as 3 minutes with a no-obligation cash offer.
Estimated market value
$893,700
- California
- Los Angeles County
- Whittier
- 90605
- South Whittier
- 10742 Alclad Ave
Nearby cities
Nearby neighborhoods
Nearby zip codes
Other Whittier Topics
