Skip main navigation
Off market
  • $1,975,800

    10742 Ashby Ave, Los Angeles, CA 90064

    3beds
    1,544sqft
    SingleFamily
    Built in 1945
    5,993 Square Feet Lot
    $1,975,800 Zestimate®
    $1,280/sqft
    $7,733 Estimated rent

    Home value

    $1,975,800

    $1.84M - $2.13M

    $7,733/mo

    Zestimate® history
    Loading
    Loading...

    Owner options

    List your home for rent

    $7,733/mo

    Rent Zestimate®

    Find your next renter with Zillow Rental Manager. Plus, with online applications, you can quickly screen prospective tenants – for free.

    Learn more

    $7,733/mo

    Rent Zestimate®

    Refinance and save

    $12,439/mo

    Est. payment

    Refinancing to a lower rate could help reduce your monthly payments and save thousands over the life of the loan.

    See today's rates

    $12,439/mo

    Est. payment

    Explore your selling options

    Work with a Zillow partner agent

    Leverage their expertise and Zillow's premium Showcase listings to get your home seen by more buyers.

    Get started

    List with your own agent

    Get your home in front of millions of buyers by listing it on Zillow.

    Learn how to do it

    Sell it yourself

    Take full control of how buyers see your home on Zillow by listing For Sale by Owner (FSBO).

    List your home

    What's special

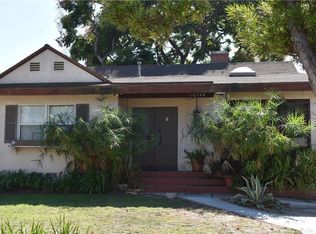
    Nestled on a gorgeous tree-lined street in prime Rancho Park, this Westside charmer will delight you w its mix of period charm & custom updates. Eco-friendly landscaping is a precursor to what unfolds inside, as warm wood floors open to a revamped floor plan, with open living + fireplace + dining area. At the center is a chef's kitchen w gorgeous cabinets, stone counters, stainless steel appliances & a center island with enough seating for the family. A glass slider in the den opens to a brick patio & crisp swimmer's pool - the perfect venue for entertaining or soaking in the breeze. Three bedrooms + 2 baths, including a master w/dual-side- by-side closets + remodeled bath w/walk-in shower, complete the private living quarters. A detached 2 car garage is currently being used as a 1 car garage with the other half used as a storage room. Central HVAC adds a touch of luxury, whilst walking distance to Westside Pavillion & SUBWAY makes this a must see home! AGENTS SEE PRIVATE REMARKS.

    This property is not currently displayed as for sale or rent on Zillow. This may be different from what's on other websites or public sources.

    Facts & features

    Interior

    Bedrooms & bathrooms
    • Bedrooms: 3
    • Bathrooms: 2
    • Full bathrooms: 2
    Heating
    • None, Other
    Cooling
    • Central
    Appliances
    • Included: Dishwasher, Dryer, Range / Oven, Refrigerator, Washer
    Features
    • Flooring: Carpet
    • Has fireplace: Yes
    Interior area
    • Total interior livable area: 1,544 sqft

    Property

    Parking
    • Total spaces: 2
    • Parking features: Garage - Detached
    Features
    • Exterior features: Other
    Lot
    • Size: 5,993 Square Feet
    Details
    • Parcel number: 4255020028

    Construction

    Type & style
    • Home type: SingleFamily
    • Architectural style: Conventional
    Materials
    • Roof: Asphalt
    Condition
    • Year built: 1945

    Community & HOA

    Location
    • Region: Los Angeles

    Financial & listing details

    • Price per square foot: $1,280/sqft
    • Tax assessed value: $1,520,593
    • Annual tax amount: $18,279

    Price history

    DateEventPrice
    8/12/2016Sold$1,310,500+1.7%$849/sqft
    Source: CLAW #16137308 Report a problem
    7/8/2016Pending sale$1,289,000$835/sqft
    Source: PLG Estates #16137308 Report a problem
    6/24/2016Listed for sale$1,289,000+33.6%$835/sqft
    Source: PLG Estates #16137308 Report a problem
    4/9/2014Sold$965,000+1.7%$625/sqft
    Source: CLAW #14736403 Report a problem
    3/29/2014Listed for sale$949,000$615/sqft
    Source: Dolce & Associates #14736403 Report a problem
    2/25/2014Listing removed$949,000$615/sqft
    Source: Dolce & Associates #14736403 Report a problem
    2/19/2014Listed for sale$949,000$615/sqft
    Source: Dolce & Associates #14736403 Report a problem

    Public tax history

    YearProperty taxesTax assessment
    2025$18,279 +1%$1,520,593 +2%
    2024$18,095 +2%$1,490,778 +2%
    2023$17,743 +4.9%$1,461,548 +2%
    2022$16,916 +0.7%$1,432,891 +2%
    2021$16,793 -1%$1,404,796 +1%
    2020$16,969 $1,390,392 +2%
    2019$16,969 +4.8%$1,363,131 +2%
    2018$16,193 $1,336,404 +2%
    2017$16,193 +1.9%$1,310,200 +31.1%
    2016$15,890 +32.2%$999,290 +1.5%
    2015$12,016 +306.4%$984,280 +322.5%
    2014$2,957 $232,944 +2.5%
    2012-- $227,347 +2%
    2011-- $222,890 +0.8%
    2010-- $221,225 -0.2%
    2009-- $221,751 +2%
    2008-- $217,404 +2%
    2007-- $213,142 +2%
    2006-- $208,964
    2005-- $208,964 +4%
    2004-- $200,851 +1.9%
    2003-- $197,171 +2%
    2002-- $193,306 +4%
    2000-- $185,801
    Find assessor info on the county website

    Neighborhood: Cheviot Hills

    Nearby schools

    GreatSchools rating
    Schools provided by the listing agent
    • Elementary: Overland Avenue
    • Middle: Palms Middle School
    • High: Alexander Hamilton Senior

    Source: The MLS. This data may not be complete. We recommend contacting the local school district to confirm school assignments for this home.

    Get a cash offer in 3 minutes
    Find out how much your home could sell for in as little as 3 minutes with a no-obligation cash offer.
    Estimated market value
    $1,975,800
    Get a cash offer in 3 minutes
    Find out how much your home could sell for in as little as 3 minutes with a no-obligation cash offer.
    Estimated market value
    $1,975,800