Upgraded and updated **3-sided Brick home at the best school district in one of the cities " Johns Creek" in north Fulton County** Over half acre lot at Cul De Sac**Beautifully appointed brick floored front Porch to enjoy cool breeze evenings to winding down busy days. **Walk in to open 2-story Foyer and 2- story Grand-room which opens to the formal dining room, flanked by double French doors to the Library/Office with built-in bookshelves, and has a closet can be a bedroom and updated full shower bath on the main to use as guest room** **spacious Master on Main opens by double custom doors, has deep trey ceilings and sitting area with bayed windows and completely updated baths with modern flares** **Updated Kitchen with huge Island, custom design laid marble splash walls, 6 gas burner cooktop stove, wall mounted faucet above for easy cooking and custom vent hood, plentiful custom tall cabinetry with pull-out shelves** **The Keeping Room with radius ceiling & dramatic radius window, open to the breakfast area and those huge Island, Great open concepts for family & friend gatherings** ** Rear stair to upper level, radius balcony with Iron spindles overlooks 2-story grand room, has built-in shelves, three spacious bedrooms with two full baths- one private bath, one connecting bath with double marble vanities and even these baths are updated** ** Newly Installed maintenance -free TREX decking floors and Iron rails in the rear of the house, access from the grand room by double French doors and keeping room** **The Rear Yard is level and private, great for pets and little ones to roam around**
Closed
$933,000
10742 Brent Cir, Johns Creek, GA 30097
5beds
3,340sqft
Single Family Residence
Built in 1999
0.53 Acres Lot
$977,200 Zestimate®
$279/sqft
$3,908 Estimated rent
Home value
$977,200
$928,000 - $1.03M
$3,908/mo
Zestimate® history
Owner options
List your home for rent
$3,908/mo
Rent Zestimate®
Find your next renter with Zillow Rental Manager. Plus, with online applications, you can quickly screen prospective tenants – for free.
$3,908/mo
Rent Zestimate®
Refinance and save
$6,932/mo
Est. payment
Refinancing to a lower rate could help reduce your monthly payments and save thousands over the life of the loan.
$6,932/mo
Est. payment
Explore your selling options
Work with a Zillow partner agent
Leverage their expertise and Zillow's premium Showcase listings to get your home seen by more buyers.
Get startedList with your own agent
Get your home in front of millions of buyers by listing it on Zillow.
Learn how to do itSell it yourself
Take full control of how buyers see your home on Zillow by listing For Sale by Owner (FSBO).
List your homeWhat's special
Zillow last checked:
Listing updated:
Listed by:
Yangsook Ku ysku@atlantarealtycentral.com,
Atlanta Realty Central Inc.
Bought with:
Alan Weng, 337572
Good Shepherd Realty, LLC
Source: GAMLS,MLS#: 10280143
Facts & features
Interior
Bedrooms & bathrooms
- Bedrooms: 5
- Bathrooms: 4
- Full bathrooms: 4
- Main level bathrooms: 2
- Main level bedrooms: 2
Rooms
- Room types: Great Room, Keeping Room, Laundry, Library
Dining room
- Features: Separate Room
Kitchen
- Features: Breakfast Area, Kitchen Island, Pantry, Solid Surface Counters
Heating
- Central, Dual, Forced Air
Cooling
- Ceiling Fan(s), Central Air, Dual, Electric
Appliances
- Included: Convection Oven, Dishwasher, Disposal, Dryer, Gas Water Heater, Microwave, Oven/Range (Combo), Stainless Steel Appliance(s), Washer
- Laundry: In Hall
Features
- Double Vanity, High Ceilings, Master On Main Level, Rear Stairs, Roommate Plan, Separate Shower, Soaking Tub, Split Bedroom Plan, Tile Bath, Tray Ceiling(s), Entrance Foyer, Vaulted Ceiling(s), Walk-In Closet(s)
- Flooring: Carpet, Hardwood
- Windows: Double Pane Windows, Window Treatments
- Basement: None
- Number of fireplaces: 2
- Fireplace features: Factory Built, Gas Log, Gas Starter, Living Room
- Common walls with other units/homes: No Common Walls,No One Above
Interior area
- Total structure area: 3,340
- Total interior livable area: 3,340 sqft
- Finished area above ground: 3,340
- Finished area below ground: 0
Property
Parking
- Total spaces: 2
- Parking features: Attached, Garage, Garage Door Opener, Kitchen Level, Side/Rear Entrance
- Has attached garage: Yes
Accessibility
- Accessibility features: Accessible Full Bath, Accessible Kitchen
Features
- Levels: One and One Half
- Stories: 1
- Patio & porch: Deck, Porch
- Fencing: Fenced,Other
Lot
- Size: 0.53 Acres
- Features: Cul-De-Sac, Level, Private
Details
- Parcel number: 11 115004101088
Construction
Type & style
- Home type: SingleFamily
- Architectural style: Brick 4 Side,French Provincial,Traditional
- Property subtype: Single Family Residence
Materials
- Brick
- Foundation: Slab
- Roof: Composition
Condition
- Updated/Remodeled
- New construction: No
- Year built: 1999
Utilities & green energy
- Electric: 220 Volts
- Sewer: Public Sewer
- Water: Public
- Utilities for property: Cable Available, Electricity Available, High Speed Internet, Natural Gas Available, Sewer Connected, Underground Utilities, Water Available
Community & HOA
Community
- Features: Clubhouse, Playground, Pool, Sidewalks, Street Lights, Tennis Court(s)
- Security: Key Card Entry, Smoke Detector(s)
- Subdivision: Sugar Mill
HOA
- Has HOA: Yes
- Services included: Facilities Fee, Swimming, Tennis
- HOA fee: $1,250 annually
Location
- Region: Johns Creek
Financial & listing details
- Price per square foot: $279/sqft
- Tax assessed value: $788,200
- Annual tax amount: $2,772
- Date on market: 4/16/2024
- Cumulative days on market: 17 days
- Listing agreement: Exclusive Right To Sell
- Listing terms: Cash,Conventional
- Electric utility on property: Yes
Price history
| Date | Event | Price |
|---|---|---|
| 7/11/2024 | Sold | $933,000+7.2%$279/sqft |
Source:  GAMLS #10280143 Report a problem GAMLS #10280143 Report a problem | ||
| 5/3/2024 | Pending sale | $870,000$260/sqft |
Source:  FMLS GA #7367649 Report a problem FMLS GA #7367649 Report a problem | ||
| 4/30/2024 | Listed for sale | $870,000$260/sqft |
Source: FMLS GA #7367649 Report a problem | ||
| 4/22/2024 | Contingent | $870,000$260/sqft |
Source: GAMLS #10280143 Report a problem | ||
| 4/22/2024 | Pending sale | $870,000$260/sqft |
Source: FMLS GA #7367649 Report a problem | ||
| 4/16/2024 | Listed for sale | $870,000+6.1%$260/sqft |
Source: GAMLS #10280143 Report a problem | ||
| 6/23/2022 | Sold | $820,000-3%$246/sqft |
Source: Public Record Report a problem | ||
| 6/7/2022 | Pending sale | $845,000+6.3%$253/sqft |
Source: GAMLS #10044885 Report a problem | ||
| 6/7/2022 | Contingent | $795,000$238/sqft |
Source: FMLS GA #7042303 Report a problem | ||
| 6/1/2022 | Price change | $795,000-5.9%$238/sqft |
Source: FMLS GA #7042303 Report a problem | ||
| 5/16/2022 | Price change | $845,000-3.4%$253/sqft |
Source: FMLS GA #7042303 Report a problem | ||
| 5/5/2022 | Listed for sale | $875,000+75%$262/sqft |
Source: FMLS GA #7042303 Report a problem | ||
| 7/15/2020 | Sold | $500,000$150/sqft |
Source:  GAMLS #8780718 Report a problem GAMLS #8780718 Report a problem | ||
| 5/29/2020 | Pending sale | $500,000$150/sqft |
Source: Harry Norman, REALTORS� #6718455 Report a problem | ||
| 5/12/2020 | Listed for sale | $500,000+12.1%$150/sqft |
Source: Harry Norman, REALTORS� #6718455 Report a problem | ||
| 2/24/2019 | Listing removed | $446,000$134/sqft |
Source: Georgia Realty Brokers International Corporation #6110902 Report a problem | ||
| 2/12/2019 | Price change | $446,000-10.6%$134/sqft |
Source: Georgia Realty Brokers International Corporation #6110902 Report a problem | ||
| 12/4/2018 | Listed for sale | $499,000+66.3%$149/sqft |
Source: Georgia Realty Brokers International Corporation #6096302 Report a problem | ||
| 5/5/2003 | Sold | $300,000+6%$90/sqft |
Source: Public Record Report a problem | ||
| 10/15/1999 | Sold | $283,100$85/sqft |
Source: Public Record Report a problem | ||
Public tax history
| Year | Property taxes | Tax assessment |
|---|---|---|
| 2025 | $8,024 +151.5% | $315,280 +12.6% |
| 2024 | $3,190 +15.1% | $280,040 +4.1% |
| 2023 | $2,772 -60.7% | $269,120 +17.1% |
| 2022 | $7,052 +17.7% | $229,800 +20.8% |
| 2021 | $5,991 -1% | $190,160 -11.3% |
| 2020 | $6,051 +1.1% | $214,360 +1.8% |
| 2019 | $5,984 | $210,560 +2.4% |
| 2018 | $5,984 | $205,680 +4% |
| 2017 | $5,984 -0.9% | $197,760 |
| 2016 | $6,041 +1% | $197,760 |
| 2015 | $5,982 +13.6% | $197,760 +21.8% |
| 2014 | $5,268 | $162,400 +14.7% |
| 2013 | -- | $141,560 |
| 2012 | $4,379 | $141,560 |
| 2011 | -- | $141,560 |
| 2010 | $4,399 +2% | $141,560 |
| 2009 | $4,311 | $141,560 |
| 2008 | -- | $141,560 |
| 2007 | $4,191 | $141,560 -4% |
| 2005 | -- | $147,520 +3.9% |
| 2004 | $4,310 +22.1% | $142,000 +3.2% |
| 2003 | $3,530 -10.4% | $137,600 +10.6% |
| 2002 | $3,939 +9.8% | $124,440 +13.8% |
| 2001 | $3,586 | $109,320 |
Find assessor info on the county website
Neighborhood: Sugar Mill
Nearby homes
- $---- bd-- ba-- sqft10742 Brent Cir, Duluth, GA 30097Off Market
- $848,3005 bd5 ba3.2k sqft10752 Brent Cir, Johns Creek, GA 30097Off Market

- $813,0005 bd5 ba4.4k sqft10732 Brent Cir, Johns Creek, GA 30097Sold
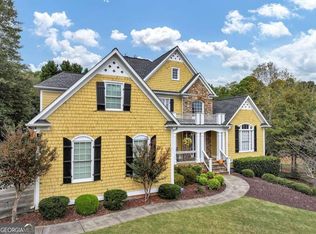
- $332,1003 bd2 ba1.2k sqft2994 Brent Cir, Duluth, GA 30097Off Market

- $966,5007 bd5 ba5.4k sqft10722 Brent Cir, Johns Creek, GA 30097Off Market
- $774,0003 bd3 ba3.1k sqft10762 Glenleigh Dr, Johns Creek, GA 30097Sold
- $755,3004 bd2 ba3k sqft10713 Glenleigh Dr, Johns Creek, GA 30097Off Market
- $851,2004 bd3 ba3.6k sqft10712 Glenleigh Dr, Johns Creek, GA 30097Off Market
Nearby schools
GreatSchools rating
- 10/10Wilson Creek Elementary SchoolGrades: PK-5Distance: 1.3 mi
- 9/10River Trail Middle SchoolGrades: 6-8Distance: 2.1 mi
- 10/10Northview High SchoolGrades: 9-12Distance: 1 mi
Schools provided by the listing agent
- Elementary: Wilson Creek
- Middle: River Trail
- High: Northview
Source: GAMLS. This data may not be complete. We recommend contacting the local school district to confirm school assignments for this home.
Get a cash offer in 3 minutes
Find out how much your home could sell for in as little as 3 minutes with a no-obligation cash offer.
Estimated market value
$977,200
Get a cash offer in 3 minutes
Find out how much your home could sell for in as little as 3 minutes with a no-obligation cash offer.
Estimated market value
$977,200
- Georgia
- Fulton County
- Johns Creek
- 30097
- Sugar Mill
- 10742 Brent Cir
Nearby cities
Nearby neighborhoods
Nearby zip codes
Other Johns Creek Topics
