Fantastic Opportunity in Lemon Heights!
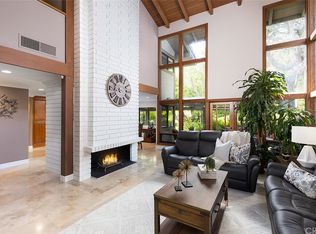
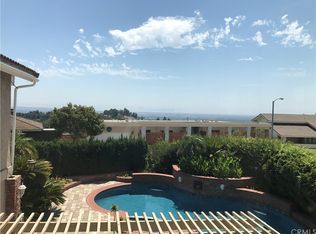
Enjoy living in this thoughtfully updated one-level home on the single loaded portion of a quiet street. The gated entry is super private with a large courtyard and double door entry. This home has 4 bedrooms and 3.5 bathrooms on a 15,008 square foot lot. Vaulted ceilings and large windows throughout the expansive living areas create an open and airy feel, allowing natural light to flood the home. The large family room is perfect for gatherings or relaxation. The double-sided fireplace adjoins the living and dining room, which provides a great space for formal or casual dinners. The primary suite, located at the back of the home, provides a peaceful retreat. It includes a spacious walk-in closet, a tastefully remodeled bathroom and has direct access to the large private backyard. One of the secondary bedrooms is ensuite offering privacy for guests or extended family. The remaining two bedrooms share a large full bathroom, updated with modern fixtures and finishes. A convenient half-bath is also located near the main living areas for guests. Step outside to enjoy the large wrap-around yard, offering ample space for both large gatherings and simple intimate moments. The location is optimal, with easy access to hiking, biking, and horse trails, and just a short walk to Peter's Canyon or Bent Tree Park. It’s also just a 10-minute drive to shopping, dining, freeways, toll roads and more. Families will love the proximity to award-winning schools, including Arroyo Elementary, Hewes Middle, and Foothill High School.
Sold for $2,655,000
Listed by: First Team Real Estate • Elizabeth Wagner • Contact: 714-544-5456
Bought with: Seven Gables Real Estate
$2,655,000
10742 Brighton Dr, Santa Ana, CA 92705
4beds
3,162sqft
Single Family Residence
Built in 1976
0.34 Acres Lot
$2,699,500 Zestimate®
$840/sqft
$7,994 Estimated rent
Home value
$2,699,500
$2.48M - $2.94M
$7,994/mo
Zestimate® history
Owner options
List your home for rent
$7,994/mo
Rent Zestimate®
Find your next renter with Zillow Rental Manager. Plus, with online applications, you can quickly screen prospective tenants – for free.
$7,994/mo
Rent Zestimate®
Refinance and save
$17,068/mo
Est. payment
Refinancing to a lower rate could help reduce your monthly payments and save thousands over the life of the loan.
$17,068/mo
Est. payment
Explore your selling options
Work with a Zillow partner agent
Leverage their expertise and Zillow's premium Showcase listings to get your home seen by more buyers.
Get startedList with your own agent
Get your home in front of millions of buyers by listing it on Zillow.
Learn how to do itSell it yourself
Take full control of how buyers see your home on Zillow by listing For Sale by Owner (FSBO).
List your homeWhat's special
Double-sided fireplaceLarge courtyardLarge wrap-around yardModern fixtures and finishesLarge private backyardLarge windowsNatural light
Zillow last checked:
Listing updated:
Listed by:
Elizabeth Wagner DRE #01457990 714-728-7309,
First Team Real Estate
Bought with:
Dean O'Dell, DRE #01060767
Seven Gables Real Estate
Source: CRMLS,MLS#: PW25040734 Originating MLS: California Regional MLS
Originating MLS: California Regional MLSFacts & features
Interior
Bedrooms & bathrooms
- Bedrooms: 4
- Bathrooms: 4
- Full bathrooms: 3
- 1/2 bathrooms: 1
- Main level bathrooms: 4
- Main level bedrooms: 4
Rooms
- Room types: Bedroom, Family Room, Kitchen, Living Room, Primary Bedroom, Other, Retreat, Dining Room
Primary bedroom
- Features: Main Level Primary
Primary bedroom
- Features: Primary Suite
Primary bedroom
- Features: Multiple Primary Suites
Bedroom
- Features: All Bedrooms Down
Bedroom
- Features: Bedroom on Main Level
Bathroom
- Features: Bathtub, Dual Sinks, Remodeled, Separate Shower
Kitchen
- Features: Granite Counters, Self-closing Cabinet Doors, Self-closing Drawers, Utility Sink
Other
- Features: Walk-In Closet(s)
Heating
- Central
Cooling
- Central Air
Appliances
- Included: Built-In Range, Double Oven, Dishwasher, Disposal, Gas Range, Refrigerator, Range Hood, Water Heater
- Laundry: Inside, Laundry Room
Features
- Beamed Ceilings, Separate/Formal Dining Room, High Ceilings, In-Law Floorplan, Open Floorplan, Recessed Lighting, All Bedrooms Down, Bedroom on Main Level, Main Level Primary, Multiple Primary Suites, Primary Suite, Walk-In Closet(s)
- Flooring: Tile, Wood
- Doors: Double Door Entry
- Windows: Double Pane Windows
- Has fireplace: Yes
- Fireplace features: Dining Room, Gas Starter, Living Room, Primary Bedroom, Multi-Sided, Wood Burning
- Common walls with other units/homes: No Common Walls
Interior area
- Total interior livable area: 3,162 sqft
Property
Parking
- Total spaces: 3
- Parking features: Door-Multi, Driveway, Garage Faces Front, Garage, On Street
- Attached garage spaces: 3
Accessibility
- Accessibility features: No Stairs
Features
- Levels: One
- Stories: 1
- Entry location: Ground floor
- Patio & porch: Concrete
- Pool features: None
- Spa features: None
- Fencing: Block,Wrought Iron
- Has view: Yes
- View description: Hills, Mountain(s), Neighborhood
Lot
- Size: 0.34 Acres
- Dimensions: 113 x 134 x 111 x 134
- Features: 0-1 Unit/Acre, Back Yard, Front Yard, Lawn, Landscaped, Level, Sprinkler System, Yard
Details
- Parcel number: 50342302
- Special conditions: Standard
- Horse amenities: Riding Trail
Construction
Type & style
- Home type: SingleFamily
- Architectural style: Ranch,Traditional
- Property subtype: Single Family Residence
Materials
- Stucco, Wood Siding
- Foundation: Slab
- Roof: Concrete,Tile
Condition
- Turnkey
- New construction: No
- Year built: 1976
Utilities & green energy
- Sewer: Public Sewer
- Water: Public
- Utilities for property: Cable Connected, Electricity Connected, Natural Gas Connected, Phone Available, Sewer Connected, Underground Utilities, Water Connected
Community & HOA
Community
- Features: Biking, Hiking, Horse Trails, Park, Suburban
HOA
- Has HOA: Yes
- Amenities included: Maintenance Grounds, Horse Trail(s), Trail(s)
- HOA fee: $175 monthly
- HOA name: Charter Point
- HOA phone: 714-259-7780
Location
- Region: Santa Ana
Financial & listing details
- Price per square foot: $840/sqft
- Tax assessed value: $1,379,189
- Annual tax amount: $15,534
- Date on market: 3/19/2025
- Cumulative days on market: 7 days
- Listing terms: Cash,Cash to New Loan
- Road surface type: Paved
Price history
| Date | Event | Price |
|---|---|---|
| 4/28/2025 | Sold | $2,655,000+2.3%$840/sqft |
Source:  CRMLS #PW25040734 Report a problem CRMLS #PW25040734 Report a problem | ||
| 3/29/2025 | Pending sale | $2,595,000$821/sqft |
Source: CRMLS #PW25040734 Report a problem | ||
| 3/20/2025 | Listed for sale | $2,595,000+147.1%$821/sqft |
Source: CRMLS #PW25040734 Report a problem | ||
| 3/21/2008 | Sold | $1,050,000$332/sqft |
Source: Public Record Report a problem | ||
Public tax history
| Year | Property taxes | Tax assessment |
|---|---|---|
| 2025 | $15,534 +4.3% | $1,379,189 +2% |
| 2024 | $14,890 +2.7% | $1,352,147 +2% |
| 2023 | $14,504 +1.4% | $1,325,635 +2% |
| 2022 | $14,306 +2.1% | $1,299,643 +2% |
| 2021 | $14,013 +0.5% | $1,274,160 +1% |
| 2020 | $13,942 | $1,261,096 +2% |
| 2019 | $13,942 +2.6% | $1,236,369 +2% |
| 2018 | $13,587 +3.5% | $1,212,127 +2% |
| 2017 | $13,125 | $1,188,360 +2% |
| 2016 | $13,125 +1.9% | $1,165,059 +1.5% |
| 2015 | $12,886 +2.7% | $1,147,559 +2% |
| 2014 | $12,547 | $1,125,080 +1.8% |
| 2013 | -- | $1,105,588 +7% |
| 2012 | -- | $1,033,260 +2% |
| 2011 | -- | $1,013,000 +7% |
| 2010 | -- | $947,000 -9.8% |
| 2009 | -- | $1,050,000 |
| 2008 | -- | $1,050,000 +82.1% |
| 2007 | -- | $576,746 +2% |
| 2006 | -- | $565,438 +2% |
| 2005 | -- | $554,351 +2% |
| 2004 | -- | $543,482 +1.9% |
| 2003 | -- | $533,522 +2% |
| 2002 | -- | $523,061 +2% |
| 2001 | $5,189 +2% | $512,805 +2% |
| 2000 | $5,086 | $502,750 |
Find assessor info on the county website
Neighborhood: 92705
Nearby homes
- $2,058,9005 bd3 ba3.5k sqft1581 Kimberwick Dr, Santa Ana, CA 92705Off Market
- $2,024,2004 bd3 ba2.8k sqft10722 Brighton Dr, Santa Ana, CA 92705Off Market
- $1,751,1004 bd2 ba2.7k sqft10745 Quadrille Pl, Santa Ana, CA 92705Off Market
- $2,689,2004 bd3 ba3.8k sqft10761 Quadrille Pl, Santa Ana, CA 92705Off Market
- $1,930,5004 bd3 ba2.3k sqft10725 Quadrille Pl, Santa Ana, CA 92705Off Market
- $2,516,8004 bd4 ba3.1k sqft1512 Weymount Pl, Santa Ana, CA 92705Off Market
- $2,063,6004 bd2 ba2.4k sqft1542 Weymount Pl, Santa Ana, CA 92705Off Market
- $2,305,5005 bd4 ba3.1k sqft10712 Brighton Dr, Santa Ana, CA 92705Off Market
Nearby schools
GreatSchools rating
- 8/10Arroyo Elementary SchoolGrades: K-5Distance: 0.5 mi
- 7/10Hewes Middle SchoolGrades: 6-8Distance: 1.5 mi
- 9/10Foothill High SchoolGrades: 9-12Distance: 1.1 mi
Schools provided by the listing agent
- Elementary: Arroyo
- Middle: Hewes
- High: Foothill
Source: CRMLS. This data may not be complete. We recommend contacting the local school district to confirm school assignments for this home.
Get a cash offer in 3 minutes
Find out how much your home could sell for in as little as 3 minutes with a no-obligation cash offer.
Estimated market value
$2,699,500
Get a cash offer in 3 minutes
Find out how much your home could sell for in as little as 3 minutes with a no-obligation cash offer.
Estimated market value
$2,699,500
- California
- Orange County
- North Tustin
- 92705
- 10742 Brighton Dr
Nearby cities
Nearby zip codes
Other North Tustin Topics
