Click the Virtual Tour link to view the 3D walkthrough. Welcome to this charming three-bedroom, two-bathroom condo that effortlessly combines style and functionality. The heart of this home is its galley kitchen, featuring light granite countertops and sleek white cabinets that create a modern and inviting space. Equipped with top-of-the-line stainless steel appliances, this kitchen is perfect for culinary enthusiasts. The primary bathroom has been tastefully updated, boasting a pristine white vanity for a touch of elegance. As you explore the main living areas, you'll notice the light laminate flooring that seamlessly connects the spaces, providing a cohesive and airy feel throughout. The bedrooms, on the other hand, offer plush carpeting, adding comfort and warmth to your private retreats. The thoughtful design extends to the exterior, where a spacious patio by the main entrance invites you to relax and enjoy outdoor moments. This condo is not just a home; it's a lifestyle. With its modern amenities, tasteful updates, and thoughtful layout, this residence is a perfect blend of comfort and sophistication. Don't miss the opportunity to make this delightful condo your own – schedule a viewing today!
Client is currently out of state for a family emergency. Offer deadline will be Sunday night, and we will make a decision on Monday. Thank you!
Sold for $223,000
$223,000
10742 E Exposition Avenue #128, Aurora, CO 80012
3beds
1,008sqft
Condominium
Built in 1973
-- sqft lot
$196,500 Zestimate®
$221/sqft
$1,662 Estimated rent
Home value
$196,500
$183,000 - $210,000
$1,662/mo
Zestimate® history
Owner options
List your home for rent
$1,662/mo
Rent Zestimate®
Find your next renter with Zillow Rental Manager. Plus, with online applications, you can quickly screen prospective tenants – for free.
$1,662/mo
Rent Zestimate®
Refinance and save
$1,896/mo
Est. payment
Refinancing to a lower rate could help reduce your monthly payments and save thousands over the life of the loan.
$1,896/mo
Est. payment
Explore your selling options
Work with a Zillow partner agent
Leverage their expertise and Zillow's premium Showcase listings to get your home seen by more buyers.
Get startedList with your own agent
Get your home in front of millions of buyers by listing it on Zillow.
Learn how to do itSell it yourself
Take full control of how buyers see your home on Zillow by listing For Sale by Owner (FSBO).
List your homeWhat's special
Plush carpetingThoughtful layoutGalley kitchenSpacious patioTasteful updatesPristine white vanityLight laminate flooring
Zillow last checked:
Listing updated:
Listed by:
Maggie Garza 720-351-4604 maggie.garza@orchard.com,
Orchard Brokerage LLC
Bought with:
Virginia Gutierrez, 100088221
Keller Williams Realty Downtown LLC
Aureliano Yepez, 100073130
Keller Williams Realty Downtown LLC
Source: REcolorado as distributed by MLS GRID,MLS#: 9619927
Facts & features
Interior
Bedrooms & bathrooms
- Bedrooms: 3
- Bathrooms: 2
- Full bathrooms: 2
- Main level bathrooms: 2
- Main level bedrooms: 3
Primary bedroom
- Level: Main
- Area: 130 Square Feet
- Dimensions: 10 x 13
Bedroom
- Level: Main
- Area: 100 Square Feet
- Dimensions: 10 x 10
Bedroom
- Level: Main
- Area: 100 Square Feet
- Dimensions: 10 x 10
Primary bathroom
- Level: Main
- Area: 40 Square Feet
- Dimensions: 8 x 5
Bathroom
- Level: Main
- Area: 35 Square Feet
- Dimensions: 7 x 5
Dining room
- Level: Main
- Area: 104 Square Feet
- Dimensions: 8 x 13
Kitchen
- Level: Main
- Area: 56 Square Feet
- Dimensions: 7 x 8
Living room
- Level: Main
- Area: 156 Square Feet
- Dimensions: 12 x 13
Heating
- Forced Air
Cooling
- Central Air
Appliances
- Included: Dishwasher, Disposal, Oven, Range, Refrigerator
- Laundry: Common Area
Features
- Audio/Video Controls, Ceiling Fan(s), Quartz Counters, Smart Thermostat
- Flooring: Carpet, Laminate, Tile, Vinyl
- Windows: Double Pane Windows, Window Treatments
- Has basement: No
- Common walls with other units/homes: End Unit,2+ Common Walls
Interior area
- Total structure area: 1,008
- Total interior livable area: 1,008 sqft
- Finished area above ground: 1,008
Property
Parking
- Total spaces: 2
- Details: Off Street Spaces: 2
Features
- Levels: One
- Stories: 1
- Entry location: Exterior Access
- Patio & porch: Deck, Patio
- Fencing: None
Lot
- Size: 436 Square Feet
Details
- Parcel number: 031173086
- Special conditions: Standard
Construction
Type & style
- Home type: Condo
- Architectural style: Contemporary
- Property subtype: Condominium
- Attached to another structure: Yes
Materials
- Frame
- Foundation: Slab
- Roof: Composition
Condition
- Year built: 1973
Utilities & green energy
- Electric: 110V, 220 Volts
- Sewer: Public Sewer
- Water: Public
- Utilities for property: Cable Available
Community & HOA
Community
- Security: Carbon Monoxide Detector(s)
- Subdivision: High Hollows
HOA
- Has HOA: Yes
- Amenities included: Clubhouse, Laundry, Pool
- Services included: Maintenance Grounds, Maintenance Structure, Sewer, Snow Removal, Trash
- HOA fee: $520 monthly
- HOA name: Mastino Management Company
- HOA phone: 303-928-7670
Location
- Region: Aurora
Financial & listing details
- Price per square foot: $221/sqft
- Tax assessed value: $223,400
- Annual tax amount: $779
- Date on market: 1/19/2024
- Listing terms: Cash,Conventional,VA Loan
- Exclusions: Sellers Personal Property
- Ownership: Individual
- Electric utility on property: Yes
- Road surface type: Paved
Price history
| Date | Event | Price |
|---|---|---|
| 2/23/2024 | Sold | $223,000+3.7%$221/sqft |
Source:  REcolorado as distributed by MLS GRID #9619927 Report a problem REcolorado as distributed by MLS GRID #9619927 Report a problem | ||
| 1/22/2024 | Pending sale | $215,000$213/sqft |
Source: REcolorado as distributed by MLS GRID #9619927 Report a problem | ||
| 1/19/2024 | Listed for sale | $215,000+2.4%$213/sqft |
Source: REcolorado as distributed by MLS GRID #9619927 Report a problem | ||
| 9/24/2021 | Sold | $210,000+328.6%$208/sqft |
Source: Public Record Report a problem | ||
| 11/26/2013 | Sold | $49,000-18.3%$49/sqft |
Source: Public Record Report a problem | ||
| 11/2/2013 | Listed for sale | $60,000-11.6%$60/sqft |
Source: North Realty LLC dba Keller Williams Preferred Realty #1245169 Report a problem | ||
| 8/22/2012 | Listing removed | $67,900$67/sqft |
Source: M2052 #1104158 Report a problem | ||
| 6/21/2012 | Listed for sale | $67,900+4.6%$67/sqft |
Source: VRPS1 #1104158 Report a problem | ||
| 5/17/2012 | Listing removed | $64,900$64/sqft |
Source: Lucero Real Estate #1086591 Report a problem | ||
| 4/25/2012 | Listed for sale | $64,900+44.2%$64/sqft |
Source: Lucero Real Estate #1086591 Report a problem | ||
| 11/28/2011 | Sold | $45,000$45/sqft |
Source: Public Record Report a problem | ||
| 11/11/2011 | Listed for sale | $45,000-10%$45/sqft |
Source: Mile High Realty, INC #991617 Report a problem | ||
| 9/19/2011 | Listing removed | $49,999$50/sqft |
Source: Mile High Realty, INC #991617 Report a problem | ||
| 7/16/2011 | Price change | $49,999-13%$50/sqft |
Source: Mile High Realty, INC #991617 Report a problem | ||
| 7/10/2011 | Price change | $57,499+15%$57/sqft |
Source: Your Castle Real Estate #10742exposition Report a problem | ||
| 7/9/2011 | Price change | $49,999-9.1%$50/sqft |
Source: Mile High Realty, INC #991617 Report a problem | ||
| 6/9/2011 | Price change | $54,999-4.3%$55/sqft |
Source: Your Castle Real Estate #991617 Report a problem | ||
| 4/20/2011 | Listed for sale | $57,499+27.8%$57/sqft |
Source: Your Castle Real Estate #10742exposition Report a problem | ||
| 12/7/2009 | Sold | $45,000+32.4%$45/sqft |
Source: Public Record Report a problem | ||
| 12/24/1996 | Sold | $34,000$34/sqft |
Source: Public Record Report a problem | ||
Public tax history
| Year | Property taxes | Tax assessment |
|---|---|---|
| 2025 | $1,017 +13.4% | $13,963 +7.8% |
| 2024 | $896 +15% | $12,958 -22.9% |
| 2023 | $779 -0.6% | $16,805 +56.2% |
| 2022 | $784 | $10,759 -2.8% |
| 2021 | -- | $11,069 +1.4% |
| 2020 | $784 +56.6% | $10,918 |
| 2019 | $501 | $10,918 +60.8% |
| 2018 | $501 +1.5% | $6,790 |
| 2017 | $493 | $6,790 +32.7% |
| 2016 | -- | $5,118 |
| 2015 | -- | $5,118 +44.5% |
| 2014 | $377 +28% | $3,542 -2.4% |
| 2013 | $295 | $3,630 |
| 2012 | -- | $3,630 |
| 2011 | $335 +2.7% | $3,630 -15.8% |
| 2010 | $326 -20.2% | $4,310 |
| 2009 | $408 | $4,310 -19.3% |
| 2008 | -- | $5,341 |
| 2007 | -- | $5,341 -18.6% |
| 2006 | -- | $6,559 |
| 2005 | -- | $6,559 +12.9% |
| 2002 | $428 +23.3% | $5,810 +30% |
| 2001 | $347 | $4,470 |
Find assessor info on the county website
Neighborhood: Rangeview
Nearby homes
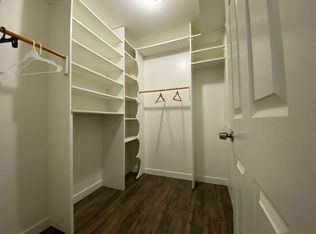
- $95,400-- bd1 ba444 sqft10732 E Exposition Ave APT 118, Aurora, CO 80012Off Market
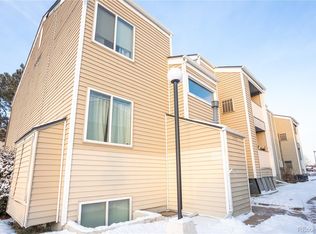
- $145,8002 bd1 ba761 sqft10732 E Exposition Ave APT 121, Aurora, CO 80012Off Market
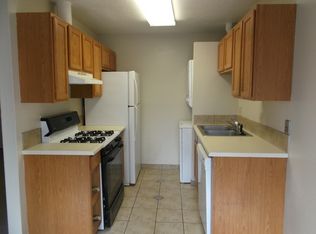
- $105,8001 bd1 ba631 sqft10732 E Exposition Ave APT 219, Aurora, CO 80012Off Market
- $124,9002 bd1 ba761 sqft10732 E Exposition Ave APT 220, Aurora, CO 80012Off Market
- $144,5002 bd1 ba761 sqft10732 E Exposition Ave APT 221, Aurora, CO 80012Off Market
- $125,6002 bd1 ba761 sqft10732 E Exposition Ave APT 320, Aurora, CO 80012Off Market
- $143,6002 bd1 ba761 sqft10732 E Exposition Ave APT 321, Aurora, CO 80012Off Market
- $107,5001 bd1 ba581 sqft10732 E Exposition Ave APT 322, Aurora, CO 80012Off Market
Nearby schools
GreatSchools rating
- 3/10Highline Community Elementary SchoolGrades: PK-5Distance: 0.2 mi
- 3/10Prairie Middle SchoolGrades: 6-8Distance: 1.9 mi
- 6/10Overland High SchoolGrades: 9-12Distance: 1.8 mi
Schools provided by the listing agent
- Elementary: Highline Community
- Middle: Prairie
- High: Overland
- District: Cherry Creek 5
Source: REcolorado as distributed by MLS GRID. This data may not be complete. We recommend contacting the local school district to confirm school assignments for this home.
Get a cash offer in 3 minutes
Find out how much your home could sell for in as little as 3 minutes with a no-obligation cash offer.
Estimated market value
$196,500
Get a cash offer in 3 minutes
Find out how much your home could sell for in as little as 3 minutes with a no-obligation cash offer.
Estimated market value
$196,500
- Colorado
- Arapahoe County
- Aurora
- 80012
- Rangeview
- 10742 E Exposition Avenue Unit 128
Nearby cities
Nearby neighborhoods
Nearby zip codes
Other Aurora Topics
