Skip main navigation
Sold for $3,337,500
  • $3,337,500

    10742 E GREYTHORN Drive, Scottsdale, AZ 85262

    4beds
    6,415sqft
    Single Family Residence
    Built in 2007
    0.49 Acres Lot
    $3,315,800 Zestimate®
    $520/sqft
    $7,487 Estimated rent

    Home value

    $3,315,800

    $3.02M - $3.65M

    $7,487/mo

    Zestimate® history
    Loading
    Loading...

    Owner options

    List your home for rent

    $7,487/mo

    Rent Zestimate®

    Find your next renter with Zillow Rental Manager. Plus, with online applications, you can quickly screen prospective tenants – for free.

    Learn more

    $7,487/mo

    Rent Zestimate®

    Refinance and save

    $19,858/mo

    Est. payment

    Refinancing to a lower rate could help reduce your monthly payments and save thousands over the life of the loan.

    See today's rates

    $19,858/mo

    Est. payment

    Explore your selling options

    Work with a Zillow partner agent

    Leverage their expertise and Zillow's premium Showcase listings to get your home seen by more buyers.

    Get started

    List with your own agent

    Get your home in front of millions of buyers by listing it on Zillow.

    Learn how to do it

    Sell it yourself

    Take full control of how buyers see your home on Zillow by listing For Sale by Owner (FSBO).

    List your home

    What's special

    Golf course lotSmartglass entry windowsMotorized window treatmentsWine roomViking appliancesSteam showerCul de sac location
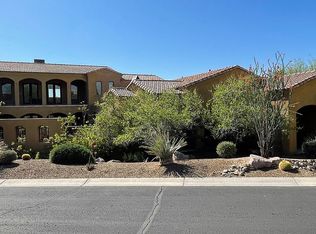
    **Seller financing available at 4.90%** Exquisite finishes & craftsmanship! This property lives very much like a single story home, huge master closets w built ins, giant upgraded kitchen w walk in pantry, wine room, every bedroom has its own private bathroom, all flooring is either stone or real wood, golf course lot, cul de sac location, 5 car garage, high Sonoran desert living providing cooler temperatures, beautiful desert scenery, lots of close by activities such as golf, hiking, fine dining, etc. Groin, coffer, beam, wood & brick ceilings; Elevator, steam shower, Viking appliances, SmartGlass entry windows which can go from frosted to clear electronically, motorized window treatments...all of this listed for less $ per sq ft than the most recent closed sales in the subdivision!

    Zillow last checked:

    Listing updated:

    Listed by:

    Dan Farley 480-951-5959,

    Responsive Realty

    Bought with:

    Kayla M Deveau, SA694064000

    The Agency

    Source: ARMLS,MLS#: 6797519MLS Logo

    Facts & features

    Interior

    Bedrooms & bathrooms
    • Bedrooms: 4
    • Bathrooms: 6
    • Full bathrooms: 5
    • 1/2 bathrooms: 1
    Heating
    • Natural Gas
    Cooling
    • Central Air, Ceiling Fan(s)
    Appliances
    • Included: Dryer, Washer, Water Softener Owned, Reverse Osmosis, Refrigerator, Built-in Microwave, Dishwasher, Disposal, Gas Range, Gas Oven, Gas Cooktop, Water Purifier
    • Laundry: Inside, Other, See Remarks
    Features
    • Pantry, High Speed Internet, Smart Home, Granite Counters, Double Vanity, Other, See Remarks, Eat-in Kitchen, Breakfast Bar, Central Vacuum, Elevator, Wet Bar, Kitchen Island, Bidet, Full Bth Master Bdrm, Separate Shwr & Tub
    • Flooring: Stone, Wood
    • Windows: Low Emissivity Windows, Solar Screens, Double Pane Windows
    • Basement: Finished,Full
    • Number of fireplaces: 3
    • Fireplace features: Exterior Fireplace, Family Room, Master Bedroom, Gas
    Interior area
    • Total structure area: 6,415
    • Total interior livable area: 6,415 sqft

    Property

    Parking
    • Total spaces: 8
    • Parking features: Tandem Garage, Garage Door Opener, Direct Access, Attch'd Gar Cabinets
    • Garage spaces: 5
    • Uncovered spaces: 3
    Features
    • Stories: 2
    • Patio & porch: Covered, Patio
    • Exterior features: Balcony, Private Street(s), Built-in Barbecue
    • Has private pool: Yes
    • Pool features: Heated
    • Has spa: Yes
    • Spa features: Heated, Private, Bath
    • Fencing: Block,Wrought Iron
    • Has view: Yes
    • View description: Mountain(s)
    Lot
    • Size: 0.49 Acres
    • Features: Borders Common Area, North/South Exposure, Sprinklers In Rear, Sprinklers In Front, Desert Back, Desert Front, On Golf Course, Cul-De-Sac, Gravel/Stone Front, Gravel/Stone Back, Auto Timer H2O Front, Auto Timer H2O Back
    Details
    • Parcel number: 21682036
    • Lease amount: $0

    Construction

    Type & style
    • Home type: SingleFamily
    • Architectural style: Santa Barbara/Tuscan
    • Property subtype: Single Family Residence
    Materials
    • Brick Veneer, Stucco, Wood Frame, Painted
    • Roof: Tile,Foam
    Condition
    • Year built: 2007
    Details
    • Builder name: Standing Rock

    Utilities & green energy

    • Sewer: Public Sewer
    • Water: City Water
    Green energy
    • Energy efficient items: Multi-Zones

    Community & HOA

    Community
    • Features: Golf, Gated
    • Security: Fire Sprinkler System, Security System Owned
    • Subdivision: PINNACLE CANYON AT TROON NORTH
    HOA
    • Has HOA: Yes
    • Services included: Maintenance Grounds, Other (See Remarks), Street Maint
    • HOA fee: $600 quarterly
    • HOA name: Pinnacle Canyon
    • HOA phone: 602-957-9191
    • Second HOA fee: $300 annually
    • Second HOA name: Troon North
    • Second HOA phone: 480-551-4300
    Location
    • Region: Scottsdale

    Financial & listing details

    • Price per square foot: $520/sqft
    • Tax assessed value: $2,802,500
    • Annual tax amount: $10,549
    • Date on market: 1/2/2025
    • Cumulative days on market: 180 days
    • Listing terms: Owner May Carry,Cash,Conventional
    • Ownership: Fee Simple

    Price history

    DateEventPrice
    7/15/2025Sold$3,337,500-1.7%$520/sqft
    Source: ARMLS #6797519 Report a problem
    7/2/2025Pending sale$3,395,000$529/sqft
    Source: ARMLS #6797519 Report a problem
    5/27/2025Price change$3,395,000-3%$529/sqft
    Source: ARMLS #6797519 Report a problem
    3/11/2025Price change$3,500,000-4.8%$546/sqft
    Source: ARMLS #6797519 Report a problem
    1/2/2025Listed for sale$3,675,000+102.7%$573/sqft
    Source: ARMLS #6797519 Report a problem
    10/30/2020Sold$1,813,000-7%$283/sqft
    Source: ARMLS #5967271 Report a problem
    6/18/2020Price change$1,950,000-2.5%$304/sqft
    Source: Russ Lyon Sotheby's International Realty #5967271 Report a problem
    2/20/2020Price change$2,000,000-4.8%$312/sqft
    Source: Russ Lyon Sotheby's International Realty #5967271 Report a problem
    1/4/2020Price change$2,100,000-4.5%$327/sqft
    Source: Russ Lyon Sotheby's International Realty #5967271 Report a problem
    10/24/2019Price change$2,200,000-3.3%$343/sqft
    Source: Russ Lyon Sotheby's International Realty #5967271 Report a problem
    8/19/2019Listed for sale$2,275,000+33.8%$355/sqft
    Source: Russ Lyon Sotheby's International Realty #5967271 Report a problem
    7/27/2011Sold$1,700,000$265/sqft
    Source: Public Record Report a problem

    Public tax history

    YearProperty taxesTax assessment
    2025$9,791 -1.9%$280,250 +2.2%
    2024$9,983 +1.7%$274,310 +43.4%
    2023$9,818 -0.6%$191,279 -8.6%
    2022$9,878 -7.4%$209,220 +3.2%
    2021$10,665 +3.9%$202,820 +3.5%
    2020$10,269 +3.3%$195,960 -0.3%
    2019$9,943 $196,630 -0.1%
    2018$9,943 +4.7%$196,760 +5.9%
    2017$9,498 +6.1%$185,750 +22%
    2016$8,955 +5.2%$152,250 +2.5%
    2015$8,513 $148,570 +20.5%
    2014-- $123,300 -1.2%
    2013-- $124,800
    2012-- $124,800 -17.9%
    2011-- $152,030 -22.9%
    2010-- $197,110 +1.8%
    2009-- $193,670 +146.8%
    2008-- $78,480 +0.7%
    2007-- $77,920 +58.1%
    2006-- $49,280 +19.6%
    2005-- $41,200
    Find assessor info on the county website

    Neighborhood: Troon North

    Nearby schools

    GreatSchools rating
    Schools provided by the listing agent
    • Elementary: Desert Sun Academy
    • Middle: Sonoran Trails Middle School
    • High: Cactus Shadows High School
    • District: Cave Creek Unified District

    Source: ARMLS. This data may not be complete. We recommend contacting the local school district to confirm school assignments for this home.

    Get a cash offer in 3 minutes
    Find out how much your home could sell for in as little as 3 minutes with a no-obligation cash offer.
    Estimated market value
    $3,315,800
    Get a cash offer in 3 minutes
    Find out how much your home could sell for in as little as 3 minutes with a no-obligation cash offer.
    Estimated market value
    $3,315,800