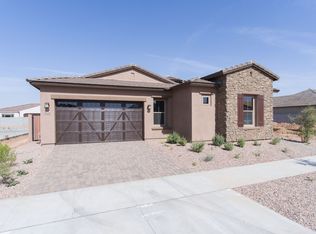
Step into refined comfort in this thoughtfully designed residence nestled within one of the most dynamic communities in Mesa. Every element of this home is crafted to balance beauty, functionality, and relaxationinside and out. Sophisticated Interior Highlights
Light-Filled Living Spaces: North/South exposure lets in all the natural light.
Stylish Finishes: Enjoy the tile flooring throughout, a soothing neutral color scheme, and designer lighting throughout.
Chef-Worthy Kitchen: Elevate your cooking experience with top-of-the-line appliances, double ovens & upgraded cabinetry..Smart Storage: A spacious walk-in pantry provides both convenience and ample space for daily essentials Private Retreats Primary Suite Sanctuary: Unwind in the luxurious owner's suite complete with SEE MORE dual vanities, a walk-in shower, and generous walk-in closet.
Room for Everyone: Secondary bedrooms are roomy and well-appointed, accompanied by a shared bath with double sinks to streamline daily routines.
Outdoor Entertaining Made Easy
Backyard Escape: A beautifully designed yard awaits with low-maintenance artificial turf, perfect for lounging or play.
Alfresco Dining Delight: Host guests in style under the custom gazebo with built-in bar/kitchen setupideal for Arizona evenings.
Room to Expand: Dreaming of a pool? There's plenty of space to make that vision a reality.
Practical Features
Tandem 3-Car Garage: Storage racks. Service Door. Room for your hobbies.
Community Perks Beyond Compare
Eastmark isn't just a neighborhoodit's a lifestyle. Enjoy:
A resort-style community pool
Over 75 parks and green spaces
A buzzing community center, local café, and on-site dining
Year-round events, markets, and family-friendly activities
Sold for $570,000
$570,000
10742 E SIMONE Avenue, Mesa, AZ 85212
4beds
2,237sqft
Single Family Residence
Built in 2017
8,100 Square Feet Lot
$569,100 Zestimate®
$255/sqft
$2,655 Estimated rent
Home value
$569,100
$518,000 - $626,000
$2,655/mo
Zestimate® history
Owner options
List your home for rent
$2,655/mo
Rent Zestimate®
Find your next renter with Zillow Rental Manager. Plus, with online applications, you can quickly screen prospective tenants – for free.
$2,655/mo
Rent Zestimate®
Refinance and save
$2,730/mo
Est. payment
Refinancing to a lower rate could help reduce your monthly payments and save thousands over the life of the loan.
$2,730/mo
Est. payment
Explore your selling options
Work with a Zillow partner agent
Leverage their expertise and Zillow's premium Showcase listings to get your home seen by more buyers.
Get startedList with your own agent
Get your home in front of millions of buyers by listing it on Zillow.
Learn how to do itSell it yourself
Take full control of how buyers see your home on Zillow by listing For Sale by Owner (FSBO).
List your homeWhat's special
Custom gazeboLow-maintenance artificial turfDouble ovensStylish finishesWalk-in pantryLight-filled living spacesTop-of-the-line appliances
Zillow last checked:
Listing updated:
Listed by:
Stephanie Strobel 480-234-6360,
Citiea
Bought with:
Dalton Hidalgo, SA670186000
Integrity All Stars
Deannette Zattair, SA683515000
Integrity All Stars
Source: ARMLS,MLS#: 6896504
Facts & features
Interior
Bedrooms & bathrooms
- Bedrooms: 4
- Bathrooms: 3
- Full bathrooms: 2
- 1/2 bathrooms: 1
Heating
- Electric
Cooling
- Has cooling: Yes
Appliances
- Included: Water Softener Owned, Reverse Osmosis, Refrigerator, Built-in Microwave, Dishwasher, Disposal, Gas Cooktop, Built-In Gas Oven
- Laundry: Inside
Features
- High Speed Internet, Granite Counters, Double Vanity, Breakfast Bar, 9+ Flat Ceilings, Kitchen Island, Pantry, Full Bth Master Bdrm
- Flooring: Tile
- Windows: Double Pane Windows
- Has basement: No
Interior area
- Total structure area: 2,237
- Total interior livable area: 2,237 sqft
Property
Parking
- Total spaces: 3
- Parking features: Tandem Garage, Garage Door Opener
- Garage spaces: 3
Accessibility
- Accessibility features: Bath Roll-In Shower, Bath Grab Bars
Features
- Stories: 1
- Patio & porch: Patio
- Exterior features: Built-in Barbecue
- Spa features: None
- Fencing: Block
Lot
- Size: 8,100 Square Feet
- Features: Desert Front, Synthetic Grass Back, Auto Timer H2O Front, Auto Timer H2O Back
Details
- Additional structures: Gazebo
- Parcel number: 30494321
Construction
Type & style
- Home type: SingleFamily
- Property subtype: Single Family Residence
Materials
- Stucco, Wood Frame, Painted
- Roof: Tile
Condition
- Year built: 2017
Details
- Builder name: CALATLANTIC
Utilities & green energy
- Sewer: Public Sewer
- Water: City Water
Community & HOA
Community
- Features: Pool, Playground, Biking/Walking Path
- Subdivision: EASTMARK DEVELOPMENT UNIT 7 NORTH PARCELS 7-6 THRU
HOA
- Has HOA: Yes
- Services included: Maintenance Grounds
- HOA fee: $125 monthly
- HOA name: EASTMARK DEVELOPMENT
- HOA phone: 480-625-4909
Location
- Region: Mesa
Financial & listing details
- Price per square foot: $255/sqft
- Tax assessed value: $505,700
- Annual tax amount: $3,148
- Date on market: 8/11/2025
- Cumulative days on market: 24 days
- Listing terms: Cash,Conventional,FHA
- Ownership: Fee Simple
Price history
| Date | Event | Price |
|---|---|---|
| 9/29/2025 | Sold | $570,000-5%$255/sqft |
Source:  ARMLS #6896504 Report a problem ARMLS #6896504 Report a problem | ||
| 9/4/2025 | Pending sale | $600,000$268/sqft |
Source: ARMLS #6896504 Report a problem | ||
| 8/19/2025 | Price change | $600,000-7.7%$268/sqft |
Source: ARMLS #6896504 Report a problem | ||
| 8/11/2025 | Listed for sale | $650,000+78.4%$291/sqft |
Source: ARMLS #6896504 Report a problem | ||
| 12/1/2017 | Sold | $364,426$163/sqft |
Source: Public Record Report a problem | ||
Public tax history
| Year | Property taxes | Tax assessment |
|---|---|---|
| 2025 | $2,062 -5.3% | $50,570 -3.2% |
| 2024 | $2,178 -2.1% | $52,250 +118.6% |
| 2023 | $2,223 -33.6% | $23,898 -29.9% |
| 2022 | $3,350 +1.3% | $34,100 +8% |
| 2021 | $3,306 +3.7% | $31,580 +4.9% |
| 2020 | $3,188 +4.8% | $30,100 +9.1% |
| 2019 | $3,041 | $27,580 +146.1% |
| 2018 | $3,041 +170.4% | $11,205 +0.8% |
| 2017 | $1,125 +7.3% | $11,115 +42% |
| 2016 | $1,048 +197.5% | $7,830 +16.2% |
| 2015 | $352 | $6,736 |
Find assessor info on the county website
Neighborhood: 85212
Nearby homes
- $608,800-- bd3 ba2.5k sqft10736 E Simone Ave, Mesa, AZ 85212Off Market
- $678,300-- bd3 ba2.8k sqft4606 S Eastern Run, Mesa, AZ 85212Off Market
- $682,4003 bd3 ba2.5k sqft4602 S Eastern Run, Mesa, AZ 85212Off Market
- $666,3003 bd3 ba2.4k sqft10730 E Simone Ave, Mesa, AZ 85212Off Market
- $699,0004 bd3 ba2.6k sqft10741 E Palladium Dr, Mesa, AZ 85212Sold
- $560,0003 bd2 ba1.9k sqft4554 S Eastern Run, Mesa, AZ 85212Sold
- $667,5004 bd3 ba2.6k sqft10735 E Palladium Dr, Mesa, AZ 85212Off Market
- $689,3004 bd3 ba2.5k sqft10743 E Simone Ave, Mesa, AZ 85212Off Market
Nearby schools
GreatSchools rating
- 8/10Silver Valley ElementaryGrades: PK-6Distance: 1.9 mi
- 6/10Eastmark High SchoolGrades: 7-12Distance: 1.6 mi
Schools provided by the listing agent
- Elementary: Gateway Polytechnic Academy
- Middle: Queen Creek Junior High School
- High: Eastmark High School
- District: Queen Creek Unified District
Source: ARMLS. This data may not be complete. We recommend contacting the local school district to confirm school assignments for this home.
Get a cash offer in 3 minutes
Find out how much your home could sell for in as little as 3 minutes with a no-obligation cash offer.
Estimated market value
$569,100
Get a cash offer in 3 minutes
Find out how much your home could sell for in as little as 3 minutes with a no-obligation cash offer.
Estimated market value
$569,100
- Arizona
- Maricopa County
- Mesa
- 85212
- 10742 E SIMONE Avenue
Nearby cities
Nearby neighborhoods
Nearby zip codes
Other Mesa Topics
