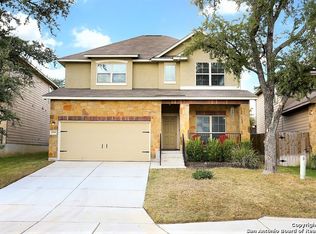
Brand new Bella Vista home in Wolf Creek. Hampton plan - 1856sqft. Floor plan features an open kitchen with a view into the dining area and great room. Kitchen features 42" cabinets with stainless steel appliances. The family room is open from the second story with a metal rail staircase and a wood burning fireplace. The master suite includes a box out window, and an exceptional master bath with separate tub and shower. Complete with 2" wood faux blinds, garage door opener and sprinkler system.
This property is not currently displayed as for sale or rent on Zillow. This may be different from what's on other websites or public sources.