Skip main navigation
Off market
  • $1,411,200

    10742 Grey Havens Ct, Las Vegas, NV 89135

    5beds
    3,792sqft
    Single Family Residential
    Built in 2001
    9,148 Square Feet Lot
    $1,411,200 Zestimate®
    $372/sqft
    $5,392 Estimated rent

    Home value

    $1,411,200

    $1.30M - $1.55M

    $5,392/mo

    Zestimate® history
    Loading
    Loading...

    Owner options

    List your home for rent

    $5,392/mo

    Rent Zestimate®

    Find your next renter with Zillow Rental Manager. Plus, with online applications, you can quickly screen prospective tenants – for free.

    Learn more

    $5,392/mo

    Rent Zestimate®

    Refinance and save

    $6,925/mo

    Est. payment

    Refinancing to a lower rate could help reduce your monthly payments and save thousands over the life of the loan.

    See today's rates

    $6,925/mo

    Est. payment

    Explore your selling options

    Work with a Zillow partner agent

    Leverage their expertise and Zillow's premium Showcase listings to get your home seen by more buyers.

    Get started

    List with your own agent

    Get your home in front of millions of buyers by listing it on Zillow.

    Learn how to do it

    Sell it yourself

    Take full control of how buyers see your home on Zillow by listing For Sale by Owner (FSBO).

    List your home

    What's special

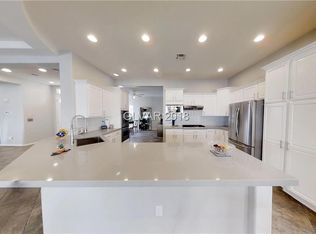
    Make sure to click on the "Virtual Tour" link found under the "Interior Details" section below to experience an in-depth preview of this home. Located among some of the best schools, parks, shopping, and golf courses that Summerlin has to offer, this two-story home provides an inspiring lifestyle for you and your family. A neighborhood revered for its family-friendly nature, Wood Glen is a subdivision of the 24-hour guard gated community of Willow Creek. Upon entering this home, discover a generous living room brightened by picture windows set beneath angled vaulted ceilings. Friends and family alike will gather in the heart of the home, an open plan kitchen and great room with a built-in entertainment center and open shelving. The kitchen's granite island faces the great room, providing unobstructed family interaction-even while you're preparing meals. Stainless steel appliances and reverse osmosis water filtration are included. When it's time to dine, you have multiple options-at the island bar, in the bright breakfast nook, or in the formal dining room. Two exits serve the generous backyard patio, where you can enjoy the fragrance of Star Jasmine blossoms beneath ceiling fans while the kids play in the pool. For peace of mind, an optional safety fence can enclose the pool. The upstairs master is outfitted with hers & his tile vanities, a spacious walk-in closet, a Jacuzzi tub, and a steam shower with a body wand and bench. From the expansive master balcony, mountains are visible to the northwest. Three additional bedrooms complete the upper level, two of which share a Jack & Jill bathroom. Downstairs, you'll find a guest bedroom and an office with tray ceilings and built-in open shelving. Residents of Willow Creek enjoy access to two tennis courts, a BBQ pavilion, a basketball court, and a walking trail that bisects the community. Ober Elementary School, Spotted Leaf Park, and The Willows Park are within walking distance on a private bike/walking trail that passes under Town Center Drive. Upscale retail shopping and fine and casual dining are conveniently located less than a mile away at the Downtown Summerlin outdoor shopping pavilion.

    This property is not currently displayed as for sale or rent on Zillow. This may be different from what's on other websites or public sources.

    Facts & features

    Interior

    Bedrooms & bathrooms
    • Bedrooms: 5
    • Bathrooms: 5
    • Full bathrooms: 4
    • 1/2 bathrooms: 1
    Heating
    • Forced air, Gas
    Cooling
    • Central
    Appliances
    • Included: Dishwasher, Dryer, Freezer, Garbage disposal, Microwave, Range / Oven, Refrigerator, Washer
    • Laundry: 1st Floor, Separate Laundry Area
    Features
    • Ceiling Fan(s)
    • Flooring: Tile, Other, Carpet
    • Windows: Double Pane Windows, Blinds, Drapes, Windows Coverings Throughout
    • Has fireplace: Yes
    • Fireplace features: Gas, Great Room, Glass Doors
    Interior area
    • Total interior livable area: 3,792 sqft

    Property

    Parking
    • Total spaces: 3
    • Parking features: Garage - Attached
    Features
    • Patio & porch: Covered Patio
    • Exterior features: Stucco
    • Pool features: Pool/Spa Combo, Inground-Private
    • Has spa: Yes
    • Spa features: Private, In Ground, Outdoor
    • Fencing: Back Yard, Stucco
    • Has view: Yes
    • View description: Mountain
    Lot
    • Size: 9,148 Square Feet
    • Features: Corner Lot, Landscaped, Drip Irrigation/Bubblers, Under 1/4 Acre, Front Lawn, Sprinklers In Rear, Rock/Gravel Landscaping, Rear Lawn, Front Sprinkler System
    • Residential vegetation: Brush
    Details
    • Parcel number: 16412220009
    • Zoning description: Single Family

    Construction

    Type & style
    • Home type: SingleFamily
    • Property subtype: Single Family Residential
    Materials
    • Frame
    • Roof: Tile
    Condition
    • Year built: 2001
    Details
    • Builder name: Toll Broth

    Utilities & green energy

    • Sewer: Public Sewer
    • Water: Public
    • Utilities for property: Underground Utilities, Cable TV Wired

    Community & HOA

    Community
    • Security: Security, Gated with Guard, Security System Owned
    HOA
    • Has HOA: Yes
    • Amenities included: Gated, Tennis Court(s), Basketball Court, Playground, Park, CC&RS, Jogging, Not Age Restricted
    • Services included: Maintenance Grounds, Security, Management, Gated Grounds, Security Guard
    • HOA fee: $383 monthly
    Location
    • Region: Las Vegas

    Financial & listing details

    • Price per square foot: $372/sqft
    • Tax assessed value: $939,994
    • Annual tax amount: $6,286
    • Inclusions: Dryer included, Washer Included

    Price history

    DateEventPrice
    8/28/2019Sold$830,000-2.2%$219/sqft
    Source: LVR #2099439 Report a problem
    8/28/2019Listed for sale$849,000$224/sqft
    Source: Rob Jensen Company #2099439 Report a problem
    7/15/2019Pending sale$849,000$224/sqft
    Source: Rob Jensen Company #2099439 Report a problem
    5/22/2019Listed for sale$849,000-1.3%$224/sqft
    Source: Rob Jensen Company #2099439 Report a problem
    6/2/2004Sold$860,000+74.4%$227/sqft
    Source: Public Record Report a problem
    4/24/2002Sold$492,999$130/sqft
    Source: Public Record Report a problem

    Public tax history

    YearProperty taxesTax assessment
    2026$6,286 +3%$328,998 +5.3%
    2025$6,103 +3%$312,393 +20.7%
    2024$5,925 +3%$258,751 +8.1%
    2023$5,753 +3%$239,416 +6%
    2022$5,584 +3%$225,961 +0.6%
    2021$5,421 +3%$224,679 +6.9%
    2020$5,262 +3%$210,139 +3.3%
    2019$5,109 +5.7%$203,380
    2018$4,835 $203,380 +2.2%
    2017$4,835 $198,926 +6.3%
    2016$4,835 +0.2%$187,202 +10.4%
    2015$4,826 +3%$169,497 +1.9%
    2014$4,686 $166,404
    2013-- $166,404 +11%
    2012-- $149,870 -12.8%
    2011-- $171,904 -6.8%
    2010-- $184,532 -19.6%
    2009-- $229,523
    2008-- $229,523 -19%
    2007-- $283,211 -3.4%
    2006-- $293,251 +47.3%
    2005-- $199,126 +18.9%
    2004-- $167,412 +2%
    2003-- $164,199 +12.5%
    2002-- $145,960
    Find assessor info on the county website

    Neighborhood: Summerlin South

    Nearby schools

    GreatSchools rating
    Schools provided by the listing agent
    • Elementary: Ober DVorre & Hal*
    • Middle: Fertitta Frank & Victoria
    • High: Palo Verde

    Source: The MLS. This data may not be complete. We recommend contacting the local school district to confirm school assignments for this home.

    Get a cash offer in 3 minutes
    Find out how much your home could sell for in as little as 3 minutes with a no-obligation cash offer.
    Estimated market value
    $1,411,200
    Get a cash offer in 3 minutes
    Find out how much your home could sell for in as little as 3 minutes with a no-obligation cash offer.
    Estimated market value
    $1,411,200