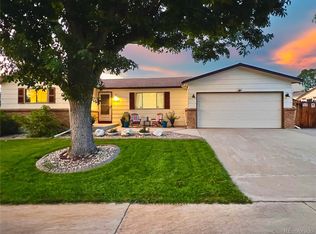
Nestled in an incredible location directly across from beautiful Windsor Park, this spacious 5-bedroom, 4-bath home offers stunning views of the Flatirons and Continental Divide along with thoughtful updates throughout. Step inside to discover all new interior paint, brand-new carpet, and newly refinished hardwood floors that create a fresh and inviting feel from the moment you enter. The vaulted great room features a striking brick fireplace and abundant natural light, creating the perfect gathering space. The updated eat-in kitchen includes granite countertops, new stainless-steel appliances, and easy flow into the formal dining room—ideal for both everyday living and entertaining. Upstairs, the newly remodeled primary bathroom offers double sinks and a beautifully refreshed design, creating a relaxing retreat. The finished basement provides exceptional flexibility with a mother-in-law setup complete with its own bedroom, bathroom, kitchen, and family room—perfect for guests, extended family, or multi-generational living. Outside, enjoy a lovely private yard filled with beautiful perennial gardens and mature landscaping. Living across from Windsor Park means easy access to community holiday events, volleyball games, soccer practice, and neighborhood gatherings right outside your door. This move-in ready home combines space, updates, views, and an unbeatable community setting all in one exceptional package. New furnace and A/C for true peace of mind. Bonus - no HOA!!!
Sold for $728,000
$728,000
10742 King Street, Westminster, CO 80031
5beds
2,848sqft
Single Family Residence
Built in 1979
7,840 Square Feet Lot
$725,500 Zestimate®
$256/sqft
$3,357 Estimated rent
Home value
$725,500
$689,000 - $769,000
$3,357/mo
Zestimate® history
Owner options
List your home for rent
$3,357/mo
Rent Zestimate®
Find your next renter with Zillow Rental Manager. Plus, with online applications, you can quickly screen prospective tenants – for free.
$3,357/mo
Rent Zestimate®
Refinance and save
$3,460/mo
Est. payment
Refinancing to a lower rate could help reduce your monthly payments and save thousands over the life of the loan.
$3,460/mo
Est. payment
Explore your selling options
Work with a Zillow partner agent
Leverage their expertise and Zillow's premium Showcase listings to get your home seen by more buyers.
Get startedList with your own agent
Get your home in front of millions of buyers by listing it on Zillow.
Learn how to do itSell it yourself
Take full control of how buyers see your home on Zillow by listing For Sale by Owner (FSBO).
List your homeWhat's special
Zillow last checked:
Listing updated:
Listed by:
Christine Miller 303-520-6952 christinemiller@compass.com,
Compass - Denver
Bought with:
David Dlugasch, 40033512
CENTURY 21 Golden Real Estate
Source: REcolorado as distributed by MLS GRID,MLS#: 7121751
Facts & features
Interior
Bedrooms & bathrooms
- Bedrooms: 5
- Bathrooms: 4
- Full bathrooms: 1
- 3/4 bathrooms: 2
- 1/2 bathrooms: 1
- Main level bathrooms: 1
Bedroom
- Description: Walk In Closet, Mtn Views
- Features: Primary Suite
- Level: Upper
Bedroom
- Description: Built In Bunk
- Level: Upper
Bedroom
- Level: Upper
Bedroom
- Level: Upper
Bedroom
- Level: Basement
Bathroom
- Level: Main
Bathroom
- Level: Upper
Bathroom
- Description: Totally Remodeled
- Features: En Suite Bathroom
- Level: Upper
Bathroom
- Level: Basement
Dining room
- Level: Main
Family room
- Level: Basement
Great room
- Description: Beautiful Brick Fireplace And Valuted Ceilings
- Level: Main
Kitchen
- Description: Granite Counters And New S/S Appliances
- Level: Main
Kitchen
- Description: Kitchenette With Oven/Stove
- Level: Basement
Laundry
- Description: Laundry Closet Conveniently Located On Same Level As Bedrooms
- Level: Upper
Heating
- Forced Air, Natural Gas
Cooling
- Central Air
Appliances
- Included: Dishwasher, Dryer, Microwave, Oven, Range, Refrigerator, Washer
- Laundry: In Unit
Features
- Eat-in Kitchen, Entrance Foyer, Granite Counters, High Ceilings, Primary Suite, Solid Surface Counters, Vaulted Ceiling(s), Walk-In Closet(s)
- Flooring: Carpet, Tile, Vinyl, Wood
- Windows: Double Pane Windows
- Basement: Finished,Partial
- Number of fireplaces: 1
- Fireplace features: Great Room, Wood Burning
Interior area
- Total structure area: 2,848
- Total interior livable area: 2,848 sqft
- Finished area above ground: 2,198
- Finished area below ground: 650
Property
Parking
- Total spaces: 2
- Parking features: Garage - Attached
- Attached garage spaces: 2
Features
- Levels: Two
- Stories: 2
- Patio & porch: Covered, Front Porch, Patio
- Exterior features: Garden, Lighting
- Fencing: Partial
Lot
- Size: 7,840 Square Feet
- Features: Landscaped
Details
- Parcel number: R0034216
- Special conditions: Standard
Construction
Type & style
- Home type: SingleFamily
- Architectural style: Traditional
- Property subtype: Single Family Residence
Materials
- Frame
Condition
- Updated/Remodeled
- Year built: 1979
Utilities & green energy
- Sewer: Public Sewer
- Water: Public
Community & HOA
Community
- Subdivision: Wandering View
HOA
- Has HOA: No
Location
- Region: Westminster
Financial & listing details
- Price per square foot: $256/sqft
- Tax assessed value: $626,000
- Annual tax amount: $4,590
- Date on market: 5/22/2026
- Listing terms: Cash,Conventional,FHA,VA Loan
- Exclusions: Sellers Personal Property
- Ownership: Individual
Price history
| Date | Event | Price |
|---|---|---|
| 6/24/2026 | Sold | $728,000+4%$256/sqft |
Source:  REcolorado as distributed by MLS GRID #7121751 Report a problem REcolorado as distributed by MLS GRID #7121751 Report a problem | ||
| 5/25/2026 | Pending sale | $700,000$246/sqft |
Source: REcolorado as distributed by MLS GRID #7121751 Report a problem | ||
| 5/22/2026 | Listed for sale | $700,000+180%$246/sqft |
Source: REcolorado as distributed by MLS GRID #7121751 Report a problem | ||
| 6/9/2003 | Sold | $250,000+64.5%$88/sqft |
Source: Public Record Report a problem | ||
| 10/7/1997 | Sold | $152,000$53/sqft |
Source: Public Record Report a problem | ||
Public tax history
| Year | Property taxes | Tax assessment |
|---|---|---|
| 2025 | $4,097 +1.1% | $39,130 -13.7% |
| 2024 | $4,053 +13.6% | $45,320 |
| 2023 | $3,566 -3.2% | $45,320 +33.6% |
| 2022 | $3,684 | $33,930 -2.8% |
| 2021 | -- | $34,910 +13.9% |
| 2020 | $3,253 | $30,660 -0.2% |
| 2019 | $3,253 +14.9% | $30,720 +19.6% |
| 2018 | $2,831 | $25,680 |
| 2017 | $2,831 | $25,680 +18.8% |
| 2016 | -- | $21,620 |
| 2015 | $2,218 | $21,620 +9.7% |
| 2014 | -- | $19,700 |
| 2013 | -- | $19,700 +2.1% |
| 2012 | -- | $19,290 |
| 2011 | -- | $19,290 -1.6% |
| 2010 | -- | $19,610 |
| 2009 | -- | $19,610 -5.8% |
| 2008 | -- | $20,820 |
| 2007 | -- | $20,820 -5.1% |
| 2006 | -- | $21,940 |
| 2005 | -- | $21,940 +21.9% |
| 2004 | -- | $18,000 |
| 2003 | $1,753 +5.1% | $18,000 +3% |
| 2002 | $1,668 +7.1% | $17,470 +13.7% |
| 2001 | $1,557 | $15,370 |
| 2000 | -- | $15,370 |
Find assessor info on the county website
Neighborhood: 80031
Nearby homes
- $625,0004 bd3 ba2.6k sqft10582 King St, Westminster, CO 80031Sold
- $504,5003 bd1 ba1.7k sqft10736 King St, Westminster, CO 80031Off Market
- $510,7003 bd2 ba1.9k sqft10754 King St, Westminster, CO 80031Off Market
- $550,0004 bd2 ba2.1k sqft10727 Julian Ct, Westminster, CO 80031Off Market
- $533,5004 bd2 ba1.8k sqft10739 Julian Ct, Westminster, CO 80031Off Market
- $533,9003 bd2 ba1.8k sqft10715 Julian Ct, Westminster, CO 80031Off Market
- $533,3004 bd2 ba1.8k sqft10766 King St, Westminster, CO 80031Off Market
- $606,8004 bd2 ba2.4k sqft10722 King St, Westminster, CO 80031Off Market
Nearby schools
GreatSchools rating
- 6/10Cotton Creek Elementary SchoolGrades: K-5Distance: 4.2 mi
- 5/10Silver Hills Middle SchoolGrades: 6-8Distance: 2.9 mi
- 4/10Northglenn High SchoolGrades: 9-12Distance: 2.1 mi
Schools provided by the listing agent
- Elementary: Cotton Creek
- Middle: Silver Hills
- High: Northglenn
- District: Adams 12 5 Star Schl
Source: REcolorado as distributed by MLS GRID. This data may not be complete. We recommend contacting the local school district to confirm school assignments for this home.
Get a cash offer in 3 minutes
Find out how much your home could sell for in as little as 3 minutes with a no-obligation cash offer.
Estimated market value
$725,500
Get a cash offer in 3 minutes
Find out how much your home could sell for in as little as 3 minutes with a no-obligation cash offer.
Estimated market value
$725,500
- Colorado
- Adams County
- Westminster
- 80031
- 10742 King Street
Nearby cities
Nearby zip codes
Other Westminster Topics
