Skip main navigation
Closed
  • $615,000

    10742 Montauk Point, North Royalton, OH 44133

    5beds
    6,185sqft
    Single Family Residence
    Built in 2004
    0.4 Acres Lot
    $689,600 Zestimate®
    $99/sqft
    $5,720 Estimated rent

    Home value

    $689,600

    $655,000 - $731,000

    $5,720/mo

    Zestimate® history
    Loading
    Loading...

    Owner options

    List your home for rent

    $5,720/mo

    Rent Zestimate®

    Find your next renter with Zillow Rental Manager. Plus, with online applications, you can quickly screen prospective tenants – for free.

    Learn more

    $5,720/mo

    Rent Zestimate®

    Refinance and save

    $3,909/mo

    Est. payment

    Refinancing to a lower rate could help reduce your monthly payments and save thousands over the life of the loan.

    See today's rates

    $3,909/mo

    Est. payment

    Explore your selling options

    Work with a Zillow partner agent

    Leverage their expertise and Zillow's premium Showcase listings to get your home seen by more buyers.

    Get started

    List with your own agent

    Get your home in front of millions of buyers by listing it on Zillow.

    Learn how to do it

    Sell it yourself

    Take full control of how buyers see your home on Zillow by listing For Sale by Owner (FSBO).

    List your home

    What's special

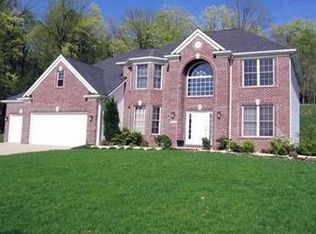
    This is the home you've been waiting for! Prime, private cul-de-sac location surrounded by woods. Dynamic open floor plan with soaring ceilings is filled with light. Spacious 2 story foyer entry is open to the dramatic 2 story great room with wall of windows. Great room is open to the kitchen and 4 season sun room which offers access to the large deck. Trex composite deck has panoramic views of the watershed, countryside & woods. Deck stairs lead down to the walk-out lower level which offers a stamped concrete patio with built-in stainless steel grill. Private first floor office with cathedral ceiling and huge circle top window. First floor owner's suite with cathedral ceiling & huge en-suite bath. Open staircase leads upstairs to the loft, 2 additional bedrooms & full bath. Fully finished walk-out lower level is a second living suite with full kitchen, full bath, laundry room 2 bedrooms and great room. There is a private door on the side of the house for entry to this lower level apartment. Ideal situation for live-in parents, returning children or guests. Slider from the lower level great room leads to private outdoor living space & entertainment area. There are no neighbors behind or next door. Truly a rare opportunity to find a home like this in today's market! BACK ON MARKET THROUGH NO FAULT OF HOME. Inspection report was clean.

    Zillow last checked:

    Listing updated:

    Listed by:

    Ken Kazel kenkazel@earthlink.net(440)669-2257,

    OwnerLand Realty, Inc.

    Bought with:

    Linay C Lencioni, 2006006629

    Keller Williams Elevate

    Source: MLS Now,MLS#: 4478351MLS LogoOriginating MLS: Akron Cleveland Association of REALTORS

    Facts & features

    Interior

    Bedrooms & bathrooms
    • Bedrooms: 5
    • Bathrooms: 4
    • Full bathrooms: 3
    • 1/2 bathrooms: 1
    • Main level bathrooms: 2
    • Main level bedrooms: 1
    Primary bedroom
    • Description: Flooring: Luxury Vinyl Tile
    • Level: First
    • Dimensions: 18.00 x 14.00
    Bedroom
    • Level: Second
    • Dimensions: 14.00 x 12.00
    Bedroom
    • Level: Second
    • Dimensions: 13.00 x 12.00
    Bedroom
    • Description: Flooring: Luxury Vinyl Tile
    • Level: Lower
    • Dimensions: 15.00 x 14.00
    Primary bathroom
    • Level: First
    Other
    • Description: Flooring: Luxury Vinyl Tile
    • Level: Lower
    • Dimensions: 15.00 x 14.00
    Bonus room
    • Description: Flooring: Luxury Vinyl Tile
    • Level: Lower
    • Dimensions: 34.00 x 16.00
    Dining room
    • Description: Flooring: Luxury Vinyl Tile
    • Level: First
    • Dimensions: 16.00 x 12.00
    Eat in kitchen
    • Description: Flooring: Luxury Vinyl Tile
    • Level: First
    • Dimensions: 24.00 x 14.00
    Great room
    • Description: Flooring: Luxury Vinyl Tile
    • Features: Fireplace
    • Level: First
    • Dimensions: 22.00 x 18.00
    Laundry
    • Description: Flooring: Luxury Vinyl Tile
    • Level: First
    • Dimensions: 8.00 x 6.00
    Loft
    • Level: Second
    • Dimensions: 16.00 x 11.00
    Office
    • Description: Flooring: Luxury Vinyl Tile
    • Level: First
    • Dimensions: 12.00 x 12.00
    Sunroom
    • Description: Flooring: Luxury Vinyl Tile
    • Level: First
    • Dimensions: 14.00 x 12.00
    Heating
    • Forced Air, Gas
    Cooling
    • Central Air
    Appliances
    • Included: Built-In Oven, Dryer, Dishwasher, Disposal, Microwave, Refrigerator
    Features
    • Basement: Full,Finished
    • Number of fireplaces: 1
    Interior area
    • Total structure area: 6,185
    • Total interior livable area: 6,185 sqft
    • Finished area above ground: 4,789
    • Finished area below ground: 1,396

    Property

    Parking
    • Total spaces: 2
    • Parking features: Attached, Garage, Garage Door Opener, Paved
    • Attached garage spaces: 2
    Features
    • Levels: Two
    • Stories: 2
    • Patio & porch: Deck, Patio, Porch
    • Fencing: Full
    • Has view: Yes
    • View description: Trees/Woods
    Lot
    • Size: 0.4 Acres
    • Dimensions: 90 x 195
    • Features: Cul-De-Sac, Dead End, Wooded
    Details
    • Parcel number: 48215049

    Construction

    Type & style
    • Home type: SingleFamily
    • Architectural style: Colonial
    • Property subtype: Single Family Residence
    Materials
    • Brick, Vinyl Siding
    • Roof: Asphalt,Fiberglass
    Condition
    • Year built: 2004

    Utilities & green energy

    • Sewer: Public Sewer
    • Water: Public

    Community & HOA

    Community
    • Subdivision: West Hampton Sub
    HOA
    • Has HOA: Yes
    • Services included: Insurance, Maintenance Grounds, Reserve Fund
    • HOA fee: $325 annually
    • HOA name: Woodbury & West Hampton
    Location
    • Region: North Royalton

    Financial & listing details

    • Price per square foot: $99/sqft
    • Tax assessed value: $528,400
    • Annual tax amount: $10,945
    • Date on market: 6/29/2024
    • Cumulative days on market: 286 days
    • Listing terms: Cash,Conventional,FHA,VA Loan

    Price history

    DateEventPrice
    6/28/2024Sold$615,000$99/sqft
    Source: MLS Now #4478351 Report a problem
    5/9/2024Pending sale$615,000$99/sqft
    Source: MLS Now #4478351 Report a problem
    5/1/2024Price change$615,000-1.6%$99/sqft
    Source: MLS Now #4478351 Report a problem
    2/9/2024Listed for sale$625,000$101/sqft
    Source: MLS Now #4478351 Report a problem
    2/6/2024Contingent$625,000$101/sqft
    Source: MLS Now #4478351 Report a problem
    2/1/2024Price change$625,000-3.8%$101/sqft
    Source: MLS Now #4478351 Report a problem
    7/30/2023Listed for sale$649,900+18.2%$105/sqft
    Source: MLS Now #4478351 Report a problem
    5/6/2021Sold$550,000+4.8%$89/sqft
    Source: Public Record Report a problem
    5/4/2021Pending sale$525,000$85/sqft
    Source: MLS Now #4262634 Report a problem
    3/18/2021Contingent$525,000$85/sqft
    Source: MLS Now #4262634 Report a problem
    3/16/2021Listed for sale$525,000+18.5%$85/sqft
    Source: MLS Now #4262634 Report a problem
    6/10/2019Sold$442,900-1.6%$72/sqft
    Source: MLS Now #4043688 Report a problem
    3/21/2019Pending sale$449,900$73/sqft
    Source: Tim Ali Realty #4043688 Report a problem
    2/15/2019Price change$449,900-2.2%$73/sqft
    Source: Tim Ali Realty #4043688 Report a problem
    10/8/2018Price change$459,900+0.2%$74/sqft
    Source: Tim Ali Realty #4043688 Report a problem
    9/19/2018Price change$459,000-4.2%$74/sqft
    Source: Owner Report a problem
    7/8/2018Listed for sale$479,000+16%$77/sqft
    Source: Owner Report a problem
    12/21/2004Sold$413,030$67/sqft
    Source: Public Record Report a problem

    Public tax history

    YearProperty taxesTax assessment
    2025$10,106 -5.9%$184,940
    2024$10,743 -2.5%$184,940 +6.3%
    2023$11,019 +0.7%$173,990
    2022$10,945 -1%$173,990
    2021$11,060 +3.2%$173,990 +8.5%
    2020$10,721 +0.7%$160,300
    2019$10,649 +1.2%$160,300
    2018$10,518 +2.2%$160,300 +7%
    2017$10,295 +6.7%$149,840
    2016$9,646 $149,840
    2015$9,646 +9.1%$149,840 +10%
    2014$8,840 +1.4%$136,230
    2013$8,716 +3.5%$136,230
    2012$8,425 -2.4%$136,230 -3.4%
    2011$8,630 -0.2%$141,090
    2010$8,645 +1.1%$141,090
    2009$8,548 +9.3%$141,090 -4%
    2008$7,818 -9.5%$146,970 -7.9%
    2007$8,634 +1.1%$159,600 +1.5%
    2006$8,537 +5.9%$157,290 +8.9%
    2005$8,062 +34295.9%$144,410 +34283.3%
    2004$23 $420
    Find assessor info on the county website

    Neighborhood: 44133

    Nearby schools

    GreatSchools rating
    Schools provided by the listing agent
    • District: North Royalton CSD - 1821

    Source: MLS Now. This data may not be complete. We recommend contacting the local school district to confirm school assignments for this home.

    Get a cash offer in 3 minutes
    Find out how much your home could sell for in as little as 3 minutes with a no-obligation cash offer.
    Estimated market value
    $689,600
    Get a cash offer in 3 minutes
    Find out how much your home could sell for in as little as 3 minutes with a no-obligation cash offer.
    Estimated market value
    $689,600