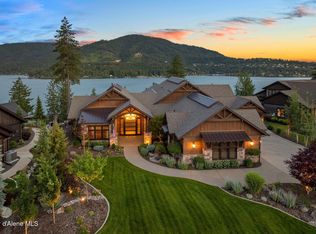
The most coveted location on the rim in The Falls at Hayden Lake – a stunning private gated community overlooking Hayden Lake with community parks, trails, pavilion, tram, sport court, and private marina offering a boat slip for each home! Situated on the point, this property offers an expansive lawn to the historic stone wall above Hayden Lake, with lake and mountain views that will take your breath away. This modern craftsman home is light and bright with wood beam and cable accents, modern finishes throughout, and a functional and spacious floor plan offering 5,547 sf, 4 bedrooms, 4.5 bathrooms, bonus room, 4+ car garage and lake views from every room. The gourmet kitchen is an entertainer’s delight with roll-up window and serving bar opening to the outdoor living area with built-in BBQ and space for all of your entertaining needs. Luxurious landscaping surrounds the home and lines this community of luxury homes. Get the best of all worlds with expansive panoramic lake views and your own private boat slip, all located only minutes from all amenities. Truly the North Idaho Dream!
Sold
Price Unknown
10742 N McCall Falls Dr, Hayden Lake, ID 83835
4beds
5baths
5,547sqft
Single Family Residence
Built in 2017
0.78 Acres Lot
$4,708,200 Zestimate®
$--/sqft
$7,116 Estimated rent
Home value
$4,708,200
$4.28M - $5.18M
$7,116/mo
Zestimate® history
Owner options
List your home for rent
$7,116/mo
Rent Zestimate®
Find your next renter with Zillow Rental Manager. Plus, with online applications, you can quickly screen prospective tenants – for free.
$7,116/mo
Rent Zestimate®
Refinance and save
$900/mo
Est. payment
Refinancing to a lower rate could help reduce your monthly payments and save thousands over the life of the loan.
$900/mo
Est. payment
Explore your selling options
Work with a Zillow partner agent
Leverage their expertise and Zillow's premium Showcase listings to get your home seen by more buyers.
Get startedList with your own agent
Get your home in front of millions of buyers by listing it on Zillow.
Learn how to do itSell it yourself
Take full control of how buyers see your home on Zillow by listing For Sale by Owner (FSBO).
List your homeWhat's special
Zillow last checked:
Listing updated:
Listed by:
Connie Nelson 208-661-4096,
TOMLINSON SOTHEBY`S INTL. REAL
Source: SELMLS,MLS#: 20222693
Facts & features
Interior
Bedrooms & bathrooms
- Bedrooms: 4
- Bathrooms: 5
- Main level bathrooms: 2
- Main level bedrooms: 2
Rooms
- Room types: Storage Room, Utility Room, Bonus Room, Den, Family Room, Gourmet Kitchen, Master Bedroom
Primary bedroom
- Description: Stunning Lake Views, Custom Walk-In Closet
- Level: Main
Bedroom 2
- Description: New White Shutters, En Suite Bathroom
- Level: Main
Bedroom 3
- Description: Lake Views, Remote Blinds, Carpet
- Level: Lower
Bedroom 4
- Description: Remote Blinds, Closet Space, Carpet & Views
- Level: Lower
Bathroom 1
- Description: Charming Powder Room, Copper Vessel Sink
- Level: Main
Bathroom 2
- Description: Quartz Countertops, Black Out Remote Blinds
- Level: Main
Bathroom 3
- Description: Quartz Countertops, Floor-To Ceiling Tiled Shower
- Level: Lower
Dining room
- Description: Spacious, Sliders To Patio, Window Surround
- Level: Main
Family room
- Description: Bar Area & French Doors To Lower Patio
- Level: Lower
Kitchen
- Description: Quartz Countertops, Thermador Appliances
- Level: Main
Living room
- Description: Grand Soaring Ceilings w/Beam Accents
- Level: Main
Heating
- Electric, Fireplace(s), Forced Air, Heat Pump, Wood, Furnace
Cooling
- Central Air, Air Conditioning
Appliances
- Included: Built In Microwave, Dishwasher, Disposal, Double Oven, Dryer, Freezer, Range Hood, Microwave, Range/Oven, Refrigerator, Washer, Water Softener, Double Dishwasher, Wine Cooler
- Laundry: Laundry Room, Main Level, Large W/Utility Sink, Tiled Flooring, Storage
Features
- Full Bath, Entrance Foyer, Walk-In Closet(s), 4+ Baths, High Speed Internet, Wired for Sound, Ceiling Fan(s), Soaking Tub, Insulated, Pantry, Storage, Vaulted Ceiling(s), Sound System
- Flooring: Wood
- Doors: French Doors
- Windows: Sliders, Motorized Win. Covering
- Basement: Daylight,Full,Walk-Out Access
- Number of fireplaces: 1
- Fireplace features: Built In Fireplace, Stone, Wood Burning, 1 Fireplace
Interior area
- Total structure area: 5,547
- Total interior livable area: 5,547 sqft
- Finished area above ground: 4,132
- Finished area below ground: 1,415
Property
Parking
- Total spaces: 3
- Parking features: 3+ Car Attached, Double Doors, Electricity, Insulated, Water, Garage Door Opener, Asphalt
- Has attached garage: Yes
- Has uncovered spaces: Yes
Features
- Levels: Three Or More
- Stories: 3
- Patio & porch: Covered Patio, Covered Porch, Patio
- Exterior features: Awning(s), Built-in Barbecue, Fire Pit
- Has view: Yes
- View description: Mountain(s), Panoramic, Water
- Has water view: Yes
- Water view: Water
- Waterfront features: Lake, Water Frontage Location(Main), Beach Front(Covered Boat Slip, Assign. Private Boat Slip), Water Access Type(Private), Water Access Location(Main), Water Access
- Body of water: Hayden lake
Lot
- Size: 0.78 Acres
- Features: 1 Mile or less to City/Town, 1 Mile or Less to County Road, Cul-De-Sac, Landscaped, Level, Sprinklers, Southern Exposure
Details
- Parcel number: 0K4150070080
- Zoning description: Residential
Construction
Type & style
- Home type: SingleFamily
- Architectural style: Craftsman
- Property subtype: Single Family Residence
Materials
- Frame, Masonite, Wood Siding
- Foundation: Concrete Perimeter
- Roof: Composition
Condition
- Resale
- New construction: No
- Year built: 2017
Utilities & green energy
- Sewer: Public Sewer
- Water: Public
- Utilities for property: Electricity Connected, Natural Gas Connected, Cable Connected, DSL, Broadband, Wireless
Community & HOA
Community
- Features: Sport Court, Gated
- Security: Security System, Secure Access, Fire Sprinkler System
HOA
- Has HOA: Yes
- HOA fee: $900 quarterly
Location
- Region: Hayden Lake
Financial & listing details
- Tax assessed value: $3,678,782
- Annual tax amount: $14,514
- Date on market: 12/5/2023
- Electric utility on property: Yes
Price history
| Date | Event | Price |
|---|---|---|
| 12/5/2023 | Sold | -- |
Source:  SELMLS #20222693 Report a problem SELMLS #20222693 Report a problem | ||
| 10/26/2023 | Pending sale | $5,395,000$973/sqft |
Source:  Coeur d'Alene MLS #22-10072 Report a problem Coeur d'Alene MLS #22-10072 Report a problem | ||
| 8/17/2023 | Price change | $5,395,000-1.8%$973/sqft |
Source: Coeur d'Alene MLS #22-10072 Report a problem | ||
| 10/7/2022 | Listed for sale | $5,495,000+119.9%$991/sqft |
Source: SELMLS #20222693 Report a problem | ||
| 9/11/2020 | Sold | -- |
Source: Agent Provided Report a problem | ||
| 6/27/2020 | Listed for sale | $2,499,000+0.2%$451/sqft |
Source: Century 21 Beutler & Associates #20-6041 Report a problem | ||
| 9/15/2018 | Sold | -- |
Source: Agent Provided Report a problem | ||
| 8/7/2018 | Listed for sale | $2,495,000$450/sqft |
Source: Coldwell Banker Schneidmiller Realty #18-9133 Report a problem | ||
Public tax history
| Year | Property taxes | Tax assessment |
|---|---|---|
| 2025 | $14,349 -8.7% | $3,678,782 -10.7% |
| 2024 | $15,719 -3% | $4,121,258 -4.2% |
| 2023 | $16,203 +1.3% | $4,301,920 +0.6% |
| 2022 | $15,998 +7.7% | $4,276,920 +80.4% |
| 2021 | $14,854 +3.6% | $2,370,320 +6.1% |
| 2020 | $14,338 +62.6% | $2,233,409 +12.2% |
| 2019 | $8,820 -38.5% | $1,990,810 +6.6% |
| 2018 | $14,338 +503.9% | $1,867,830 |
| 2017 | $2,374 +44.3% | -- |
| 2016 | $1,645 -2.3% | $700,000 +300% |
| 2015 | $1,684 | $175,000 |
Find assessor info on the county website
Neighborhood: 83835
Nearby homes
- $6,250,0004 bd6 ba5.6k sqft10776 N McCall Falls Dr, Hayden Lake, ID 83835Pending
- $4,373,9003 bd4 ba5.1k sqft10728 N McCall Falls Dr, Hayden Lake, ID 83835Off Market
- $4,731,5004 bd3 ba4k sqft10804 N McCall Falls Dr, Hayden Lake, ID 83835Off Market
- $3,107,4003 bd3 ba4.5k sqft10765 N McCall Falls Dr, Hayden Lake, ID 83835Off Market
- $3,316,4004 bd6 ba5.3k sqft10813 N McCall Falls Dr, Hayden Lake, ID 83835Off Market
- $5,045,7003 bd4 ba5.8k sqft10848 N McCall Falls Dr, Hayden Lake, ID 83835Off Market
- $3,154,3004 bd4 ba3.7k sqft10853 N McCall Falls Dr, Hayden Lake, ID 83835Off Market
- $1,404,8004 bd3 ba3.7k sqft10853 N McCall Falls Rd, Hayden, ID 83835Off Market
Nearby schools
GreatSchools rating
- 10/10Hayden Meadows Elementary SchoolGrades: PK-5Distance: 1.9 mi
- 9/10Canfield Middle SchoolGrades: 6-8Distance: 3.5 mi
- 7/10Coeur d'Alene High SchoolGrades: 9-12Distance: 3.8 mi
Sell for more on Zillow
Get a Zillow Showcase℠ listing at no additional cost and you could sell for .
$4,708,200
2% more
+$94,164
With Zillow Showcase(estimated)
$4,802,364
- Idaho
- Kootenai County
- Hayden
- 83835
- 10742 N McCall Falls Dr
Nearby cities
Nearby zip codes
Other Hayden Topics
