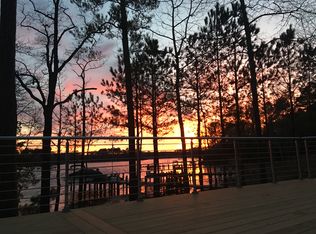
New price for this beautiful home nestled in the heart of the tranquil and sought-after community of Piney Island in Bishopville! This wonderful waterfront home is a haven for comfort and panoramic serenity. Unwind on your multi-leveled deck nestled between 2 lovely screened in porches. Soak in the therapeutic hot tub while enjoying the smell of the pines and the beauty of the changing light as it shimmers off the water and decorates the sky. Fish off your private dock or jump in your boat and head to Ocean City, Assateague, or the Atlantic for a day of fun. The views and tranquility stay with you when inside this spa-like home. The kitchen/ great room was renovated in 2018 and has a gas fireplace, access to the deck and screened porch, a breakfast nook, and a beautiful kitchen island. There is an office with built ins off the great room . The other side of the great room opens to a stunning dining room and entry. This spacious room has magnificent views and windows with special film to protect furnishings. The dining room also has an electric fireplace. Two rooms with en suite baths and built ins flank the entry. One is a second office and the other is a library or 5th bedroom. The french doors to these rooms have window treatments to ensure privacy. A hallway extends the length of the house with exterior doors on either side. The side exterior door off the driveway is next to the 2-car garage (with built in storage). This entry leads into a mud room with pantry/closet and then hallway that extends the length of the home. A renovated half-bath is on one end of the hallway. The staircase to the 3 upstairs bedrooms and landing is to the right. The opposite end of the hallway holds the first floor primary bedroom, complete with 2 closets (one walk-in), ensuite bathroom and private screened porch. Opposite this bedroom is a newly renovated 'dream' laundry room. An exterior door on this end leads to a fenced in side yard which is hidden from the huge, landscaped (with sprinkler system) front yard . The upstairs hosts 2 guest bedrooms, a landing with space for movie watching, and a second primary bedroom with ensuite bath, walk in closet, balcony, and sitting room with beautiful views. There is also plenty of attic space. The home was built in 2000 and has had 2 significant renovations. The HVAC system was replaced in 2018 with 2 hybrid (gas/electric) units and 1 electric. There are 2 hot water tanks. The roof was replace in 2020. The deck was replaced with material that doesn't absorb heat. The siding for the crawl space area was replaced. There is a generator and a security system ready to go for peace of mind. This home has everything you need to soak up the shore lifestyle. It suits everyone from 2 professionals working from home, to big families wanting both togetherness AND personal space (and bathrooms!).
Sold for $1,400,000
$1,400,000
10742 Piney Island Dr, Bishopville, MD 21813
5beds
4,002sqft
Single Family Residence
Built in 2000
0.6 Acres Lot
$1,561,400 Zestimate®
$350/sqft
$4,215 Estimated rent
Home value
$1,561,400
$1.45M - $1.69M
$4,215/mo
Zestimate® history
Owner options
List your home for rent
$4,215/mo
Rent Zestimate®
Find your next renter with Zillow Rental Manager. Plus, with online applications, you can quickly screen prospective tenants – for free.
$4,215/mo
Rent Zestimate®
Refinance and save
$6,805/mo
Est. payment
Refinancing to a lower rate could help reduce your monthly payments and save thousands over the life of the loan.
$6,805/mo
Est. payment
Explore your selling options
Work with a Zillow partner agent
Leverage their expertise and Zillow's premium Showcase listings to get your home seen by more buyers.
Get startedList with your own agent
Get your home in front of millions of buyers by listing it on Zillow.
Learn how to do itSell it yourself
Take full control of how buyers see your home on Zillow by listing For Sale by Owner (FSBO).
List your homeWhat's special
Magnificent viewsExterior doorsBreakfast nookSpacious roomScreened porchGreat roomGas fireplace
Zillow last checked:
Listing updated:
Listed by:
Christine Beed 443-889-6557,
Coldwell Banker Realty
Bought with:
Debbie E Hileman
Hileman Real Estate-Berlin
Source: Bright MLS,MLS#: MDWO2018264
Facts & features
Interior
Bedrooms & bathrooms
- Bedrooms: 5
- Bathrooms: 7
- Full bathrooms: 6
- 1/2 bathrooms: 1
- Main level bathrooms: 4
- Main level bedrooms: 2
Basement
- Area: 0
Heating
- Heat Pump, Propane, Electric
Cooling
- Central Air, Electric
Appliances
- Included: Dishwasher, Disposal, Dryer, Extra Refrigerator/Freezer, Ice Maker, Oven/Range - Gas, Stainless Steel Appliance(s), Washer, Water Conditioner - Owned, Water Heater, Water Treat System, Electric Water Heater, Gas Water Heater
- Laundry: Main Level
Features
- Attic, Breakfast Area, Built-in Features, Ceiling Fan(s), Combination Kitchen/Living, Crown Molding, Dining Area, Entry Level Bedroom, Kitchen Island, Pantry, Primary Bath(s), Recessed Lighting, Store/Office, Studio, Upgraded Countertops, Walk-In Closet(s), Wine Storage, Dry Wall, 9'+ Ceilings
- Flooring: Hardwood, Luxury Vinyl, Carpet
- Windows: Window Treatments
- Has basement: No
- Number of fireplaces: 2
- Fireplace features: Electric, Gas/Propane
Interior area
- Total structure area: 4,002
- Total interior livable area: 4,002 sqft
- Finished area above ground: 4,002
- Finished area below ground: 0
Property
Parking
- Total spaces: 2
- Parking features: Garage Faces Side, Inside Entrance, Attached
- Attached garage spaces: 2
Accessibility
- Accessibility features: Accessible Entrance, Low Closet Rods
Features
- Levels: Two
- Stories: 2
- Patio & porch: Porch, Screened, Screened Porch
- Exterior features: Underground Lawn Sprinkler, Balcony
- Pool features: None
- Has spa: Yes
- Spa features: Bath, Hot Tub
- Has view: Yes
- View description: Bay, Garden, Scenic Vista
- Has water view: Yes
- Water view: Bay
- Waterfront features: Private Dock Site, River, Private Access, Bay
- Body of water: Shingle Landing Prong
- Frontage length: Water Frontage Ft: 60
Lot
- Size: 0.6 Acres
- Features: Tidal Wetland, Front Yard, Fishing Available, Landscaped
Details
- Additional structures: Above Grade, Below Grade
- Parcel number: 2405012767
- Zoning: R-3
- Special conditions: Standard
Construction
Type & style
- Home type: SingleFamily
- Architectural style: Coastal
- Property subtype: Single Family Residence
Materials
- Vinyl Siding
- Foundation: Crawl Space
- Roof: Architectural Shingle
Condition
- Excellent
- New construction: No
- Year built: 2000
- Major remodel year: 2018
Details
- Builder name: Bob Purcell
Utilities & green energy
- Sewer: On Site Septic
- Water: Well
- Utilities for property: Propane
Community & HOA
Community
- Security: Fire Sprinkler System
- Subdivision: Piney Island I
HOA
- Has HOA: No
Location
- Region: Bishopville
Financial & listing details
- Price per square foot: $350/sqft
- Tax assessed value: $889,400
- Annual tax amount: $8,512
- Date on market: 1/8/2024
- Listing agreement: Exclusive Right To Sell
- Ownership: Fee Simple
Price history
| Date | Event | Price |
|---|---|---|
| 4/2/2024 | Sold | $1,400,000-12.5%$350/sqft |
Source:  Bright MLS #MDWO2018264 Report a problem Bright MLS #MDWO2018264 Report a problem | ||
| 2/22/2024 | Pending sale | $1,600,000$400/sqft |
Source: Bright MLS #MDWO2018264 Report a problem | ||
| 2/14/2024 | Price change | $1,600,000-8.6%$400/sqft |
Source: Bright MLS #MDWO2018264 Report a problem | ||
| 1/8/2024 | Listed for sale | $1,750,000+95.2%$437/sqft |
Source: Bright MLS #MDWO2018264 Report a problem | ||
| 12/1/2017 | Sold | $896,500-0.3%$224/sqft |
Source: Public Record Report a problem | ||
| 10/25/2017 | Pending sale | $899,000$225/sqft |
Source: Holiday Real Estate #500690 Report a problem | ||
| 9/27/2017 | Price change | $899,000-10%$225/sqft |
Source: Holiday Real Estate #500690 Report a problem | ||
| 6/6/2017 | Price change | $999,000-4.4%$250/sqft |
Source: Holiday Real Estate #500690 Report a problem | ||
| 4/21/2017 | Price change | $1,045,000-4.6%$261/sqft |
Source: Holiday Real Estate #500690 Report a problem | ||
| 11/12/2015 | Price change | $1,095,000-8.4%$274/sqft |
Source: Holiday Real Estate #500690 Report a problem | ||
| 5/31/2015 | Listed for sale | $1,195,000+9.1%$299/sqft |
Source: Berkshire Hathaway HomeServices PenFed Realty - OC #497560 Report a problem | ||
| 12/19/2014 | Listing removed | $1,095,000$274/sqft |
Source: Claire P McLaughlin #492223 Report a problem | ||
| 11/21/2014 | Price change | $1,095,000-7.4%$274/sqft |
Source: Claire P McLaughlin #492223 Report a problem | ||
| 11/3/2014 | Price change | $1,182,500-0.6%$295/sqft |
Source: Claire P McLaughlin #492223 Report a problem | ||
| 10/21/2014 | Price change | $1,189,900-0.2%$297/sqft |
Source: Claire P McLaughlin #492223 Report a problem | ||
| 9/13/2014 | Price change | $1,192,500-0.2%$298/sqft |
Source: Claire P McLaughlin #492223 Report a problem | ||
| 8/10/2014 | Price change | $1,195,000-4.4%$299/sqft |
Source: Claire P McLaughlin #492223 Report a problem | ||
| 5/21/2014 | Price change | $1,250,000-3.5%$312/sqft |
Source: Debora E Hileman #472057 Report a problem | ||
| 2/6/2013 | Price change | $1,295,000-7.2%$324/sqft |
Source: Hileman Real Estate #472057 Report a problem | ||
| 4/20/2011 | Listed for sale | $1,395,000-3.7%$349/sqft |
Source: Hileman Real Estate #472057 Report a problem | ||
| 10/31/2010 | Listing removed | $1,448,000$362/sqft |
Source: Prudential Carruthers REALTORS #466771 Report a problem | ||
| 6/17/2010 | Listed for sale | $1,448,000+6.8%$362/sqft |
Source: Prudential Carruthers REALTORS #466771 Report a problem | ||
| 5/1/2010 | Listing removed | $1,355,969$339/sqft |
Source: Prudential Carruthers Realtors #459071 Report a problem | ||
| 10/31/2009 | Price change | $1,355,969-2.8%$339/sqft |
Source: Prudential Carruthers REALTORS #459071 Report a problem | ||
| 9/20/2009 | Price change | $1,395,000+2.9%$349/sqft |
Source: Prudential Carruthers (Ocean Pines) #459071 Report a problem | ||
| 9/15/2009 | Listed for sale | $1,355,969+875.5%$339/sqft |
Source: Prudential Carruthers REALTORS #459071 Report a problem | ||
| 12/16/1999 | Sold | $139,000$35/sqft |
Source: Public Record Report a problem | ||
Public tax history
| Year | Property taxes | Tax assessment |
|---|---|---|
| 2025 | $9,361 +8.1% | $1,003,300 +10.8% |
| 2024 | $8,662 +1.8% | $905,100 +1.8% |
| 2023 | $8,512 +1.8% | $889,400 -1.7% |
| 2022 | $8,361 +1.8% | $905,100 +5.5% |
| 2021 | $8,211 +3.9% | $858,000 +3.9% |
| 2020 | $7,903 +4.1% | $825,800 -3.8% |
| 2019 | $7,595 +5.3% | $858,000 +12.7% |
| 2018 | $7,210 +1.7% | $761,400 +1.7% |
| 2017 | $7,092 +30.9% | $748,933 +1.7% |
| 2016 | $5,419 | $736,467 +1.7% |
| 2015 | $5,419 | $724,000 |
| 2014 | $5,419 | $724,000 |
| 2013 | -- | $724,000 -12.9% |
| 2012 | -- | $830,800 |
| 2011 | -- | $830,800 |
| 2010 | -- | $830,800 -1.6% |
| 2009 | -- | $844,510 +14% |
| 2008 | -- | $740,722 +16.3% |
| 2007 | -- | $636,936 +19.5% |
| 2006 | -- | $533,150 +10.5% |
| 2005 | -- | $482,456 +11.7% |
| 2004 | -- | $431,763 +13.3% |
| 2003 | -- | $381,070 +3.4% |
| 2002 | -- | $368,570 +3.5% |
| 2001 | -- | $356,070 |
Find assessor info on the county website
Neighborhood: 21813
Nearby homes
- $1,482,9004 bd6 ba5.1k sqft10758 Piney Island Dr, Bishopville, MD 21813Off Market
- $4003.75 AcresLOT 23B Piney Island Dr, Bishopville, MD 21813Off Market
- $992,1005 bd5 ba2.3k sqft10806 Piney Island Dr, Bishopville, MD 21813Off Market
- $849,500-- bd2 ba2.4k sqft10722 Piney Island Dr, Bishopville, MD 21813Off Market
- $519,4004 bd3 ba2.2k sqft10737 Piney Island Dr, Bishopville, MD 21813Off Market
- $996,8005 bd4 ba4.3k sqft10731 Piney Island Dr, Bishopville, MD 21813Off Market
- $95,367-- bd-- ba-- sqft10721 Piney Island Dr, Bishopville, MD 21813Off Market
- $1,356,800-- bd3 ba4.1k sqft10716 Piney Island Dr, Bishopville, MD 21813Off Market
Nearby schools
GreatSchools rating
- 8/10Showell Elementary SchoolGrades: PK-4Distance: 1.3 mi
- 10/10Stephen Decatur Middle SchoolGrades: 7-8Distance: 5 mi
- 7/10Stephen Decatur High SchoolGrades: 9-12Distance: 4.6 mi
Schools provided by the listing agent
- District: Worcester County Public Schools
Source: Bright MLS. This data may not be complete. We recommend contacting the local school district to confirm school assignments for this home.


Get pre-qualified for a loan
At Zillow Home Loans, we can pre-qualify you in as little as 5 minutes with no impact to your credit score.An equal housing lender. NMLS #10287.
Sell for more on Zillow
Get a Zillow Showcase℠ listing at no additional cost and you could sell for .
$1,561,400
2% more
+$31,228
With Zillow Showcase(estimated)
$1,592,628
- Maryland
- Worcester County
- Bishopville
- 21813
- 10742 Piney Island Dr
Nearby cities
Nearby zip codes
Other Bishopville Topics
