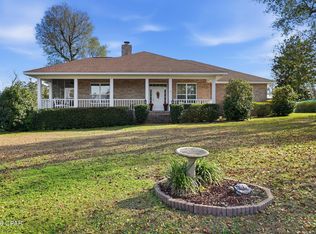
Welcome to your future home, spacious, private, and affordable while being nestled on a large, tree-lined lot just minutes from Panama City. Step inside to an open-concept, split bedroom layout with new luxury vinyl plank flooring, fresh paint, and warm wood accent walls that add style and character. The inviting living area flows seamlessly into the kitchen and dining spaces, creating an ideal setting for both daily living and entertaining. The kitchen features ample counter space, a center island, and bar seating, while the laundry room is conveniently located just off the kitchen with easy access to the backyard. Enjoy meals in the dining area, where sliding glass doors fill the space with natural light, and relax in the adjoining den that's perfect for gatherings or unwinding. The primary suite offers two walk-in closets and a luxurious five-piece bathroom with double vanities, a soaking tub, and a sunlit shower. Two additional bedrooms and a full bath are situated off the den, providing comfortable accommodations for family or guests. Step outside to a private, spacious yard with covered parking, a carport, storage outbuilding, and a secluded backyard, all surrounded by a natural tree line for extra privacy and tranquility. Recent upgrades include new HVAC (2021), roof (2019), new siding (2025), and updated flooring throughout. Enjoy a large carport and two additional outbuildings, one being a 10 x 16 loft barn shed. Experience peaceful country living with all the conveniences of town just a short drive away.
Sold for $183,000
Zillow last checked:
Listing updated:
Bought with:
Melany Hathcock, SL3462926
Keller Williams Success Realty
Source: CPAR,MLS#: 786419 Originating MLS: Central Panhandle Association of REALTORS
Originating MLS: Central Panhandle Association of REALTORSPrice history
| Date | Event | Price |
|---|---|---|
| 8/10/2026 | Sold | $183,000+4.6%$109/sqft |
Source:  CPAR #786419 Report a problem CPAR #786419 Report a problem | ||
| 7/20/2026 | Pending sale | $175,000$104/sqft |
Source: CPAR #786419 Report a problem | ||
| 7/20/2026 | Listed for sale | $175,000$104/sqft |
Source: CPAR #786419 Report a problem | ||
| 7/17/2026 | Pending sale | $175,000$104/sqft |
Source: CPAR #786419 Report a problem | ||
| 7/15/2026 | Price change | $175,000-2.8%$104/sqft |
Source: CPAR #786419 Report a problem | ||
| 7/8/2026 | Price change | $180,000-2.7%$107/sqft |
Source: CPAR #786419 Report a problem | ||
| 7/2/2026 | Price change | $185,000-2.6%$110/sqft |
Source: CPAR #786419 Report a problem | ||
| 6/21/2026 | Pending sale | $190,000$113/sqft |
Source: CPAR #786419 Report a problem | ||
| 6/18/2026 | Price change | $190,000-2.5%$113/sqft |
Source: CPAR #786419 Report a problem | ||
| 6/13/2026 | Price change | $194,800-0.1%$116/sqft |
Source: CPAR #786419 Report a problem | ||
| 6/7/2026 | Price change | $194,900-0.1%$116/sqft |
Source: CPAR #786419 Report a problem | ||
| 6/1/2026 | Price change | $195,000-2.5%$116/sqft |
Source: CPAR #786419 Report a problem | ||
| 5/15/2026 | Price change | $199,900-7%$119/sqft |
Source: CPAR #786419 Report a problem | ||
| 4/27/2026 | Price change | $215,000-4.4%$128/sqft |
Source: CPAR #786419 Report a problem | ||
| 3/21/2026 | Price change | $225,000-2.2%$134/sqft |
Source: CPAR #786419 Report a problem | ||
| 3/6/2026 | Listed for sale | $230,000+109.1%$137/sqft |
Source: CPAR #786419 Report a problem | ||
| 6/14/2024 | Sold | $110,000-21.4%$65/sqft |
Source: CPAR #757000 Report a problem | ||
| 6/13/2024 | Pending sale | $140,000$83/sqft |
Source: CPAR #757000 Report a problem | ||
| 6/5/2024 | Contingent | $140,000$83/sqft |
Source: CPAR #757000 Report a problem | ||
| 5/30/2024 | Price change | $140,000-22.2%$83/sqft |
Source: CPAR #757000 Report a problem | ||
| 5/20/2024 | Price change | $180,000-4.8%$107/sqft |
Source: CPAR #757000 Report a problem | ||
| 5/11/2024 | Listed for sale | $189,000+297.9%$113/sqft |
Source: CPAR #757000 Report a problem | ||
| 12/15/2010 | Sold | $47,500+196.9%$28/sqft |
Source: Public Record Report a problem | ||
| 3/5/2004 | Sold | $16,000$10/sqft |
Source: Public Record Report a problem | ||

Sell for more on Zillow
Get a Zillow Showcase℠ listing at no additional cost and you could sell for .
$182,100
2% more
+$3,642
With Zillow Showcase(estimated)
$185,742
