Skip main navigation
Sold for $299,500
  • $299,500

    10742 SW 71st Cir, Ocala, FL 34476

    2beds
    1,816sqft
    Single Family Residence
    Built in 2005
    8,712 Square Feet Lot
    $299,000 Zestimate®
    $165/sqft
    $1,708 Estimated rent

    Home value

    $299,000

    $275,000 - $323,000

    $1,708/mo

    Zestimate® history
    Loading
    Loading...

    Owner options

    List your home for rent

    $1,708/mo

    Rent Zestimate®

    Find your next renter with Zillow Rental Manager. Plus, with online applications, you can quickly screen prospective tenants – for free.

    Learn more

    $1,708/mo

    Rent Zestimate®

    Refinance and save

    $2,223/mo

    Est. payment

    Refinancing to a lower rate could help reduce your monthly payments and save thousands over the life of the loan.

    See today's rates

    $2,223/mo

    Est. payment

    Explore your selling options

    Work with a Zillow partner agent

    Leverage their expertise and Zillow's premium Showcase listings to get your home seen by more buyers.

    Get started

    List with your own agent

    Get your home in front of millions of buyers by listing it on Zillow.

    Learn how to do it

    Sell it yourself

    Take full control of how buyers see your home on Zillow by listing For Sale by Owner (FSBO).

    List your home

    What's special

    Granite counter topsNewer updated appliancesLuscious landscaped yardLaundry room with cabinets
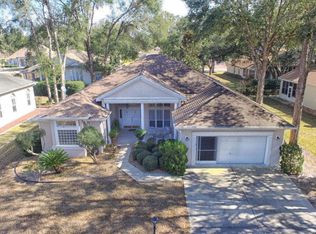
    Sometimes Dreams really do come true! Perfectly situated in the highly sought-after 55+ community of Oak Run, this beautifully upgraded Tahiti model offers everything you've been searching for. Featuring 2 spacious bedrooms, 2 bathrooms, plus a versatile den or home office, and a bright Florida room for year round enjoyment. You enter this home through a single front door into a stunning, soaring entryway with impressive ceiling height that creates an immediate sense of openness and elegance. From the moment you step inside, you'll appreciate the inviting layout and the beautiful open floor plan. The kitchen has plenty of cabinets, granite counter tops and newer updated appliances. The primary bedroom is oversized with a sitting area, wonderful on suite bath with double sink, tub and a shower. Additional living space includes a guest bedroom, a dedicated office/den and a well appointed bathroom for your guest or extended family. A laundry room with cabinets along with a 2-car garage with epoxy floor gives you plenty of storage. Recent upgrades provide peace of mind, including a new roof (2023), a new water system (2024), and a new A/C (2025) Add in the luscious, landscaped yard and we have just described your perfect home. And your perfect location is close to everything, shopping, restaurants, doctors and hospitals with all the amenities you could ever want including 3 clubhouses, 6 pools, 4 lighted tennis courts, 18-hole golf course, bocce courts, shuffle board and pickle ball, not to mention all the clubs, daily activities and this home delivers all that too. So, you have the perfect home and perfect location that you dreamed of now the only thing left to make your dream come true and start your best retirement life ever is to take a tour and get your offer in on this one before someone else makes it their dream.

    Zillow last checked:

    Listing updated:

    Listing Provided by:

    Kelly Wheat 352-901-1729,

    ASSET CAPITAL REALTY, LLC 352-438-0030

    Bought with:

    Non-Member Agent

    STELLAR NON-MEMBER OFFICE

    Source: Stellar MLS,MLS#: OM722998MLS LogoOriginating MLS: Ocala - Marion

    Facts & features

    Interior

    Bedrooms & bathrooms
    • Bedrooms: 2
    • Bathrooms: 2
    • Full bathrooms: 2
    Primary bedroom
    • Features: Walk-In Closet(s)
    • Level: First
    Kitchen
    • Level: First
    Living room
    • Level: First
    Heating
    • Central, Electric
    Cooling
    • Central Air
    Appliances
    • Included: Dishwasher, Disposal, Dryer, Electric Water Heater, Microwave, Range, Refrigerator, Washer, Water Softener
    • Laundry: Laundry Room
    Features
    • Ceiling Fan(s), Central Vacuum, Coffered Ceiling(s), Eating Space In Kitchen, High Ceilings, Open Floorplan, Primary Bedroom Main Floor, Split Bedroom, Walk-In Closet(s)
    • Flooring: Carpet, Tile, Hardwood
    • Windows: Window Treatments
    • Has fireplace: No
    Interior area
    • Total structure area: 2,591
    • Total interior livable area: 1,816 sqft

    Property

    Parking
    • Total spaces: 2
    • Parking features: Garage - Attached
    • Attached garage spaces: 2
    Features
    • Levels: One
    • Stories: 1
    • Exterior features: Irrigation System, Rain Gutters
    Lot
    • Size: 8,712 sqft
    • Dimensions: 78 x 118
    Details
    • Parcel number: 7025109000
    • Zoning: PUD
    • Special conditions: None

    Construction

    Type & style
    • Home type: SingleFamily
    • Property subtype: Single Family Residence
    Materials
    • Block, Concrete, Stucco
    • Foundation: Slab
    • Roof: Shingle
    Condition
    • New construction: No
    • Year built: 2005

    Utilities & green energy

    • Sewer: Public Sewer
    • Water: Public
    • Utilities for property: Cable Available, Electricity Available

    Community & neighborhood

    Community
    • Community features: Clubhouse, Deed Restrictions, Fitness Center, Gated Community - Guard, Golf Carts OK, Golf, Pool, Restaurant, Tennis Court(s)
    Senior living
    • Senior community: Yes
    Location
    • Region: Ocala
    • Subdivision: OAK RUN EAGLES POINT

    HOA & financial

    HOA
    • Has HOA: Yes
    • HOA fee: $204 monthly
    • Amenities included: Fitness Center, Gated, Golf Course
    • Services included: 24-Hour Guard, Community Pool, Pool Maintenance, Recreational Facilities
    • Association name: Tanya Stapleton
    • Association phone: 352-854-6210
    Other fees
    • Pet fee: $0 monthly
    Other financial information
    • Total actual rent: 0

    Other

    Other facts
    • Listing terms: Cash,Conventional,FHA,VA Loan
    • Ownership: Fee Simple
    • Road surface type: Asphalt

    Price history

    DateEventPrice
    5/28/2026Sold$299,500$165/sqft
    Source: Stellar MLS #OM722998 Report a problem
    4/23/2026Pending sale$299,500$165/sqft
    Source: Stellar MLS #OM722998 Report a problem
    4/17/2026Listed for sale$299,500+34.9%$165/sqft
    Source: Stellar MLS #OM722998 Report a problem
    12/22/2016Sold$222,000-3.4%$122/sqft
    Source: Public Record Report a problem
    10/1/2016Listed for sale$229,900+7.1%$127/sqft
    Source: DECCA REAL ESTATE CORP #507768 Report a problem
    3/11/2005Sold$214,700$118/sqft
    Source: Public Record Report a problem

    Public tax history

    YearProperty taxesTax assessment
    2024$4,502 +2.4%$263,922 +10%
    2023$4,398 +11.7%$239,929 +10%
    2022$3,938 +10.9%$218,117 +10%
    2021$3,551 +5.3%$198,288 +6.7%
    2020$3,371 +6.4%$185,886 +8.2%
    2019$3,168 $171,729 +4.9%
    2018$3,168 +10.5%$163,702 +2.5%
    2017$2,868 +42.7%$159,659 +11.2%
    2016$2,010 $143,565 +0.7%
    2015$2,010 +6.3%$142,567 +0.8%
    2014$1,891 +2.7%$141,436 +1.5%
    2013$1,841 +1.9%$139,346 +1.7%
    2012$1,807 -5%$137,017 -4.1%
    2011$1,903 -7.4%$142,919 -6.2%
    2010$2,055 -7.7%$152,412 -8.7%
    2009$2,227 -12.8%$166,899 -12.7%
    2008$2,555 -4.1%$191,224 +3%
    2007$2,663 -6.6%$185,654 +2.5%
    2006$2,851 +533.3%$181,126 +668.3%
    2005$450 $23,576
    2004$450 $23,576
    2002-- --

    Find assessor info on the county website

    Neighborhood: 34476

    Nearby schools

    GreatSchools rating
    Get a cash offer in 3 minutes
    Find out how much your home could sell for in as little as 3 minutes with a no-obligation cash offer.
    Estimated market value
    $299,000
    Get a cash offer in 3 minutes
    Find out how much your home could sell for in as little as 3 minutes with a no-obligation cash offer.
    Estimated market value
    $299,000