Modern, Stylish & Move-In Ready Corner Lot Townhome in the gated Lucaya Lake Club! Welcome to your beautifully upgraded townhome in the sought-after Lucaya Lake Club—a vibrant, resort-style community in the heart of Riverview! Built in 2019 and meticulously maintained, this 3-bedroom, 2.5-bath home with a spacious loft and first-floor owner's suite offers the perfect blend of comfort, style, and smart-home convenience. This is a true smart home, featuring a Nest Thermostat, Wi-Fi enabled garage door opener, a 2024 water heater, and a water softener system—all designed to make daily living easier and more efficient. Soaring 20-foot ceilings greet you as you enter the grand living area, filling the space with natural light and wow factor. The kitchen is a dream, featuring granite countertops, a stylish new backsplash, and 42" cabinets. Enjoy upgraded vinyl plank flooring throughout the main level, wrought iron stair railings, and custom touches like a built-in laundry room with cabinetry for extra storage. The owner’s suite is conveniently located on the main floor, complete with a custom walk-in closet and dual-sink vanity. Upstairs, the loft makes a perfect office or bonus space, while two generously sized bedrooms and a full bath provide plenty of room for guests or family. Step outside to your screened lanai—complete with a ceiling fan for year-round comfort—and take in your oversized corner lot. The two-car garage offers smart storage solutions with built-in shelving and overhead racks. Lucaya Lake Club is packed with amenities: a 78-acre lake for kayaking and paddleboarding, resort-style pool with cabanas, splash park, fitness center, clubhouse, and more. HOA fees cover exterior maintenance, landscaping, roof, pool, water, and pest control—giving you peace of mind and low-maintenance living. Centrally located near shopping, dining, Brandon Town Center, I-75, Crosstown, and I-4—this home is perfectly positioned for convenience and lifestyle. Come experience townhome living in a lakefront community like no other!
Sold for $305,000
$305,000
10742 VERAWOOD DRIVE, RIVERVIEW, FL 33579
3beds
1,860sqft
Townhouse
Built in 2019
3,636 Square Feet Lot
$300,200 Zestimate®
$164/sqft
$2,338 Estimated rent
Home value
$300,200
$276,000 - $327,000
$2,338/mo
Zestimate® history
Owner options
List your home for rent
$2,338/mo
Rent Zestimate®
Find your next renter with Zillow Rental Manager. Plus, with online applications, you can quickly screen prospective tenants – for free.
$2,338/mo
Rent Zestimate®
Refinance and save
$2,429/mo
Est. payment
Refinancing to a lower rate could help reduce your monthly payments and save thousands over the life of the loan.
$2,429/mo
Est. payment
Explore your selling options
Work with a Zillow partner agent
Leverage their expertise and Zillow's premium Showcase listings to get your home seen by more buyers.
Get startedList with your own agent
Get your home in front of millions of buyers by listing it on Zillow.
Learn how to do itSell it yourself
Take full control of how buyers see your home on Zillow by listing For Sale by Owner (FSBO).
List your homeWhat's special
Resort-style poolScreened lanaiGranite countertopsOversized corner lotCorner lotUpgraded vinyl plank flooringCustom walk-in closet
Zillow last checked:
Listing updated:
Listed by:
Tony Baroni 866-863-9005,
KELLER WILLIAMS SUBURBAN TAMPA 813-684-9500
Bought with:
Gwenda Kelty, 3605898
BERKSHIRE HATHAWAY HOMESERVICE
Source: Stellar MLS,MLS#: TB8376225 Originating MLS: Suncoast Tampa
Originating MLS: Suncoast Tampa
Facts & features
Interior
Bedrooms & bathrooms
- Bedrooms: 3
- Bathrooms: 3
- Full bathrooms: 2
- 1/2 bathrooms: 1
Rooms
- Room types: Utility Room, Loft
Primary bedroom
- Features: Walk-In Closet(s)
- Level: First
- Area: 180 Square Feet
- Dimensions: 12x15
Bedroom 2
- Features: Built-in Closet
- Level: Second
- Area: 144 Square Feet
- Dimensions: 12x12
Bedroom 3
- Features: Built-in Closet
- Level: Second
- Area: 192 Square Feet
- Dimensions: 12x16
Dining room
- Level: First
- Area: 180 Square Feet
- Dimensions: 12x15
Kitchen
- Level: First
- Area: 132 Square Feet
- Dimensions: 11x12
Living room
- Level: First
- Area: 144 Square Feet
- Dimensions: 12x12
Loft
- Level: Second
- Area: 120 Square Feet
- Dimensions: 12x10
Heating
- Central
Cooling
- Central Air
Appliances
- Included: Dishwasher, Microwave, Range, Refrigerator
- Laundry: Inside, Laundry Room
Features
- Ceiling Fan(s), Living Room/Dining Room Combo, Open Floorplan, Primary Bedroom Main Floor, Thermostat, Walk-In Closet(s)
- Flooring: Carpet, Ceramic Tile, Vinyl
- Has fireplace: No
- Common walls with other units/homes: Corner Unit,End Unit
Interior area
- Total structure area: 2,352
- Total interior livable area: 1,860 sqft
Property
Parking
- Total spaces: 2
- Parking features: Garage - Attached
- Attached garage spaces: 2
Features
- Levels: Two
- Stories: 2
- Patio & porch: Rear Porch, Screened
- Exterior features: Sidewalk
Lot
- Size: 3,636 Square Feet
- Residential vegetation: Mature Landscaping
Details
- Parcel number: U053120B5500000000055.0
- Zoning: PD
- Special conditions: None
Construction
Type & style
- Home type: Townhouse
- Property subtype: Townhouse
Materials
- Wood Frame
- Foundation: Slab
- Roof: Shingle
Condition
- New construction: No
- Year built: 2019
Utilities & green energy
- Sewer: Public Sewer
- Water: Public
- Utilities for property: Public
Community & HOA
Community
- Features: Deed Restrictions, Fitness Center, Gated Community - No Guard, Park, Playground, Pool
- Pet fee: $0 monthly
- Subdivision: LUCAYA LAKE CLUB TWNHMS PH 2B
HOA
- Has HOA: Yes
- Services included: Community Pool, Maintenance Structure, Maintenance Grounds, Sewer, Water
- HOA fee: $290 monthly
- HOA name: Lucaya Lake Club HOA
- HOA phone: 813-443-9599
Location
- Region: Riverview
Financial & listing details
- Price per square foot: $164/sqft
- Tax assessed value: $264,982
- Annual tax amount: $5,185
- Date on market: 4/18/2025
- Cumulative days on market: 131 days
- Listing terms: Cash,Conventional,FHA,VA Loan
- Ownership: Fee Simple
- Total actual rent: 0
- Road surface type: Paved
Price history
| Date | Event | Price |
|---|---|---|
| 9/24/2025 | Sold | $305,000-1.6%$164/sqft |
Source:  Stellar MLS #TB8376225 Report a problem Stellar MLS #TB8376225 Report a problem | ||
| 8/27/2025 | Pending sale | $310,000$167/sqft |
Source: Stellar MLS #TB8376225 Report a problem | ||
| 7/15/2025 | Price change | $310,000-4.6%$167/sqft |
Source: Stellar MLS #TB8376225 Report a problem | ||
| 6/13/2025 | Price change | $325,000-1.5%$175/sqft |
Source: Stellar MLS #TB8376225 Report a problem | ||
| 5/31/2025 | Price change | $330,000-5.7%$177/sqft |
Source: Stellar MLS #TB8376225 Report a problem | ||
| 4/18/2025 | Listed for sale | $350,000-5.7%$188/sqft |
Source: Stellar MLS #TB8376225 Report a problem | ||
| 6/13/2022 | Sold | $371,000+3.3%$199/sqft |
Source: Public Record Report a problem | ||
| 3/26/2022 | Pending sale | $359,000$193/sqft |
Source: Stellar MLS #T3362437 Report a problem | ||
| 3/24/2022 | Listed for sale | $359,000+47.7%$193/sqft |
Source: Stellar MLS #T3362437 Report a problem | ||
| 10/22/2019 | Sold | $243,100$131/sqft |
Source: Public Record Report a problem | ||
Public tax history
| Year | Property taxes | Tax assessment |
|---|---|---|
| 2025 | $5,588 +7.8% | $220,622 +2.9% |
| 2024 | $5,185 +2.8% | $214,404 +3% |
| 2023 | $5,046 +2.9% | $208,159 +2.1% |
| 2022 | $4,903 +5.6% | $203,808 +3% |
| 2021 | $4,641 -1.2% | $197,872 +1.4% |
| 2020 | $4,699 +201.4% | $195,140 +1200.9% |
| 2019 | $1,559 | $15,000 |
Find assessor info on the county website
Neighborhood: Spring Lake
Nearby homes
- $275,1003 bd3 ba1.4k sqft10740 Verawood Dr, Riverview, FL 33579Off Market
- $271,5003 bd3 ba1.4k sqft10738 Verawood Dr, Riverview, FL 33579Off Market
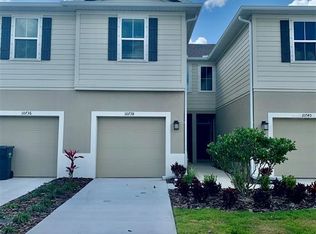
- $258,7003 bd3 ba1.5k sqft10736 Verawood Dr, Riverview, FL 33579Off Market

- $327,4003 bd2 ba1.5k sqft10736R Verawood Dr, Riverview, FL 33579Off Market
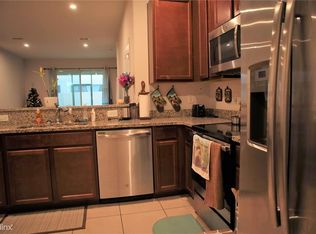
- $246,500-- bd2 ba1.5k sqft10734 Verawood Dr, Riverview, FL 33579Off Market
- $433,300-- bd2 ba-- sqft12204 Bayberry Leaf Pl, Riverview, FL 33579Off Market
- $326,3003 bd3 ba1.8k sqft10732 Verawood Dr, Riverview, FL 33579Off Market
- $298,200-- bd2 ba1.8k sqft10760 Verawood Dr, Riverview, FL 33579Off Market
Nearby schools
GreatSchools rating
- 5/10Collins PreK-8 SchoolGrades: PK-8Distance: 0.8 mi
- 6/10Riverview High SchoolGrades: 9-12Distance: 2.3 mi
Schools provided by the listing agent
- Elementary: Collins-HB
- High: Riverview-HB
Source: Stellar MLS. This data may not be complete. We recommend contacting the local school district to confirm school assignments for this home.
Get a cash offer in 3 minutes
Find out how much your home could sell for in as little as 3 minutes with a no-obligation cash offer.
Estimated market value
$300,200
Get a cash offer in 3 minutes
Find out how much your home could sell for in as little as 3 minutes with a no-obligation cash offer.
Estimated market value
$300,200
- Florida
- Hillsborough County
- Riverview
- 33579
- Spring Lake
- 10742 VERAWOOD DRIVE
Nearby cities
Nearby neighborhoods
Nearby zip codes
Other Riverview Topics
