Skip main navigation
Sold for $765,000
  • $765,000

    10743 135th Street, Richmond Hill, NY 11419

    3beds
    1,480sqft
    Single Family Residence, Residential
    Built in 1920
    2,402 Square Feet Lot
    $775,000 Zestimate®
    $517/sqft
    $3,478 Estimated rent

    Home value

    $775,000

    $705,000 - $853,000

    $3,478/mo

    Zestimate® history
    Loading
    Loading...

    Owner options

    List your home for rent

    $3,478/mo

    Rent Zestimate®

    Find your next renter with Zillow Rental Manager. Plus, with online applications, you can quickly screen prospective tenants – for free.

    Learn more

    $3,478/mo

    Rent Zestimate®

    Refinance and save

    $4,694/mo

    Est. payment

    Refinancing to a lower rate could help reduce your monthly payments and save thousands over the life of the loan.

    See today's rates

    $4,694/mo

    Est. payment

    Explore your selling options

    Work with a Zillow partner agent

    Leverage their expertise and Zillow's premium Showcase listings to get your home seen by more buyers.

    Get started

    List with your own agent

    Get your home in front of millions of buyers by listing it on Zillow.

    Learn how to do it

    Sell it yourself

    Take full control of how buyers see your home on Zillow by listing For Sale by Owner (FSBO).

    List your home

    What's special

    Fully finished basementSpacious bedrooms
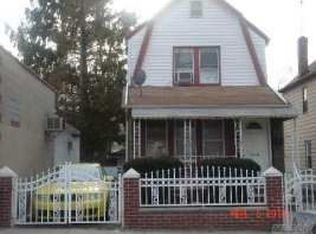
    Welcome to this charming neighborhood! This beautiful home offers 3 spacious bedrooms, 1.5 bathrooms, and a fully finished basement with direct outdoor access—ideal for entertaining or extended living. The attic provides ample storage space, while multifamily zoning (R1/R2) adds excellent potential and flexibility. Convenience is at your doorstep with a bus stop right in front of the house for easy commuting to work or school, a shared driveway for added accessibility, and plenty of nearby shops just two blocks away on Liberty Avenue.

    Zillow last checked:

    Listing updated:

    Listed by:

    Jagmohan Singh 347-275-0987,

    Property Professionals Realty 929-224-0479

    Bought with:

    Nitai C. Paul, 10401383597

    RE/MAX Luxe

    Source: OneKey® MLS as distributed by MLS GRID,MLS#: 918357MLS Logo

    Facts & features

    Interior

    Bedrooms & bathrooms
    • Bedrooms: 3
    • Bathrooms: 2
    • Full bathrooms: 1
    • 1/2 bathrooms: 1
    Bedroom 1
    • Level: Second
    Bedroom 2
    • Level: Second
    Bedroom 3
    • Level: Second
    Bathroom 1
    • Level: Second
    Bathroom 2
    • Level: First
    Kitchen
    • Level: First
    Laundry
    • Level: First
    Living room
    • Level: First
    Heating
    • Baseboard
    Cooling
    • Wall/Window Unit(s)
    Appliances
    • Included: Convection Oven, Dishwasher, Exhaust Fan, Freezer, Gas Cooktop, Refrigerator, Stainless Steel Appliance(s), Washer
    Features
    • First Floor Bedroom, Beamed Ceilings, Chandelier, Chefs Kitchen, Granite Counters, Open Kitchen, Pantry
    • Basement: Finished,Walk-Out Access
    • Attic: Walkup
    Interior area
    • Total structure area: 1,480
    • Total interior livable area: 1,480 sqft

    Property

    Parking
    • Total spaces: 1
    • Parking features: Shared Driveway
    • Garage spaces: 1
    • Has uncovered spaces: Yes
    Lot
    • Size: 2,402 Square Feet
    Details
    • Parcel number: 096150038
    • Special conditions: None

    Construction

    Type & style
    • Home type: SingleFamily
    • Architectural style: Cape Cod
    • Property subtype: Single Family Residence, Residential
    Materials
    • Vinyl Siding
    Condition
    • Year built: 1920

    Utilities & green energy

    • Sewer: Public Sewer
    • Water: Public
    • Utilities for property: Cable Available, Electricity Connected, Natural Gas Connected, Phone Connected, Sewer Connected, Trash Collection Public, Water Connected

    Community & HOA

    HOA
    • Has HOA: No
    Location
    • Region: South Richmond Hill

    Financial & listing details

    • Price per square foot: $517/sqft
    • Tax assessed value: $744,000
    • Annual tax amount: $5,121
    • Date on market: 9/29/2025
    • Cumulative days on market: 152 days
    • Listing agreement: Exclusive Agency
    • Electric utility on property: Yes

    Price history

    DateEventPrice
    4/10/2026Sold$765,000-4.3%$517/sqft
    Source: OneKey® MLS as distributed by MLS GRID #918357 Report a problem
    3/1/2026Pending sale$799,000$540/sqft
    Source: OneKey® MLS as distributed by MLS GRID #918357 Report a problem
    2/21/2026Price change$799,000-3.6%$540/sqft
    Source: OneKey® MLS as distributed by MLS GRID #918357 Report a problem
    1/25/2026Price change$829,000+3.8%$560/sqft
    Source: OneKey® MLS as distributed by MLS GRID #918357 Report a problem
    1/22/2026Price change$799,000-4.8%$540/sqft
    Source: OneKey® MLS as distributed by MLS GRID #918357 Report a problem
    12/3/2025Price change$839,000+2.4%$567/sqft
    Source: OneKey® MLS as distributed by MLS GRID #918357 Report a problem
    11/24/2025Price change$819,000-2.4%$553/sqft
    Source: OneKey® MLS as distributed by MLS GRID #918357 Report a problem
    10/25/2025Price change$839,000-4.1%$567/sqft
    Source: OneKey® MLS as distributed by MLS GRID #918357 Report a problem
    9/29/2025Listed for sale$875,000+161.2%$591/sqft
    Source: OneKey® MLS as distributed by MLS GRID #918357 Report a problem
    9/16/2013Sold$335,000-4.3%$226/sqft
    Source: OneKey® MLS as distributed by MLS GRID #L2547452 Report a problem
    6/5/2013Listing removed$350,000$236/sqft
    Source: Laffey Fine Homes #2547452 Report a problem
    1/4/2013Price change$350,000-2.8%$236/sqft
    Source: Laffey Fine Homes #2547452 Report a problem
    6/17/2012Listed for sale$360,000$243/sqft
    Source: Laffey Fine Homes #2504328 Report a problem

    Public tax history

    YearProperty taxesTax assessment
    2025-- $44,640 +19.8%
    2024-- $37,260 -9.9%
    2023-- $41,340 +10.6%
    2022-- $37,380 +13.7%
    2021-- $32,880 +16.3%
    2020$4,760 +6.2%$28,260 -0.4%
    2019$4,481 -5.1%$28,380 +25.7%
    2018$4,722 +7.8%$22,572 +5%
    2017$4,382 +14.6%$21,496 +1.9%
    2016$3,823 $21,099 +6%
    2015$3,823 +56.3%$19,905 +5.8%
    2014$2,446 $18,810
    2013-- $18,810 +5%
    2012-- $17,914 +1.9%
    2011-- $17,583 +6%
    2010-- $16,588 +5.8%
    2009-- $15,675
    2008-- $15,675
    Find assessor info on the county website

    Neighborhood: South Richmond Hill

    Nearby schools

    GreatSchools rating
    Schools provided by the listing agent
    • Elementary: Ps 121
    • Middle: Emerson School (The)
    • High: Queens High School For The Sciences At York Colle

    Source: OneKey® MLS as distributed by MLS GRID. This data may not be complete. We recommend contacting the local school district to confirm school assignments for this home.