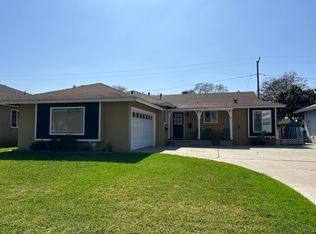
Welcome to this charming 3 bedroom/2 bathroom mid-century home in the heart of Whittier! This timeless home seamlessly blends design with modern conveniences and is nestled in a tranquil neighborhood offering both serenity and access to everything! You'll be captivated by the classic curb appeal and well-maintained landscaping that beautifully frames this home. Step inside and discover a warm and inviting interior boasting original architecture, fireplace in living room, plantation shutters, master bedroom and bath, inside laundry area, and a designer kitchen that has been thoughtfully updated while retaining its original charm, featuring sleek countertops, modern appliances, and ample cabinet space. Imagine preparing delicious meals and gathering with loved ones in this heartwarming space.
As you step outside, you'll discover a serene backyard retreat perfect for relaxation and entertaining, a detached 2 car garage, remote sprinklers, mature trees and well-maintained landscaping which offer a sense of privacy and tranquility, creating a peaceful retreat right in your own backyard. Take a short stroll to nearby parks, schools, and shopping centers. The vibrant community offers a variety of dining options, entertainment venues, and recreational activities to suit every taste.
Sold for $875,000
Listed by: eXp Realty of California Inc • Lucy Spencer • Contact: 888-584-9427
Bought with: EVISTA REALTY
$875,000
10743 Avonbury Ave, Whittier, CA 90603
3beds
1,283sqft
Single Family Residence
Built in 1953
5,985 Square Feet Lot
$887,000 Zestimate®
$682/sqft
$3,337 Estimated rent
Home value
$887,000
$843,000 - $931,000
$3,337/mo
Zestimate® history
Owner options
List your home for rent
$3,337/mo
Rent Zestimate®
Find your next renter with Zillow Rental Manager. Plus, with online applications, you can quickly screen prospective tenants – for free.
$3,337/mo
Rent Zestimate®
Refinance and save
$5,575/mo
Est. payment
Refinancing to a lower rate could help reduce your monthly payments and save thousands over the life of the loan.
$5,575/mo
Est. payment
Explore your selling options
Work with a Zillow partner agent
Leverage their expertise and Zillow's premium Showcase listings to get your home seen by more buyers.
Get startedList with your own agent
Get your home in front of millions of buyers by listing it on Zillow.
Learn how to do itSell it yourself
Take full control of how buyers see your home on Zillow by listing For Sale by Owner (FSBO).
List your homeWhat's special
Modern appliancesModern conveniencesOriginal architectureEntertainment venuesMature treesClassic curb appealSleek countertops
Zillow last checked:
Listing updated:
Listed by:
Lucy Spencer DRE #01292222 888-584-9427,
eXp Realty of California Inc
Bought with:
Jake Stotz, DRE #02196364
EVISTA REALTY
Source: CRMLS,MLS#: PW23130975 Originating MLS: California Regional MLS
Originating MLS: California Regional MLSFacts & features
Interior
Bedrooms & bathrooms
- Bedrooms: 3
- Bathrooms: 2
- Full bathrooms: 2
- Main level bathrooms: 1
- Main level bedrooms: 1
Rooms
- Room types: Bedroom, Kitchen, Laundry, Living Room
Bedroom
- Features: All Bedrooms Down
Heating
- Central
Cooling
- Central Air
Appliances
- Included: Built-In Range, Refrigerator
- Laundry: Washer Hookup, Gas Dryer Hookup, Inside
Features
- All Bedrooms Down
- Has fireplace: Yes
- Fireplace features: Living Room
- Common walls with other units/homes: No Common Walls
Interior area
- Total interior livable area: 1,283 sqft
Property
Parking
- Total spaces: 2
- Parking features: Driveway, Garage, RV Access/Parking
- Garage spaces: 2
Features
- Levels: One
- Stories: 1
- Entry location: Front of house
- Pool features: None
- Has view: Yes
- View description: None
Lot
- Size: 5,985 Square Feet
- Features: 0-1 Unit/Acre, Greenbelt, Sprinkler System
Details
- Parcel number: 8231015008
- Zoning: WHR106
- Special conditions: Standard
Construction
Type & style
- Home type: SingleFamily
- Property subtype: Single Family Residence
Condition
- New construction: No
- Year built: 1953
Utilities & green energy
- Sewer: Public Sewer
- Water: Public
Community & HOA
Community
- Features: Biking, Hiking
Location
- Region: Whittier
Financial & listing details
- Price per square foot: $682/sqft
- Tax assessed value: $892,500
- Annual tax amount: $11,182
- Date on market: 7/21/2023
- Cumulative days on market: 3 days
- Listing terms: Cash,Cash to New Loan,Conventional,FHA,VA Loan
- Inclusions: Gas range and refrigerator
Price history
| Date | Event | Price |
|---|---|---|
| 8/29/2023 | Sold | $875,000+3.1%$682/sqft |
Source:  CRMLS #PW23130975 Report a problem CRMLS #PW23130975 Report a problem | ||
| 8/18/2023 | Pending sale | $849,000$662/sqft |
Source: CRMLS #PW23130975 Report a problem | ||
| 7/26/2023 | Contingent | $849,000$662/sqft |
Source: CRMLS #PW23130975 Report a problem | ||
| 7/21/2023 | Listed for sale | $849,000+30.6%$662/sqft |
Source: CRMLS #PW23130975 Report a problem | ||
| 4/15/2020 | Sold | $650,000+0%$507/sqft |
Source:  CRMLS #CV20025810 Report a problem CRMLS #CV20025810 Report a problem | ||
| 3/17/2020 | Pending sale | $649,999$507/sqft |
Source: HOMEQUEST REAL ESTATE #CV20025810 Report a problem | ||
| 3/10/2020 | Price change | $649,999+1.6%$507/sqft |
Source: HOMEQUEST REAL ESTATE #CV20025810 Report a problem | ||
| 2/17/2020 | Pending sale | $639,900$499/sqft |
Source: HOMEQUEST REAL ESTATE #CV20025810 Report a problem | ||
| 1/23/2020 | Listed for sale | $639,900+264.6%$499/sqft |
Source: Owner Report a problem | ||
| 4/13/1994 | Sold | $175,500$137/sqft |
Source: Public Record Report a problem | ||
Public tax history
| Year | Property taxes | Tax assessment |
|---|---|---|
| 2025 | $11,182 +7.5% | $892,500 +2% |
| 2024 | $10,399 +26.2% | $875,000 +28.1% |
| 2023 | $8,240 +3% | $683,263 +2% |
| 2022 | $7,998 -6.4% | $669,866 +2% |
| 2021 | $8,545 +9.3% | $656,733 +140.8% |
| 2020 | $7,815 +117.6% | $272,725 +2% |
| 2019 | $3,592 +6.8% | $267,379 +2% |
| 2018 | $3,363 | $262,138 +2% |
| 2017 | $3,363 +0.9% | $256,999 +2% |
| 2016 | $3,332 +3.7% | $251,961 +1.5% |
| 2015 | $3,214 +3% | $248,178 +2% |
| 2014 | $3,121 | $243,317 +2.5% |
| 2012 | -- | $237,471 +2% |
| 2011 | -- | $232,815 +0.8% |
| 2010 | -- | $231,076 -0.2% |
| 2009 | -- | $231,626 +2% |
| 2008 | -- | $227,085 +2% |
| 2007 | -- | $222,634 +2% |
| 2006 | -- | $218,270 |
| 2005 | -- | $218,270 +4% |
| 2004 | -- | $209,796 +1.9% |
| 2003 | -- | $205,952 +2% |
| 2002 | -- | $201,914 +4% |
| 2000 | -- | $194,075 |
Find assessor info on the county website
Neighborhood: 90603
Nearby homes
- $838,0003 bd2 ba1.3k sqft10749 Avonbury Ave, Whittier, CA 90603Off Market
- $821,7003 bd2 ba1.3k sqft10737 Avonbury Ave, Whittier, CA 90603Off Market
- $823,0003 bd2 ba1.2k sqft10742 Homeland Ave, Whittier, CA 90603Off Market
- $871,9003 bd2 ba1.9k sqft10755 Avonbury Ave, Whittier, CA 90603Off Market
- $900,0003 bd2 ba1.2k sqft10731 Avonbury Ave, Whittier, CA 90603Sold
- $753,4003 bd2 ba1.3k sqft10748 Homeland Ave, Whittier, CA 90603Off Market
- $833,3003 bd2 ba1.2k sqft10736 Homeland Ave, Whittier, CA 90603Off Market
- $842,2003 bd2 ba1.3k sqft10754 Homeland Ave, Whittier, CA 90603Off Market
Nearby schools
GreatSchools rating
- 7/10Leffingwell Elementary SchoolGrades: K-5Distance: 0.2 mi
- 9/10Granada Middle SchoolGrades: 6-8Distance: 1.1 mi
- 9/10La Serna High SchoolGrades: 9-12Distance: 1.3 mi
Schools provided by the listing agent
- Elementary: Jordan
- Middle: Hillview
- High: La Serna
Source: CRMLS. This data may not be complete. We recommend contacting the local school district to confirm school assignments for this home.
Get a cash offer in 3 minutes
Find out how much your home could sell for in as little as 3 minutes with a no-obligation cash offer.
Estimated market value
$887,000
Get a cash offer in 3 minutes
Find out how much your home could sell for in as little as 3 minutes with a no-obligation cash offer.
Estimated market value
$887,000
- California
- Los Angeles County
- Whittier
- 90603
- 10743 Avonbury Ave
Nearby cities
Nearby neighborhoods
Nearby zip codes
Other Whittier Topics
