Welcome to this immaculate home in the Harlem School District, a true gem with its spacious kitchen featuring sleek granite countertops and newer appliances that make cooking a pleasure. The main level offers versatile space that can serve as a bright dining room or a cozy family room, bathed in natural light. Upstairs, you’ll find three beautifully updated bedrooms, perfect for a growing family or anyone looking for extra space. Two full bathrooms have been recently remodeled with new vanities, flooring, and an upgraded tub upstairs, ensuring comfort and style. The lower level is perfect for entertaining, whether it’s for holiday gatherings or cheering on your favorite team. An additional partially finished basement offers a flexible area that could be a man cave, kids' playroom, or hobby space. Step outside to an incredible backyard oasis, fully fenced with an inviting above-ground pool, ideal for summer fun. A newly finished patio creates a perfect spot for barbecues and outdoor dining. In the back corner of the yard, a well-established strawberry patch, blueberry bush, and raspberry bush yield sweet berries, complemented by two young fruit trees—a pear and a peach—that should start bearing fruit in 1-2 years. The garden has four raised beds with rich soil and excellent drainage, consistently producing abundant harvests shared with neighbors. In July 2024, Green Acres Lawn Care & Landscaping refreshed mulch and edging around the house and pool, adding low-maintenance features. Flower beds with a mix of lilies, tulips, and perennials bloom throughout spring, summer, and fall, while Hostas and Irises add vibrant colors along the shed and driveway. Updates: Roof (2022) Gutters (2023) Water Softener (2021) Stove (2020) Microwave/Dishwasher/Fridge (2021) Washer/Dryer (2020) Privacy Fence (2021) Concrete Patio (2024) Pool (2023) Inside of entire house painted (2022-2023) Trim (Base boards/vent covers) (2022) Flooring (2022) (Only flooring from previous owner is kitchen tile and downstairs bathroom tile) Window Treatments (2022) Closet Organizers (2024) Both bathroom vanities (2022) Upstairs bathroom bathtub (2022) Mini chest freezer in basement is not staying. All measurements are estimates.
Sold for $220,000
$220,000
10743 China Berry Ln, Machesney Park, IL 61115
3beds
2,598sqft
Single Family Residence
Built in 1986
0.35 Acres Lot
$277,200 Zestimate®
$85/sqft
$2,481 Estimated rent
Home value
$277,200
$263,000 - $291,000
$2,481/mo
Zestimate® history
Owner options
List your home for rent
$2,481/mo
Rent Zestimate®
Find your next renter with Zillow Rental Manager. Plus, with online applications, you can quickly screen prospective tenants – for free.
$2,481/mo
Rent Zestimate®
Refinance and save
$1,704/mo
Est. payment
Refinancing to a lower rate could help reduce your monthly payments and save thousands over the life of the loan.
$1,704/mo
Est. payment
Explore your selling options
Work with a Zillow partner agent
Leverage their expertise and Zillow's premium Showcase listings to get your home seen by more buyers.
Get startedList with your own agent
Get your home in front of millions of buyers by listing it on Zillow.
Learn how to do itSell it yourself
Take full control of how buyers see your home on Zillow by listing For Sale by Owner (FSBO).
List your homeWhat's special
Inviting above-ground poolPartially finished basementWell-established strawberry patchNewly finished patioYoung fruit treesCozy family roomThree beautifully updated bedrooms
Zillow last checked:
Listing updated:
Listed by:
Kelsey Schuckman 815-742-0043,
Century 21 Affiliated
Bought with:
Dean Manesiotis, 475207285
Re/Max Valley Realtors
Source: NorthWest Illinois Alliance of REALTORS®,MLS#: 202406190
Facts & features
Interior
Bedrooms & bathrooms
- Bedrooms: 3
- Bathrooms: 2
- Full bathrooms: 2
Primary bedroom
- Level: Upper
- Area: 169
- Dimensions: 13 x 13
Bedroom 2
- Level: Upper
- Area: 90
- Dimensions: 10 x 9
Bedroom 3
- Level: Upper
- Area: 90
- Dimensions: 10 x 9
Family room
- Level: Lower
- Area: 352
- Dimensions: 22 x 16
Kitchen
- Level: Main
- Area: 224.25
- Dimensions: 19.5 x 11.5
Living room
- Level: Main
- Area: 181.7
- Dimensions: 15.8 x 11.5
Heating
- Forced Air, Natural Gas
Cooling
- Central Air
Appliances
- Included: Dishwasher, Dryer, Microwave, Refrigerator, Stove/Cooktop, Washer, Water Softener, Gas Water Heater
- Laundry: In Basement
Features
- L.L. Finished Space, Granite Counters
- Basement: Full,Sump Pump,Finished
- Has fireplace: No
- Fireplace features: Fire-Pit/Fireplace
Interior area
- Total structure area: 2,598
- Total interior livable area: 2,598 sqft
- Finished area above ground: 1,598
- Finished area below ground: 1,000
Property
Parking
- Total spaces: 2
- Parking features: Asphalt, Attached
- Garage spaces: 2
Features
- Levels: Tri/Quad/Multi-Level
- Pool features: Above Ground
- Fencing: Fenced
Lot
- Size: 0.35 Acres
- Features: Subdivided
Details
- Additional structures: Shed(s)
- Parcel number: 0817303002
Construction
Type & style
- Home type: SingleFamily
- Property subtype: Single Family Residence
Materials
- Brick/Stone, Siding
- Roof: Shingle
Condition
- Year built: 1986
Utilities & green energy
- Electric: Circuit Breakers
- Sewer: Septic Tank
- Water: City/Community
Community & HOA
Community
- Subdivision: IL
Location
- Region: Machesney Park
Financial & listing details
- Price per square foot: $85/sqft
- Tax assessed value: $165,966
- Annual tax amount: $3,709
- Price range: $220K - $220K
- Date on market: 10/29/2024
- Cumulative days on market: 2 days
- Ownership: Fee Simple
Price history
| Date | Event | Price |
|---|---|---|
| 11/22/2024 | Sold | $220,000-2.2%$85/sqft |
Source:  NorthWest Illinois Alliance of REALTORS® #202406190 Report a problem NorthWest Illinois Alliance of REALTORS® #202406190 Report a problem | ||
| 10/31/2024 | Pending sale | $224,900$87/sqft |
Source: NorthWest Illinois Alliance of REALTORS® #202406190 Report a problem | ||
| 10/29/2024 | Listed for sale | $224,900+60.4%$87/sqft |
Source: NorthWest Illinois Alliance of REALTORS® #202406190 Report a problem | ||
| 4/24/2019 | Sold | $140,250-4.6%$54/sqft |
Source: NorthWest Illinois Alliance of REALTORS® #201806061 Report a problem | ||
| 4/5/2019 | Pending sale | $147,000$57/sqft |
Source: CENTURY 21 Affiliated #10087255 Report a problem | ||
| 1/3/2019 | Price change | $147,000-1.9%$57/sqft |
Source: CENTURY 21 Affiliated #10087255 Report a problem | ||
| 10/16/2018 | Price change | $149,900-3.2%$58/sqft |
Source: CENTURY 21 Affiliated #10087255 Report a problem | ||
| 9/19/2018 | Listed for sale | $154,900$60/sqft |
Source: CENTURY 21 Affiliated #10087255 Report a problem | ||
Public tax history
| Year | Property taxes | Tax assessment |
|---|---|---|
| 2024 | $3,924 +5.8% | $55,322 +12.6% |
| 2023 | $3,709 +2.3% | $49,131 +9.6% |
| 2022 | $3,627 | $44,811 +7.5% |
| 2021 | -- | $41,677 +5% |
| 2020 | $3,119 -17.8% | $39,700 +4.4% |
| 2019 | $3,795 +33.1% | $38,027 +3.4% |
| 2018 | $2,852 +2.7% | $36,780 +2.8% |
| 2017 | $2,778 | $35,771 +2% |
| 2016 | $2,778 +2.3% | $35,060 +1.8% |
| 2015 | $2,716 +1.3% | $34,447 |
| 2014 | $2,681 -13.1% | $34,447 -19.5% |
| 2009 | $3,085 | $42,809 +5% |
| 2007 | -- | $40,776 +3.8% |
| 2006 | -- | $39,276 +3.2% |
| 2005 | -- | $38,066 +10.6% |
| 2004 | -- | $34,428 +6% |
| 2003 | -- | $32,469 |
| 2001 | -- | $32,469 +2.5% |
| 2000 | -- | $31,689 |
| 1999 | -- | $31,689 |
Find assessor info on the county website
Neighborhood: 61115
Nearby homes
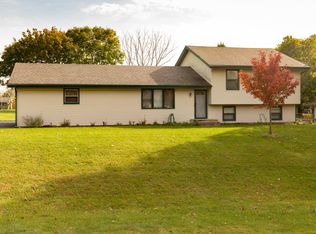
- $274,8003 bd2 ba2.2k sqft10759 China Berry Ln, Machesney Park, IL 61115Off Market
- $216,9003 bd1 ba1.2k sqft10744 Banyan Dr, Rockford, IL 61115Off Market
- $244,8003 bd2 ba1.6k sqft10762 Banyan Dr, Machesney Park, IL 61115Off Market
- $235,9003 bd1 ba1.1k sqft10718 Banyan Dr, Machesney Park, IL 61115Off Market
- $257,8003 bd2 ba1.1k sqft10729 China Berry Ln, Machesney Park, IL 61115Off Market
- $220,6003 bd1 ba1.8k sqft10750 China Berry Ln, Machesney Park, IL 61115Off Market
- $230,6003 bd1 ba1.3k sqft10724 China Berry Ln, Machesney Park, IL 61115Off Market
- $235,1003 bd2 ba1k sqft1088 Firefly Dr, Machesney Park, IL 61115Off Market
Nearby schools
GreatSchools rating
- 6/10Ralston Elementary SchoolGrades: 1-5Distance: 0.6 mi
- 5/10Harlem Middle SchoolGrades: 6-8Distance: 3.6 mi
- 4/10Harlem High SchoolGrades: 9-12Distance: 1.4 mi
Schools provided by the listing agent
- Elementary: Ralston Elementary
- Middle: Harlem Jr
- High: Harlem High School
- District: Harlem 122
Source: NorthWest Illinois Alliance of REALTORS®. This data may not be complete. We recommend contacting the local school district to confirm school assignments for this home.


Get pre-qualified for a loan
At Zillow Home Loans, we can pre-qualify you in as little as 5 minutes with no impact to your credit score.An equal housing lender. NMLS #10287.
- Illinois
- Winnebago County
- Machesney Park
- 61115
- 10743 China Berry Ln
Nearby cities
Nearby zip codes
Other Machesney Park Topics
