Skip main navigation
Sold for $380,000
  • $380,000

    10743 Eveningwood Ct, New Port Richey, FL 34655

    3beds
    1,568sqft
    Single Family Residence
    Built in 2002
    6,251 Square Feet Lot
    $388,000 Zestimate®
    $242/sqft
    $2,318 Estimated rent

    Home value

    $388,000

    $369,000 - $407,000

    $2,318/mo

    Zestimate® history
    Loading
    Loading...

    Owner options

    List your home for rent

    $2,318/mo

    Rent Zestimate®

    Find your next renter with Zillow Rental Manager. Plus, with online applications, you can quickly screen prospective tenants – for free.

    Learn more

    $2,318/mo

    Rent Zestimate®

    Refinance and save

    $2,710/mo

    Est. payment

    Refinancing to a lower rate could help reduce your monthly payments and save thousands over the life of the loan.

    See today's rates

    $2,710/mo

    Est. payment

    Explore your selling options

    Work with a Zillow partner agent

    Leverage their expertise and Zillow's premium Showcase listings to get your home seen by more buyers.

    Get started

    List with your own agent

    Get your home in front of millions of buyers by listing it on Zillow.

    Learn how to do it

    Sell it yourself

    Take full control of how buyers see your home on Zillow by listing For Sale by Owner (FSBO).

    List your home

    What's special

    Gated communityCommunity areaSeparate paved areaSliding barn doorBasketball courtsCustom hoodCustom countertop
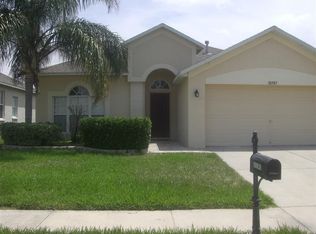
    This beautiful 3 bedroom, 2 bath, 2 car garage home is ready for its new owners, YOU! Move in ready and a must see gem. A covered entry patio greets you as you enter through the foyer with shiplap paneling and sliding Barn door leading to a private room perfect for an office. The open floor plan gourmet kitchen features Stainless steel appliances, a custom hood, a Butler's pantry with LIVE EDGE SHELVING, gorgeous cabinetry matching the custom countertop with bar seating area. It is perfect for entertaining. There is ceramic tile and beautiful laminate flooring throughout making it beautiful and low maintenance. The family room opens to a large covered and screened in lanai with ceiling fans so you can enjoy your yard year round. The backyard also has a large privacy hedge and separate paved area in the back to enjoy an evening under the stars! Bathrooms have been updated and the Master suite features dual vanities and upgraded fixtures. Solar Panels to help with electric. Some of the other features of this home include, gated community, water softener, automated sprinkler system, community area with pavilions, playgrounds and basketball courts. Just minutes to loads of shopping, dining, entertainment, beaches, schools, healthcare and more. This home is a true find and ready for you. You'll believe it when you see it so schedule a showing now before it's too late!

    Zillow last checked:

    Listing updated:

    Listing Provided by:

    Michael Constantine 727-415-0922,

    RE/MAX ALLIANCE GROUP 727-845-4321

    Bought with:

    Angie Alstott, 3384584

    FLORIDA REALTY INVESTMENTS

    Anila Khan

    FLORIDA REALTY INVESTMENTS

    Source: Stellar MLS,MLS#: W7858587MLS LogoOriginating MLS: West Pasco

    Facts & features

    Interior

    Bedrooms & bathrooms
    • Bedrooms: 3
    • Bathrooms: 2
    • Full bathrooms: 2
    Primary bedroom
    • Features: Walk-In Closet(s)
    • Level: First
    • Dimensions: 12x16
    Bedroom 2
    • Features: Built-in Closet
    • Level: First
    • Dimensions: 13x11
    Bedroom 3
    • Features: Built-in Closet
    • Level: First
    • Dimensions: 12x10
    Dining room
    • Level: First
    • Dimensions: 10x10
    Family room
    • Level: First
    • Dimensions: 13x17
    Kitchen
    • Level: First
    • Dimensions: 13x12
    Living room
    • Level: First
    • Dimensions: 13x12
    Heating
    • Central
    Cooling
    • Central Air
    Appliances
    • Included: Dishwasher, Disposal, Dryer, Gas Water Heater, Microwave, Range, Refrigerator, Washer, Water Softener
    • Laundry: In Kitchen
    Features
    • Ceiling Fan(s), Living Room/Dining Room Combo, Solid Surface Counters, Solid Wood Cabinets, Split Bedroom, Walk-In Closet(s)
    • Flooring: Ceramic Tile, Laminate
    • Doors: Sliding Doors
    • Windows: Blinds
    • Has fireplace: No
    Interior area
    • Total structure area: 1,568
    • Total interior livable area: 1,568 sqft

    Property

    Parking
    • Total spaces: 2
    • Parking features: Driveway, Garage Door Opener
    • Attached garage spaces: 2
    • Has uncovered spaces: Yes
    Features
    • Levels: One
    • Stories: 1
    • Exterior features: Irrigation System, Sidewalk
    Lot
    • Size: 6,251 sqft
    Details
    • Parcel number: 1726310060000006390
    • Zoning: MPUD
    • Special conditions: None

    Construction

    Type & style
    • Home type: SingleFamily
    • Property subtype: Single Family Residence
    Materials
    • Block, Stucco
    • Foundation: Slab
    • Roof: Shingle
    Condition
    • Completed
    • New construction: No
    • Year built: 2002

    Utilities & green energy

    • Sewer: Public Sewer
    • Water: Public
    • Utilities for property: Cable Connected, Electricity Connected, Natural Gas Connected, Sewer Connected

    Community & neighborhood

    Security
    • Security features: Gated Community
    Community
    • Community features: Deed Restrictions, Gated Community - No Guard, Playground, Sidewalks
    Location
    • Region: New Port Richey
    • Subdivision: FOX WOOD PH 05

    HOA & financial

    HOA
    • Has HOA: Yes
    • HOA fee: $126 monthly
    • Services included: Manager, Private Road
    • Association name: Management & Associates
    • Association phone: 813-433-2000
    • Second association name: Trinity Communties
    • Second association phone: 800-647-0055
    Other fees
    • Pet fee: $0 monthly
    Other financial information
    • Total actual rent: 0

    Other

    Other facts
    • Listing terms: Cash,Conventional,FHA,VA Loan
    • Ownership: Fee Simple
    • Road surface type: Asphalt

    Price history

    DateEventPrice
    12/20/2023Sold$380,000-2.6%$242/sqft
    Source: Stellar MLS #W7858587 Report a problem
    11/21/2023Pending sale$390,000$249/sqft
    Source: Stellar MLS #W7858587 Report a problem
    11/9/2023Price change$390,000-2.5%$249/sqft
    Source: Stellar MLS #W7858587 Report a problem
    10/16/2023Price change$399,900-2.5%$255/sqft
    Source: Stellar MLS #W7858587 Report a problem
    10/12/2023Price change$410,000-1.2%$261/sqft
    Source: Stellar MLS #W7858587 Report a problem
    10/5/2023Listed for sale$415,000+94.8%$265/sqft
    Source: Stellar MLS #W7858587 Report a problem
    9/19/2023Listing removed--
    Source: Zillow Rentals Report a problem
    9/14/2023Listed for rent$2,400$2/sqft
    Source: Zillow Rentals Report a problem
    3/2/2016Sold$213,000-3.1%$136/sqft
    Source: Public Record Report a problem
    1/14/2016Pending sale$219,900$140/sqft
    Source: RE/MAX CHAMPIONS #W7615437 Report a problem
    1/9/2016Listed for sale$219,900+36.6%$140/sqft
    Source: RE/MAX CHAMPIONS #W7615437 Report a problem
    8/1/2008Sold$161,000-25.1%$103/sqft
    Source: Stellar MLS #U7350150 Report a problem
    3/28/2008Listing removed$214,990$137/sqft
    Source: Owner Report a problem
    10/28/2007Price change$214,990-6.5%$137/sqft
    Source: Owner Report a problem
    9/1/2007Listed for sale$229,900+36.8%$147/sqft
    Source: Owner Report a problem
    3/15/2004Sold$168,000-16.7%$107/sqft
    Source: Public Record Report a problem
    9/16/2002Sold$201,700+173.3%$129/sqft
    Source: Public Record Report a problem
    4/2/2002Sold$73,800$47/sqft
    Source: Public Record Report a problem

    Public tax history

    YearProperty taxesTax assessment
    2024$5,286 +64.2%$335,035 +52%
    2023$3,220 +11.1%$220,440 +3%
    2022$2,897 +2%$214,020 +6.1%
    2021$2,841 +1.7%$201,740 +1.4%
    2020$2,795 +1.8%$198,960 +2.3%
    2019$2,746 $194,490 +1.9%
    2018$2,746 +1.9%$190,867 -0.2%
    2017$2,693 -2.1%$191,163 +34.8%
    2016$2,750 +40.3%$141,834 +0.7%
    2015$1,960 $140,848 -7.4%
    2014$1,960 $152,023 +7.8%
    2013-- $141,061 +4.2%
    2012-- $135,364 -4.1%
    2011-- $141,160 -4.7%
    2010-- $148,108 -9.1%
    2009-- $162,994 -14.3%
    2008-- $190,142 -10%
    2007-- $211,181 +5.7%
    2006-- $199,773 +24.1%
    2005-- $161,021 +18.1%
    2004-- $136,335 +7.2%
    2003-- $127,234 +408.9%
    2002-- $25,004

    Find assessor info on the county website

    Neighborhood: Trinity

    Nearby schools

    GreatSchools rating
    Schools provided by the listing agent
    • Elementary: Trinity Elementary-PO
    • Middle: Seven Springs Middle-PO
    • High: J.W. Mitchell High-PO

    Source: Stellar MLS. This data may not be complete. We recommend contacting the local school district to confirm school assignments for this home.

    Get a cash offer in 3 minutes
    Find out how much your home could sell for in as little as 3 minutes with a no-obligation cash offer.
    Estimated market value
    $388,000
    Get a cash offer in 3 minutes
    Find out how much your home could sell for in as little as 3 minutes with a no-obligation cash offer.
    Estimated market value
    $388,000