Skip main navigation
Sold for $200,000
  • $200,000

    10743 Lakefront Cir, Independence, KY 41051

    2beds
    1,206sqft
    Condominium, Residential
    Built in 2000
    871.2 Square Feet Lot
    $206,100 Zestimate®
    $166/sqft
    $1,561 Estimated rent

    Home value

    $206,100

    $188,000 - $227,000

    $1,561/mo

    Zestimate® history
    Loading
    Loading...

    Owner options

    List your home for rent

    $1,561/mo

    Rent Zestimate®

    Find your next renter with Zillow Rental Manager. Plus, with online applications, you can quickly screen prospective tenants – for free.

    Learn more

    $1,561/mo

    Rent Zestimate®

    Refinance and save

    $1,611/mo

    Est. payment

    Refinancing to a lower rate could help reduce your monthly payments and save thousands over the life of the loan.

    See today's rates

    $1,611/mo

    Est. payment

    Explore your selling options

    Work with a Zillow partner agent

    Leverage their expertise and Zillow's premium Showcase listings to get your home seen by more buyers.

    Get started

    List with your own agent

    Get your home in front of millions of buyers by listing it on Zillow.

    Learn how to do it

    Sell it yourself

    Take full control of how buyers see your home on Zillow by listing For Sale by Owner (FSBO).

    List your home

    What's special

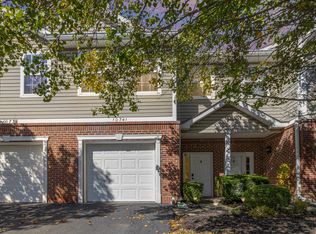
    Looking for a convenient and spacious condo that offers comfortable living? Look no further than the Lakeside at Independence Condo! This lovely condo has 2 private master suites with two full baths. Other features of this condo include a one-car garage with direct entry to the foyer, a spacious living and dining area with a vaulted ceiling, and a kitchen with a large island that can comfortably accommodate multiple bar stools, plus a walkout to a deck with a retractable awning while you enjoy the beautiful lake view. Lakeside at Independence is ideally situated within walking distance of the Independence Town Center, which has a variety of shopping, dining, and many other miscellaneous options. You'll also find the senior/community center and park within walking distance. And if you need to venture further, hospitals, CVG Airport, and Cincinnati are all just a short drive away.

    Zillow last checked:

    Listing updated:

    Listed by:

    Joseph Breadon 859-409-5612,

    Keller Williams Realty Service

    Bought with:

    The Twin Team

    Coldwell Banker Realty FM

    Source: NKMLS,MLS#: 638711MLS Logo

    Facts & features

    Interior

    Bedrooms & bathrooms
    • Bedrooms: 2
    • Bathrooms: 2
    • Full bathrooms: 2
    Primary bedroom
    • Features: Bath Adjoins, Ceiling Fan(s), Carpet Flooring, Walk-In Closet(s)
    • Level: Second
    • Area: 168
    • Dimensions: 14 x 12
    Bedroom 2
    • Features: Walk-Out Access, Bath Adjoins, Carpet Flooring
    • Level: Lower
    • Area: 270
    • Dimensions: 18 x 15
    Bathroom 2
    • Features: Full Finished Bath, Tile Flooring, Tub With Shower
    • Level: Lower
    • Area: 40
    • Dimensions: 8 x 5
    Dining room
    • Features: Laminate Flooring, Recessed Lighting
    • Level: First
    • Area: 90
    • Dimensions: 10 x 9
    Kitchen
    • Features: Breakfast Bar, Eat-in Kitchen, Kitchen Island, Laminate Flooring, Pantry, Recessed Lighting, Wood Cabinets
    • Level: First
    • Area: 132
    • Dimensions: 12 x 11
    Laundry
    • Description: Located behind Bi-fold Doors
    • Features: Tile Flooring
    • Level: Lower
    • Area: 18
    • Dimensions: 6 x 3
    Living room
    • Description: Walkout to Deck w/ Retractable Awning
    • Features: Laminate Flooring, Recessed Lighting, Walk-Out Access
    • Level: First
    • Area: 190
    • Dimensions: 19 x 10
    Other
    • Description: Deck w/ Retractable Awning & lake view
    • Features: Walk-Out Access
    • Level: First
    • Area: 128
    • Dimensions: 16 x 8
    Other
    • Description: Patio w/ lake view
    • Features: Walk-Out Access
    • Level: Lower
    • Area: 112
    • Dimensions: 16 x 7
    Primary bath
    • Features: Tub With Shower, Vinyl Flooring
    • Level: Second
    • Area: 45
    • Dimensions: 9 x 5
    Heating
    • Forced Air
    Cooling
    • Central Air
    Appliances
    • Included: Electric Range, Dishwasher, Disposal, Microwave, Refrigerator
    • Laundry: Electric Dryer Hookup, Laundry Room, Lower Level, Washer Hookup
    Features
    • Laminate Counters, Kitchen Island, Walk-In Closet(s), Pantry, Open Floorplan, Entrance Foyer, Eat-in Kitchen, Breakfast Bar, Cathedral Ceiling(s), Ceiling Fan(s), High Ceilings, Recessed Lighting, Vaulted Ceiling(s)
    • Doors: Multi Panel Doors
    • Basement: Full
    Interior area
    • Total structure area: 1,206
    • Total interior livable area: 1,206 sqft

    Property

    Parking
    • Total spaces: 1
    • Parking features: Attached, Garage, Garage Door Opener, Garage Faces Front, Off Street
    • Attached garage spaces: 1
    Features
    • Levels: Bi-Level,Three Or More
    • Stories: 3
    • Patio & porch: Covered, Deck, Patio
    • Has view: Yes
    • View description: Lake, Neighborhood
    • Has water view: Yes
    • Water view: Lake
    • Waterfront features: Waterfront
    Lot
    • Size: 871.20 sqft
    • Features: Cul-De-Sac
    Details
    • Additional parcels included: Lakeside at Independence Phase 1
    • Parcel number: 8330004001.05
    • Zoning description: Residential

    Construction

    Type & style
    • Home type: Townhouse
    • Architectural style: Traditional
    • Property subtype: Condominium, Residential
    • Attached to another structure: Yes
    Materials
    • Brick, Vinyl Siding
    • Foundation: Poured Concrete
    • Roof: Shingle
    Condition
    • Existing Structure
    • New construction: No
    • Year built: 2000

    Utilities & green energy

    • Sewer: Public Sewer
    • Water: Public
    • Utilities for property: Cable Available, Natural Gas Available, Sewer Available, Water Available

    Community & neighborhood

    Security
    • Security features: Smoke Detector(s)
    Location
    • Region: Independence

    HOA & financial

    HOA
    • Has HOA: Yes
    • HOA fee: $284 monthly
    • Amenities included: Parking, Landscaping, Lake Year Round
    • Services included: Association Fees, Maintenance Grounds, Maintenance Structure, Management, Sewer, Snow Removal, Water

    Other

    Other facts
    • Road surface type: Paved

    Price history

    DateEventPrice
    12/19/2025Sold$200,000-2.4%$166/sqft
    Source: NKMLS #638711 Report a problem
    9/11/2025Price change$204,900-2.4%$170/sqft
    Source: NKMLS #633670 Report a problem
    8/7/2025Price change$209,900-2.3%$174/sqft
    Source: NKMLS #633670 Report a problem
    7/8/2025Listed for sale$214,900$178/sqft
    Source: NKMLS #633670 Report a problem
    7/3/2025Pending sale$214,900$178/sqft
    Source: NKMLS #633670 Report a problem
    6/20/2025Listed for sale$214,900+16.8%$178/sqft
    Source: NKMLS #633670 Report a problem
    4/5/2024Sold$184,000-0.5%$153/sqft
    Source: NKMLS #621080 Report a problem
    3/10/2024Pending sale$184,900$153/sqft
    Source: NKMLS #621080 Report a problem
    3/9/2024Listed for sale$184,900-0.3%$153/sqft
    Source: NKMLS #621080 Report a problem
    7/22/2021Listing removed--
    Source: NKMLS #550296 Report a problem
    7/1/2021Listed for sale$185,500+64.5%$154/sqft
    Source: NKMLS #550296 Report a problem
    1/11/2006Sold$112,800+17.9%$94/sqft
    Source: Public Record Report a problem
    10/9/2003Sold$95,645$79/sqft
    Source: Public Record Report a problem

    Public tax history

    YearProperty taxesTax assessment
    2024$1,055 -2.9%$132,500
    2023$1,087 -7.7%$132,500
    2022$1,178 -1.5%$132,500
    2021$1,196 -4.4%$132,500 +17.5%
    2020$1,250 $112,800
    2019$1,250 -1.2%$112,800
    2018$1,265 $112,800
    2017$1,265 +25.9%$112,800
    2015$1,005 +0.3%$112,800
    2014$1,003 $112,800
    2013$1,003 $112,800
    2012-- $112,800
    2011-- $112,800
    2010-- $112,800
    2009-- $112,800
    2008-- $112,800
    2007-- $112,800
    2006-- $112,800 +18%
    2004-- $95,600

    Find assessor info on the county website

    Neighborhood: 41051

    Nearby schools

    GreatSchools rating
    Schools provided by the listing agent
    • Elementary: Kenton Elementary
    • Middle: Twenhofel Middle School
    • High: Simon Kenton High

    Source: NKMLS. This data may not be complete. We recommend contacting the local school district to confirm school assignments for this home.

    Get a cash offer in 3 minutes
    Find out how much your home could sell for in as little as 3 minutes with a no-obligation cash offer.
    Estimated market value
    $206,100
    Get a cash offer in 3 minutes
    Find out how much your home could sell for in as little as 3 minutes with a no-obligation cash offer.
    Estimated market value
    $206,100