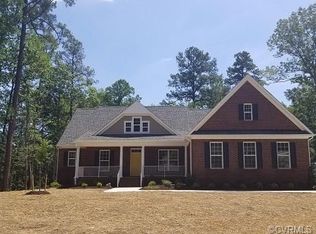
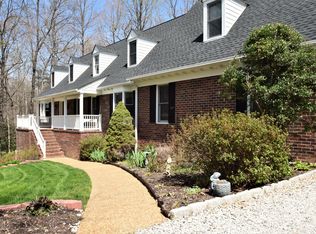
Introducing 10743 Michmar Dr, a unique 3-story brick custom home that defines MODERN LUXURY, and situated on a private cul-de-sac lot with OVER 3 ACRES in the highly desirable Wellington Farms neighborhood of Chester. Less than 5 min from 288 for easy simple access to Midlothian, Short Pump and downtown RVA. At first sight you will realize that this is the perfect lot that is backed up to woods. A large front porch welcomes you into the home and an impressive foyer with cathedral ceiling and chandelier. A formal dining room is on the right and an office with double glass doors on the left. The craftsmanship and level of upgrades are apparent throughout, with custom trim, molding and transom windows above most doors. The spacious living room is a show stopper - with a custom 2-story stone fireplace wall and gas fireplace as the centerpiece. The kitchen is truly a chef's dream with an abundance of counter space, massive island with seating, high end appliances that all convey and gas cooking. A separate dining area is connected to the kitchen and connects to the screened rear porch and huge deck. The 1st floor has a LARGE bedroom suite with full luxury bath that could serve as a 2nd primary. Upstairs is the showcase primary bedroom suite with tray ceiling, lounge area, luxury bath and MASSIVE walk in closet. The laundry center is just outside the primary. The 2nd floor is rounded off with 3 additional bedrooms (all spacious - no small bedrooms!) and a full hall bath. The 3rd floor is a huge BONUS room, almost 36' in length, already wired to be a home theater room but let your imagination go with this space - it could be anything you want - a 6th bedroom, game room, home gym space or yoga studio, you name it! Don't miss the FULL bath on the 3rd floor, and large amounts of storage space in the walk-in attic. Also an oversized 3 car garage, on demand hot water, multi zone heating/AC, and is pre-wired for a generator. This is a RARE listing in this area and in an HOA that is only $160 PER YEAR! Your dream home awaits!
Sold for $790,000
Zillow last checked:
Listing updated:
Bought with:
Schniece Lambert, 0225242219
The Hogan Group Real Estate
Source: CVRMLS,MLS#: 2400721 Originating MLS: Central Virginia Regional MLS
Originating MLS: Central Virginia Regional MLSPrice history
| Date | Event | Price |
|---|---|---|
| 3/15/2024 | Sold | $790,000$184/sqft |
Source:  CVRMLS #2400721 Report a problem CVRMLS #2400721 Report a problem | ||
| 2/13/2024 | Pending sale | $790,000$184/sqft |
Source: CVRMLS #2400721 Report a problem | ||
| 1/12/2024 | Listed for sale | $790,000+25.4%$184/sqft |
Source: CVRMLS #2400721 Report a problem | ||
| 11/28/2022 | Listing removed | -- |
Source: Zillow Rental Manager Report a problem | ||
| 9/12/2022 | Listed for rent | $4,500$1/sqft |
Source: Zillow Rental Manager Report a problem | ||
| 10/21/2019 | Listing removed | $630,000$147/sqft |
Source: Keller Williams Realty Alliance Group Richmond West #1910086 Report a problem | ||
| 4/6/2019 | Listed for sale | $630,000-2.3%$147/sqft |
Source: Keller Williams Realty Alliance Group Richmond West #1910086 Report a problem | ||
| 10/16/2017 | Sold | $644,951+616.6%$150/sqft |
Source: CVRMLS #1711046 Report a problem | ||
| 4/18/2017 | Sold | $89,996$21/sqft |
Source: Public Record Report a problem | ||
Get a cash offer in 3 minutes
Find out how much your home could sell for in as little as 3 minutes with a no-obligation cash offer.
Estimated market value
$854,300
