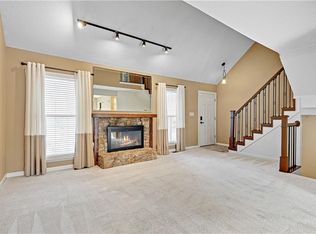
New Roof Coming! Low maintenance stucco exterior, nestled on a cul-de-sac private treed lot in Quivira Falls. Modern updated kitchen with new appliances which all stay, new cabinets with soft close doors and drawers with pull-outs and quartz counter tops. Huge living room w/vaulted ceiling, rich wood beams, stone fireplace and sliding doors leading to deck that overlooks private treed yard. All bathrooms have been Remodeled with new low entry solid surface showers. All bedrooms and laundry on main level. Washer and dryer to stay. Enjoy views from breakfast table and ultimate privacy surrounded by woods and stream. Finished walkout basement with full bath with granite topped vanity and tub/shower, freshly painted 1200 sqft recreation room and newly carpeted 4th non-conforming possible bedroom. New garage floor was put in when purchased. Wonderful neighborhood amenities include a club house, 2 pools, tennis/pickleball courts, basketball courts, and playground. THIS IS A MUST SEE!
Sold
Price Unknown
10743 Oakmont St, Overland Park, KS 66210
3beds
2,449sqft
Half Duplex
Built in 1979
2,613 Square Feet Lot
$329,600 Zestimate®
$--/sqft
$2,793 Estimated rent
Home value
$329,600
$313,000 - $346,000
$2,793/mo
Zestimate® history
Owner options
List your home for rent
$2,793/mo
Rent Zestimate®
Find your next renter with Zillow Rental Manager. Plus, with online applications, you can quickly screen prospective tenants – for free.
$2,793/mo
Rent Zestimate®
Refinance and save
$295/mo
Est. payment
Refinancing to a lower rate could help reduce your monthly payments and save thousands over the life of the loan.
$295/mo
Est. payment
Explore your selling options
Work with a Zillow partner agent
Leverage their expertise and Zillow's premium Showcase listings to get your home seen by more buyers.
Get startedList with your own agent
Get your home in front of millions of buyers by listing it on Zillow.
Learn how to do itSell it yourself
Take full control of how buyers see your home on Zillow by listing For Sale by Owner (FSBO).
List your homeWhat's special
Low maintenance stucco exteriorRich wood beamsModern updated kitchenNew roofNew appliancesNew cabinetsBasketball courts
Zillow last checked:
Listing updated:
Listed by:
Donna Sulek 816-507-5062,
ReeceNichols - College Blvd,
Red Door Group 913-323-7227,
ReeceNichols - College Blvd
Bought with:
Meredith Vertreese, SP00228999
Coldwell Banker Uplife Realty
Source: Heartland MLS as distributed by MLS GRID,MLS#: 2445242
Facts & features
Interior
Bedrooms & bathrooms
- Bedrooms: 3
- Bathrooms: 3
- Full bathrooms: 3
Primary bedroom
- Features: Shower Only
- Level: First
- Area: 169 Square Feet
- Dimensions: 13 x 13
Bedroom 2
- Features: Carpet
- Level: First
- Area: 100 Square Feet
- Dimensions: 10 x 10
Bedroom 3
- Features: Carpet
- Level: First
- Area: 132 Square Feet
- Dimensions: 12 x 11
Bathroom 1
- Features: Carpet
- Level: First
- Area: 110
- Dimensions: 11 x 10
Kitchen
- Features: Ceramic Tiles, Pantry
- Level: First
- Area: 154 Square Feet
- Dimensions: 14 x 11
Living room
- Features: Carpet, Ceiling Fan(s), Fireplace
- Level: First
- Area: 378 Square Feet
- Dimensions: 21 x 18
Other
- Features: Carpet
- Level: Basement
- Area: 400 Square Feet
- Dimensions: 24 x 16
Recreation room
- Level: Basement
- Area: 800 Square Feet
- Dimensions: 30 x 26
Heating
- Forced Air
Cooling
- Electric
Appliances
- Included: Dishwasher, Disposal, Humidifier, Microwave, Refrigerator, Built-In Electric Oven
- Laundry: In Hall, Main Level
Features
- Ceiling Fan(s), Pantry, Vaulted Ceiling(s)
- Flooring: Carpet, Tile, Vinyl
- Windows: Storm Window(s)
- Basement: Finished,Full,Sump Pump,Walk-Out Access
- Number of fireplaces: 1
- Fireplace features: Gas Starter, Living Room
Interior area
- Total structure area: 2,449
- Total interior livable area: 2,449 sqft
- Finished area above ground: 1,249
- Finished area below ground: 1,200
Property
Parking
- Total spaces: 2
- Parking features: Attached, Garage Door Opener, Garage Faces Front
- Attached garage spaces: 2
Features
- Patio & porch: Deck
Lot
- Size: 2,613 Square Feet
- Features: Cul-De-Sac, Wooded
Details
- Parcel number: NP70600030 0015
Construction
Type & style
- Home type: SingleFamily
- Architectural style: Traditional
- Property subtype: Half Duplex
Materials
- Stucco, Stucco & Frame
- Roof: Composition
Condition
- Year built: 1979
Utilities & green energy
- Sewer: Public Sewer
- Water: Public
Community & HOA
Community
- Security: Smoke Detector(s)
- Subdivision: Quivira Falls
HOA
- Has HOA: Yes
- Amenities included: Clubhouse, Play Area, Pool, Tennis Court(s)
- Services included: Maintenance Structure, Curbside Recycle, Maintenance Grounds, Snow Removal, Trash, Water
- HOA fee: $295 monthly
- HOA name: Quivira Falls Homes Association
Location
- Region: Overland Park
Financial & listing details
- Tax assessed value: $280,500
- Annual tax amount: $2,782
- Date on market: 7/19/2023
- Listing terms: Cash,Conventional,FHA,VA Loan
- Ownership: Private
Price history
| Date | Event | Price |
|---|---|---|
| 9/11/2023 | Sold | -- |
Source:  Heartland MLS as distributed by MLS GRID #2445242 Report a problem Heartland MLS as distributed by MLS GRID #2445242 Report a problem | ||
| 8/13/2023 | Pending sale | $280,000$114/sqft |
Source: Heartland MLS as distributed by MLS GRID #2445242 Report a problem | ||
| 7/29/2023 | Price change | $280,000+3.7%$114/sqft |
Source: Heartland MLS as distributed by MLS GRID #2445242 Report a problem | ||
| 7/21/2023 | Pending sale | $270,000$110/sqft |
Source:  ReeceNichols Real Estate #2445242 Report a problem ReeceNichols Real Estate #2445242 Report a problem | ||
| 7/21/2023 | Contingent | $270,000$110/sqft |
Source: Heartland MLS as distributed by MLS GRID #2445242 Report a problem | ||
| 7/19/2023 | Listed for sale | $270,000+86.2%$110/sqft |
Source: Heartland MLS as distributed by MLS GRID #2445242 Report a problem | ||
| 3/23/2021 | Listing removed | -- |
Source: Owner Report a problem | ||
| 4/24/2014 | Sold | -- |
Source: Heartland MLS as distributed by MLS GRID #1873517 Report a problem | ||
| 1/31/2014 | Listed for sale | $145,000$59/sqft |
Source: Owner Report a problem | ||
Public tax history
| Year | Property taxes | Tax assessment |
|---|---|---|
| 2025 | $3,417 +0.7% | $32,258 +2.1% |
| 2024 | $3,392 +17.3% | $31,602 +20.1% |
| 2023 | $2,891 +3.9% | $26,324 +6.2% |
| 2022 | $2,782 | $24,795 +32% |
| 2021 | -- | $18,780 +0.8% |
| 2020 | $2,208 | $18,630 -2.4% |
| 2019 | -- | $19,090 +4.8% |
| 2018 | -- | $18,217 +3.2% |
| 2017 | $2,139 +13.7% | $17,653 +10.8% |
| 2016 | $1,882 +3.7% | $15,928 +2.5% |
| 2015 | $1,814 +15.2% | $15,537 +15.9% |
| 2013 | $1,575 -2.4% | $13,409 +4.2% |
| 2012 | $1,614 -5.7% | $12,869 -15.5% |
| 2010 | $1,712 -1.5% | $15,226 -6.6% |
| 2009 | $1,738 -9.5% | $16,307 -2% |
| 2008 | $1,920 -2.2% | $16,636 -5.8% |
| 2007 | $1,963 +5.8% | $17,664 |
| 2006 | $1,855 | $17,664 +4% |
| 2005 | -- | $16,986 |
Find assessor info on the county website
Neighborhood: 66210
Nearby homes
- $351,5005 bd3 ba2.1k sqft10741 Oakmont St, Overland Park, KS 66210Off Market

- $--2 bd2 ba1.4k sqft10747 Oakmont St, Overland Park, KS 66210Sold
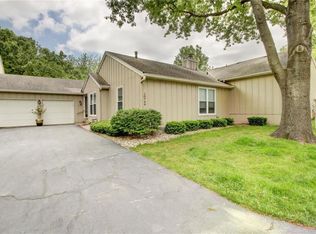
- $232,8002 bd2 ba1.5k sqft10745 Oakmont St, Overland Park, KS 66210Off Market

- $311,9003 bd3 ba1.5k sqft10749 Oakmont St, Overland Park, KS 66210Off Market
- $262,2003 bd2 ba1.2k sqft10751 Oakmont St, Overland Park, KS 66210Off Market
- $205,6002 bd1 ba992 sqft10748 Oakmont St, Overland Park, KS 66210Off Market
- $203,7002 bd1 ba968 sqft10750 Oakmont St, Overland Park, KS 66210Off Market
- $315,5003 bd2 ba1.2k sqft10753 Oakmont St, Overland Park, KS 66210Off Market
Nearby schools
GreatSchools rating
- 9/10Walnut Grove Elementary SchoolGrades: PK-5Distance: 1.7 mi
- 5/10Pioneer Trail Middle SchoolGrades: 6-8Distance: 3.1 mi
- 9/10Olathe East Sr High SchoolGrades: 9-12Distance: 3 mi
Schools provided by the listing agent
- Elementary: Walnut Grove
- Middle: Pioneer Trail
- High: Olathe East
Source: Heartland MLS as distributed by MLS GRID. This data may not be complete. We recommend contacting the local school district to confirm school assignments for this home.
Get a cash offer in 3 minutes
Find out how much your home could sell for in as little as 3 minutes with a no-obligation cash offer.
Estimated market value
$329,600
Get a cash offer in 3 minutes
Find out how much your home could sell for in as little as 3 minutes with a no-obligation cash offer.
Estimated market value
$329,600
- Kansas
- Johnson County
- Overland Park
- 66210
- 10743 Oakmont St
Nearby cities
Nearby neighborhoods
Nearby zip codes
Other Overland Park Topics
