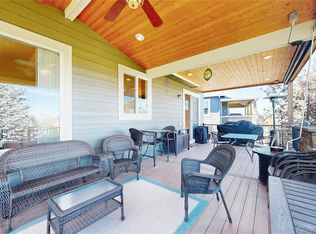
Welcome to Firelight in Highlands Ranch! Meticulously maintained by its original owners, this updated home offers style, exceptional functionality, & an unbeatable location just steps from the Backcountry trail system. A grand entry welcomes you w/warm hardwood floors, soaring vaulted ceilings, leaded-glass sidelights, & an elegant staircase with updated railings. Formal living and dining rooms are perfect for entertaining and holiday gatherings. The fully remodeled kitchen is the heart of the home, featuring an expanded island w/leathered granite, farmhouse sink, reverse osmosis system, new gas cooktop, new beverage refrigerator, updated lighting, & a sunny breakfast nook. The adjoining great room, anchored by a cozy gas fireplace, creates an inviting space for everyday living. A main-floor office w/an adjacent ¾ bath offers work-from-home flexibility. Upstairs, a versatile loft with built-in workspace adds even more flexibility. Retreat to the spacious primary suite featuring newer carpet, a coved ceiling, abundant natural light, & a peaceful sitting area. The fully renovated primary bath boasts a deep soaking tub, walk-in shower, updated countertops, designer lighting, and luxury vinyl plank flooring. Three additional bedrooms include a Jack-and-Jill bath & a private en-suite. The finished basement is an entertainer's dream w/an expansive recreation area, wet bar w/dishwasher & beverage refrigerator, plus a dedicated fitness space. Enjoy Colorado's outdoor lifestyle on the covered deck overlooking mature landscaping & colorful perennials, or gather around the gas fire pit on the patio. Low-maintenance turf completes the backyard. Additional highlights include a finished 3-car garage w/ coated flooring & built-in storage. Ideally located two blocks from the elementary school and minutes to Mountain Ridge Middle School, Mountain Vista High School, Southridge Recreation Center, shopping, dining, & all that Highlands Ranch has to offer. Move-in ready and exceptional!
For sale
Price cut: $25K (9/1)
$1,250,000
10744 Addison Court, Littleton, CO 80126
4beds
4,872sqft
Single Family Residence
Built in 2003
7,710 Square Feet Lot
$-- Zestimate®
$257/sqft
$101/mo HOA
What's special
- 56 days
- 512
- 19
Zillow last checked:
Listing updated:
Listed by:
Heather Hankins 303-550-6671 heatherhankinshomes@gmail.com,
Novella Real Estate
Source: REcolorado as distributed by MLS GRID,MLS#: 8127566
Facts & features
Interior
Bedrooms & bathrooms
- Bedrooms: 4
- Bathrooms: 5
- Full bathrooms: 3
- 3/4 bathrooms: 1
- 1/2 bathrooms: 1
- Main level bathrooms: 1
Bedroom
- Description: Coved Ceilings, Spacious Retreat
- Features: Primary Suite
- Level: Upper
- Area: 450 Square Feet
- Dimensions: 15 x 30
Bedroom
- Description: Jack & Jill Bath
- Level: Upper
- Area: 144 Square Feet
- Dimensions: 12 x 12
Bedroom
- Description: Jack & Jill Bath
- Level: Upper
- Area: 156 Square Feet
- Dimensions: 12 x 13
Bedroom
- Description: Private Ensuite Full Bathroom
- Level: Upper
- Area: 132 Square Feet
- Dimensions: 11 x 12
Bathroom
- Level: Main
Bathroom
- Description: Fully Renovated 2026! Dual Walk-In Closets
- Features: En Suite Bathroom, Primary Suite
- Level: Upper
- Area: 160 Square Feet
- Dimensions: 10 x 16
Bathroom
- Features: En Suite Bathroom
- Level: Upper
Bathroom
- Features: En Suite Bathroom
- Level: Upper
Bathroom
- Level: Basement
Dining room
- Description: Great Entertaining Space
- Level: Main
- Area: 144 Square Feet
- Dimensions: 12 x 12
Exercise room
- Description: Padded Flooring, Perfect Workout Space
- Level: Basement
- Area: 150 Square Feet
- Dimensions: 10 x 15
Family room
- Description: Enjoy The Big Game Or Game Night In This Cozy Space With Beautiful Wet Bar Area.
- Level: Basement
- Area: 441 Square Feet
- Dimensions: 21 x 21
Great room
- Description: Lovely Gas Fireplace With Beautiful Mantel
- Level: Main
- Area: 280 Square Feet
- Dimensions: 14 x 20
Kitchen
- Description: Expansive Kitchen And Dining Nook, 2026 Updated And Beautiful!
- Level: Main
- Area: 240 Square Feet
- Dimensions: 10 x 24
Living room
- Description: Beautiful Windows & Hardwood Floors
- Level: Main
- Area: 168 Square Feet
- Dimensions: 12 x 14
Office
- Level: Main
- Area: 154 Square Feet
- Dimensions: 11 x 14
Heating
- Forced Air, Natural Gas
Cooling
- Central Air
Appliances
- Included: Bar Fridge, Convection Oven, Cooktop, Dishwasher, Disposal, Double Oven, Down Draft, Dryer, Gas Water Heater, Microwave, Refrigerator, Self Cleaning Oven, Washer, Water Purifier, Wine Cooler
- Laundry: In Unit
Features
- Ceiling Fan(s), Eat-in Kitchen, Entrance Foyer, Five Piece Bath, Granite Counters, High Ceilings, Jack & Jill Bathroom, Kitchen Island, Laminate Counters, Open Floorplan, Primary Suite, Smoke Free, Sound System, Vaulted Ceiling(s), Walk-In Closet(s)
- Flooring: Carpet, Tile, Vinyl, Wood
- Windows: Double Pane Windows, Window Coverings
- Basement: Cellar,Finished,Interior Entry,Partial,Sump Pump
- Number of fireplaces: 2
- Fireplace features: Basement, Gas, Gas Log, Great Room
Interior area
- Total structure area: 4,872
- Total interior livable area: 4,872 sqft
- Finished area above ground: 3,264
- Finished area below ground: 978
Video & virtual tour
Property
Parking
- Total spaces: 3
- Parking features: Concrete, Dry Walled, Floor Coating, Lighted, Storage
- Attached garage spaces: 3
Features
- Levels: Two
- Stories: 2
- Entry location: Ground
- Patio & porch: Covered, Deck, Patio
- Exterior features: Fire Pit, Garden, Private Yard
- Fencing: Full
Lot
- Size: 7,710 Square Feet
- Features: Landscaped, Many Trees, Sprinklers In Front, Sprinklers In Rear
Details
- Parcel number: R0430722
- Zoning: PDU
- Special conditions: Standard
Construction
Type & style
- Home type: SingleFamily
- Architectural style: Traditional
- Property subtype: Single Family Residence
Materials
- Cement Siding, Frame
- Foundation: Structural
- Roof: Composition
Condition
- Updated/Remodeled
- Year built: 2003
Details
- Builder model: Thaxton
- Builder name: Sanford Homes
Utilities & green energy
- Sewer: Public Sewer
- Water: Public
- Utilities for property: Cable Available, Electricity Connected, Internet Access (Wired), Natural Gas Connected, Phone Available
Green energy
- Energy efficient items: Thermostat
Community & HOA
Community
- Security: Carbon Monoxide Detector(s), Security System, Smart Cameras, Smart Locks, Smoke Detector(s), Video Doorbell, Water Leak/Flood Alarm
- Subdivision: Highlands Ranch
HOA
- Has HOA: Yes
- Amenities included: Fitness Center, Park, Playground, Pool, Sauna, Spa/Hot Tub, Tennis Court(s), Trail(s)
- Services included: Maintenance Grounds, Recycling, Trash
- HOA fee: $174 quarterly
- HOA name: HRCA
- HOA phone: 303-791-2500
- Second HOA fee: $258 semi-annually
- Second HOA name: Firelight
- Second HOA phone: 303-292-9200
Location
- Region: Highlands Ranch
Financial & listing details
- Price per square foot: $257/sqft
- Tax assessed value: $998,169
- Annual tax amount: $6,529
- Date on market: 7/30/2026
- Listing terms: Cash,Conventional,FHA,VA Loan
- Exclusions: Seller's Personal Property, Freezer In Basement, Secondary Bedroom Glass Shelves, Rolling Workbench, Tool Chest And Upright Metal Cabinet In Garage.
- Ownership: Individual
- Electric utility on property: Yes
- Road surface type: Paved
Estimated market value
Not available
Estimated sales range
Not available
Not available
Price history
| Date | Event | Price |
|---|---|---|
| 9/1/2026 | Price change | $1,250,000-2%$257/sqft |
Source:  REcolorado as distributed by MLS GRID #8127566 Report a problem REcolorado as distributed by MLS GRID #8127566 Report a problem | ||
| 7/30/2026 | Listed for sale | $1,275,000+212.9%$262/sqft |
Source: REcolorado as distributed by MLS GRID #8127566 Report a problem | ||
| 7/23/2003 | Sold | $407,500$84/sqft |
Source: Public Record Report a problem | ||
Public tax history
| Year | Property taxes | Tax assessment |
|---|---|---|
| 2025 | $6,505 +0.2% | $62,390 -14.2% |
| 2024 | $6,493 +42% | $72,700 -1% |
| 2023 | $4,573 -3.9% | $73,410 +46.7% |
| 2022 | $4,756 | $50,050 -2.8% |
| 2021 | -- | $51,490 +3.9% |
| 2020 | $4,596 +4.9% | $49,560 |
| 2019 | $4,380 | $49,560 +6.9% |
| 2018 | $4,380 +9.8% | $46,350 |
| 2017 | $3,989 -2.5% | $46,350 -0.7% |
| 2016 | $4,092 -2.1% | $46,670 |
| 2015 | $4,180 +21.6% | $46,670 +31.7% |
| 2014 | $3,436 | $35,440 |
| 2013 | -- | $35,440 +1.3% |
| 2012 | -- | $34,970 |
| 2011 | -- | $34,970 -9.6% |
| 2010 | -- | $38,690 +4.3% |
| 2009 | $1,777 | $37,110 |
| 2008 | -- | $37,110 +6.6% |
| 2007 | -- | $34,800 |
| 2006 | $3,329 +89% | $34,800 +8.6% |
| 2004 | $1,761 +90.6% | $32,050 +543.6% |
| 2003 | $924 | $4,980 |
| 2002 | -- | -- |
Find assessor info on the county website
Monthly payment
Est. payment
Payment breakdown
Explore the cost of this home by adjusting the details. Changes won't be saved.Climate risks
Neighborhood: 80126
Nearby schools
Schools provided by the listing agent
- Elementary: Copper Mesa
- Middle: Mountain Ridge
- High: Mountain Vista
- District: Douglas RE-1
Source: REcolorado as distributed by MLS GRID. This data may not be complete. We recommend contacting the local school district to confirm school assignments for this home.
- $993,9004 bd5 ba4.8k sqft10754 Addison Ct, Highlands Ranch, CO 80126Off Market
- $1,113,6005 bd5 ba3.2k sqft10734 Addison Ct, Highlands Ranch, CO 80126Off Market
- $895,6004 bd4 ba3.1k sqft10764 Addison Ct, Highlands Ranch, CO 80126Off Market
- $997,2004 bd4 ba3.6k sqft3164 Lynwood Ave, Highlands Ranch, CO 80126Off Market
Similar homes
- $1,125,0005 bd4 ba5k sqft2644 Pemberly Avenue, Highlands Ranch, CO 80126For Sale
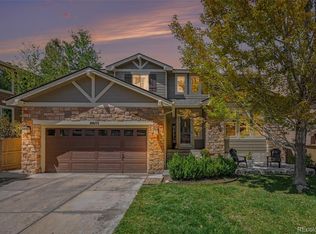
 MLS ID #5813469, Kim Wermerskirchen, The W Real Estate Group. REcolorado as distributed by MLS GRID
 - $815,0005 bd4 ba3.6k sqft3242 Windridge Circle, Highlands Ranch, CO 80126For Sale
 MLS ID #3817210, Thomas Richardson, Six Star Properties LLC. REcolorado as distributed by MLS GRID
 - $849,9505 bd4 ba4.2k sqft10653 Chadsworth Lane, Highlands Ranch, CO 80126For Sale
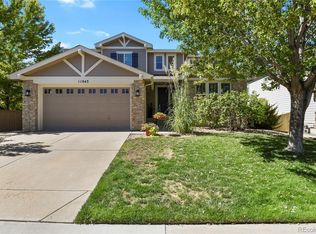
 MLS ID #1780188, Joe Hildebrand, RE/MAX Professionals. REcolorado as distributed by MLS GRID
 - $975,0006 bd5 ba4.2k sqft11043 Grayledge Circle, Highlands Ranch, CO 80130For Sale
 MLS ID #3790565, Kelly Engelhart, HomeSmart Realty. REcolorado as distributed by MLS GRID
 - $1,300,0005 bd5 ba5.3k sqft9889 Sunset Hill Circle, Lone Tree, CO 80124For SaleMLS ID #8531563, Charles Burroughs, CJ Burroughs. REcolorado as distributed by MLS GRID
- $1,175,0005 bd5 ba4.7k sqft6942 Esperanza Drive, Castle Pines, CO 80108For SaleMLS ID #7390493, Derek Kliner, Realty One Group Platinum Elite. REcolorado as distributed by MLS GRID
- $899,0004 bd4 ba3.7k sqft10978 Bluegate Way, Littleton, CO 80130For SaleMLS ID #6028758, Janet Moore, Equity Colorado Real Estate. REcolorado as distributed by MLS GRID
- $1,139,0005 bd5 ba4.9k sqft6659 Esperanza Drive, Castle Pines, CO 80108For SaleMLS ID #8935013, Jessica Goodwin, HomeSmart Realty. REcolorado as distributed by MLS GRID
- $859,9004 bd4 ba3.4k sqft9061 Sunset Ridge Court, Highlands Ranch, CO 80126For SaleMLS ID #4358193, Merritt Cohn, MB Cohn & Assoc. REcolorado as distributed by MLS GRID
- $990,0005 bd3 ba4k sqft9646 Westbury Way, Highlands Ranch, CO 80129For SaleMLS ID #3214673, Alan Larson, Kentwood Real Estate DTC, LLC. REcolorado as distributed by MLS GRID
- $999,5005 bd4 ba4.2k sqft12380 Jasper Pointe Way, Castle Pines, CO 80108For SaleMLS ID #1805391, Sabina Kier, LIV Sothebys International Realty- Breckenridge. REcolorado as distributed by MLS GRID
- $699,9005 bd4 ba3.4k sqft9675 Red Oakes Place, Littleton, CO 80126For SaleMLS ID #4870954, Thomas De Herrera, Your Castle Realty LLC. REcolorado as distributed by MLS GRID
- $1,075,0003 bd3 ba4.8k sqft7284 Timbercrest Lane, Castle Pines, CO 80108For SaleMLS ID #7680024, Brittany Morgan, Compass - Denver. REcolorado as distributed by MLS GRID
- $1,199,9955 bd5 ba4.9k sqft3228 Soaring Eagle Lane, Castle Rock, CO 80109For SaleMLS ID #7072102, Adam Price, Keller Williams DTC. REcolorado as distributed by MLS GRID
- $1,225,0005 bd4 ba4.9k sqft6196 Ponderosa Way, Parker, CO 80134For SaleMLS ID #3810519, Carl Ballard, EXIT Realty DTC, Cherry Creek, Pikes Peak.. REcolorado as distributed by MLS GRID
- $1,075,0004 bd5 ba5k sqft12794 S Robinson Ranch Drive, Parker, CO 80134For SaleMLS ID #1895614, Cody Charlesworth, Keller Williams Preferred Realty. REcolorado as distributed by MLS GRID
- $1,279,0006 bd5 ba5.1k sqft2174 S Parfet Court, Denver, CO 80227For SaleMLS ID #6969915, Karen Dodge, Showcase Properties Unlimited. REcolorado as distributed by MLS GRID
- $1,040,0004 bd4 ba4.2k sqft7716 S Louthan Court, Littleton, CO 80120For SaleMLS ID #6722336, Kyla Hammond, Your Castle Real Estate Inc. REcolorado as distributed by MLS GRID
- $725,0004 bd3 ba4k sqft10083 Oak Leaf Way, Littleton, CO 80129For SaleMLS ID #8239160, Anthony English, HQ Homes. REcolorado as distributed by MLS GRID
- $1,295,0005 bd5 ba5.1k sqft24967 E Geddes Circle, Aurora, CO 80016For SaleMLS ID #5479700, M. Kay Watson, MB K Watson Prop. REcolorado as distributed by MLS GRID
