Beautifully maintained ranch-style home nestled in the heart of Glen Allen, VA. This exquisite home offers a perfect blend of elegance and comfort, designed for every aspect of contemporary living. The location is sublime — situated on a corner lot, catty-corner to the Glen Allen Baseball fields and across the street from the Glen Allen Community Center (think The Sandlot!).
Head up the new concrete walkway and step inside to find 4 bedrooms and 2 full baths across 1,456 finished square feet, fastened with NuCore Fairborn LVP flooring in 2024, including the kitchen, which also features a new island and built-in pantry. Sliding glass doors lead out to the fenced rear yard (2021) and brand-new deck! Literally, installed this week, oh, and new paint throughout as well! Also, enjoy the abundance of natural light with perfectly placed skylights.
The primary bath was updated in 2021 with new LVP flooring, a glass-enclosed shower, and a new vanity. The roof and skylights were replaced in 2023, and vinyl siding and windows were replaced in 2018.
Located near I-295 with easy access to everyday conveniences, shopping, and dining. This one is not to be missed!
Pending
$422,750
10744 Brookley Rd, Glen Allen, VA 23060
4beds
1,456sqft
Single Family Residence
Built in 1986
0.51 Acres Lot
$427,700 Zestimate®
$290/sqft
$-- HOA
What's special
- 42 days
- 161
- 4
Likely to sell faster than
Zillow last checked:
Listing updated:
Listed by:
Josh Booterbaugh 804-243-3570,
Hometown Realty 804-335-1414
Source: CVRMLS,MLS#: 2622265 Originating MLS: Central Virginia Regional MLS
Originating MLS: Central Virginia Regional MLSFacts & features
Interior
Bedrooms & bathrooms
- Bedrooms: 4
- Bathrooms: 2
- Full bathrooms: 2
Other
- Description: Tub & Shower
- Level: First
Heating
- Electric, Heat Pump
Cooling
- Electric, Heat Pump
Appliances
- Included: Dryer, Dishwasher, Electric Water Heater, Disposal, Microwave, Oven, Range, Refrigerator, Washer
Features
- Bedroom on Main Level, Ceiling Fan(s), Granite Counters, Main Level Primary
- Flooring: Vinyl, Wood
- Doors: Sliding Doors
- Windows: Thermal Windows
- Basement: Crawl Space
- Attic: Pull Down Stairs
- Number of fireplaces: 1
- Fireplace features: Gas
Interior area
- Total interior livable area: 1,456 sqft
- Finished area above ground: 1,456
- Finished area below ground: 0
Property
Features
- Levels: One
- Stories: 1
- Patio & porch: Rear Porch, Front Porch, Deck
- Exterior features: Deck, Storage, Shed
- Pool features: None
- Fencing: Back Yard,Fenced
Lot
- Size: 0.51 Acres
Details
- Parcel number: 7697690172
- Zoning description: R2A
Construction
Type & style
- Home type: SingleFamily
- Architectural style: Ranch
- Property subtype: Single Family Residence
Materials
- Block, Concrete, Vinyl Siding
- Roof: Composition,Shingle
Condition
- Resale
- New construction: No
- Year built: 1986
Utilities & green energy
- Sewer: Public Sewer
- Water: Public
Community & HOA
Community
- Subdivision: Brookley Acres
Location
- Region: Glen Allen
Financial & listing details
- Price per square foot: $290/sqft
- Tax assessed value: $376,900
- Annual tax amount: $3,128
- Date on market: 8/19/2026
- Ownership: Individuals
- Ownership type: Sole Proprietor
Estimated market value
$427,700
$406,000 - $449,000
$2,351/mo
Price history
| Date | Event | Price |
|---|---|---|
| 8/22/2026 | Pending sale | $422,750$290/sqft |
Source:  CVRMLS #2622265 Report a problem CVRMLS #2622265 Report a problem | ||
| 8/20/2026 | Listed for sale | $422,750+5.7%$290/sqft |
Source: CVRMLS #2622265 Report a problem | ||
| 6/4/2025 | Listing removed | -- |
Source: Owner Report a problem | ||
| 4/26/2024 | Sold | $400,000+0%$275/sqft |
Source: CVRMLS #2407210 Report a problem | ||
| 3/30/2024 | Pending sale | $399,900$275/sqft |
Source: CVRMLS #2407210 Report a problem | ||
| 3/27/2024 | Listed for sale | $399,900+61.9%$275/sqft |
Source: CVRMLS #2407210 Report a problem | ||
| 12/14/2018 | Sold | $247,000-0.8%$170/sqft |
Source: CVRMLS #1836525 Report a problem | ||
| 10/12/2018 | Listed for sale | $249,000+84.5%$171/sqft |
Source: Owner Report a problem | ||
| 7/27/2001 | Sold | $134,950$93/sqft |
Source: Public Record Report a problem | ||
Public tax history
| Year | Property taxes | Tax assessment |
|---|---|---|
| 2025 | $3,128 +10.8% | $376,900 +13.5% |
| 2024 | $2,823 +3.4% | $332,100 +3.4% |
| 2023 | $2,730 +6.6% | $321,200 +6.6% |
| 2022 | $2,560 +21% | $301,200 +23.8% |
| 2021 | $2,117 +10.6% | $243,300 |
| 2020 | $1,914 | $243,300 +10.6% |
| 2019 | $1,914 | $220,000 |
| 2018 | $1,914 +117.5% | $220,000 +8.7% |
| 2017 | $880 -46.7% | $202,300 +6.6% |
| 2016 | $1,651 +6.2% | $189,800 +4.1% |
| 2015 | $1,556 | $182,300 +2% |
| 2014 | $1,556 | $178,800 |
| 2013 | -- | $178,800 |
| 2012 | -- | $178,800 -11.3% |
| 2011 | -- | $201,500 |
| 2010 | -- | $201,500 -1.5% |
| 2009 | -- | $204,500 |
| 2008 | -- | -- |
| 2006 | -- | -- |
| 2005 | -- | -- |
| 2004 | -- | -- |
| 2003 | -- | -- |
| 2002 | -- | -- |
| 2001 | -- | $104,900 |
| 2000 | -- | $104,900 |
Find assessor info on the county website
Monthly payment
Est. payment
Payment breakdown
Explore the cost of this home by adjusting the details. Changes won't be saved.Climate risks
Neighborhood: 23060
Nearby schools
Schools provided by the listing agent
- Elementary: Glen Allen
- Middle: Hungary Creek
- High: Glen Allen
Source: CVRMLS. This data may not be complete. We recommend contacting the local school district to confirm school assignments for this home.
Similar homes
- $475,0003 bd3 ba2k sqft10541 Glencoe Rd, Glen Allen, VA 23060For Sale
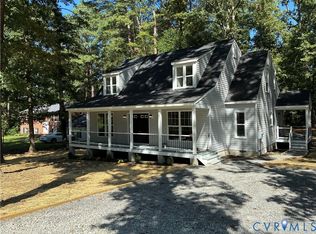 MLS ID #2625427, Reagan Wallace, Keller Williams Realty. CVRMLS
 - $429,9503 bd2 ba1.6k sqft9206 Emmett Rd, Glen Allen, VA 23060For Sale
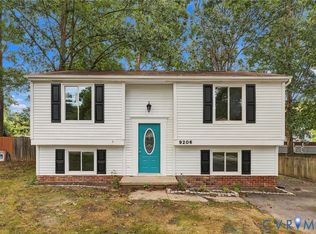 MLS ID #2622355, Janice Taylor, RE/MAX Commonwealth. CVRMLS
 - $400,0004 bd3 ba1.6k sqft9330 Ravensworth Ct, Mechanicsville, VA 23116For Sale
 MLS ID #2622871, Chris Zaldivar, Hometown Realty. CVRMLS
 - $425,0003 bd2 ba1.6k sqft3006 Fortune Rd, Henrico, VA 23294For Sale
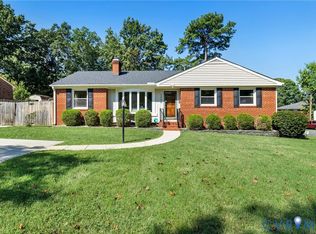 MLS ID #2624073, Lisa Stone, Long & Foster REALTORS. CVRMLS
