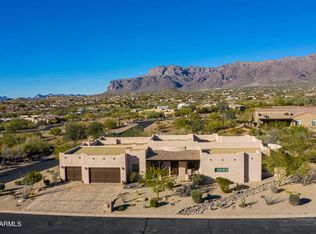
Here is your opportunity to experience refined living in Gold Canyon with this exceptional custom-built Spanish Colonial home featuring expansive mountain views within the coveted gated community of Pasion. The lavish interior boasts gorgeous beamed ceilings, custom iron work and luxurious light fixtures throughout. Sip your morning coffee in your gated front patio overlooking tastefully-done drought tolerant landscaping. Or eat in at your island or breakfast nook, in your gourmet chef's kitchen w/ high-end SS appliances and custom cabinets. The luxurious primary bedroom complete with beamed ceilings is comprised of a large sleeping area, walk-in closet & an en-suite featuring double sinks, clawfoot tub and snail shower. Back patio w/seating area fireplace perfect for al fresco dining.
Sold for $1,100,000
$1,100,000
10744 E COPA DEL ORO Lane, Gold Canyon, AZ 85118
3beds
4baths
3,305sqft
Single Family Residence
Built in 2007
0.46 Acres Lot
$1,101,100 Zestimate®
$333/sqft
$4,158 Estimated rent
Home value
$1,101,100
$1.01M - $1.20M
$4,158/mo
Zestimate® history
Owner options
List your home for rent
$4,158/mo
Rent Zestimate®
Find your next renter with Zillow Rental Manager. Plus, with online applications, you can quickly screen prospective tenants – for free.
$4,158/mo
Rent Zestimate®
Refinance and save
$6,786/mo
Est. payment
Refinancing to a lower rate could help reduce your monthly payments and save thousands over the life of the loan.
$6,786/mo
Est. payment
Explore your selling options
Work with a Zillow partner agent
Leverage their expertise and Zillow's premium Showcase listings to get your home seen by more buyers.
Get startedList with your own agent
Get your home in front of millions of buyers by listing it on Zillow.
Learn how to do itSell it yourself
Take full control of how buyers see your home on Zillow by listing For Sale by Owner (FSBO).
List your homeWhat's special
Gated front patioCustom iron workLuxurious primary bedroomExpansive mountain viewsGorgeous beamed ceilingsLuxurious light fixturesCustom-built spanish colonial home
Zillow last checked:
Listing updated:
Listed by:
Sharon D Steele 480-335-6009,
Russ Lyon Sotheby's International Realty
Bought with:
Jentri Young, SA643775000
Realty ONE Group
Source: ARMLS,MLS#: 6770499
Facts & features
Interior
Bedrooms & bathrooms
- Bedrooms: 3
- Bathrooms: 4
Heating
- Natural Gas
Cooling
- Central Air, Programmable Thmstat
Appliances
- Included: Gas Cooktop
Features
- Double Vanity, Eat-in Kitchen, Vaulted Ceiling(s), Kitchen Island, Full Bth Master Bdrm, Separate Shwr & Tub
- Flooring: Carpet, Stone
- Has basement: No
- Has fireplace: Yes
- Fireplace features: Gas
Interior area
- Total structure area: 3,305
- Total interior livable area: 3,305 sqft
Property
Parking
- Total spaces: 6.5
- Parking features: Attch'd Gar Cabinets, Storage
- Garage spaces: 2.5
- Uncovered spaces: 4
Features
- Stories: 1
- Patio & porch: Covered, Patio
- Exterior features: Private Yard
- Pool features: None
- Spa features: None
- Fencing: Block,Partial,Wrought Iron
- Has view: Yes
- View description: City Lights
Lot
- Size: 0.46 Acres
- Features: Desert Back, Desert Front
Details
- Parcel number: 10803014
Construction
Type & style
- Home type: SingleFamily
- Architectural style: Spanish
- Property subtype: Single Family Residence
Materials
- Stucco, Wood Frame
- Roof: Tile
Condition
- Year built: 2007
Details
- Builder name: DLB Custom Homes
Utilities & green energy
- Sewer: Public Sewer
- Water: Pvt Water Company
Community & HOA
Community
- Features: Gated, Biking/Walking Path
- Subdivision: REPLAT PASION OF EN LA COLINA DEL CASCABEL
HOA
- Has HOA: Yes
- Services included: Other (See Remarks), Street Maint
- HOA fee: $402 semi-annually
- HOA name: Pasion
- HOA phone: 480-353-7346
Location
- Region: Gold Canyon
Financial & listing details
- Price per square foot: $333/sqft
- Tax assessed value: $1,077,715
- Annual tax amount: $5,699
- Date on market: 11/11/2024
- Cumulative days on market: 50 days
- Listing terms: Cash,Conventional,1031 Exchange,VA Loan
- Ownership: Fee Simple
Price history
| Date | Event | Price |
|---|---|---|
| 12/30/2024 | Sold | $1,100,000-8.3%$333/sqft |
Source:  ARMLS #6770499 Report a problem ARMLS #6770499 Report a problem | ||
| 11/11/2024 | Price change | $1,200,000+1.9%$363/sqft |
Source: ARMLS #6770499 Report a problem | ||
| 10/26/2022 | Pending sale | $1,178,000$356/sqft |
Source: ARMLS #6414270 Report a problem | ||
| 9/6/2022 | Price change | $1,178,000-1.7%$356/sqft |
Source: ARMLS #6414270 Report a problem | ||
| 8/3/2022 | Price change | $1,198,000-0.1%$362/sqft |
Source: ARMLS #6414270 Report a problem | ||
| 6/10/2022 | Price change | $1,199,000-0.1%$363/sqft |
Source: ARMLS #6414270 Report a problem | ||
| 5/29/2022 | Price change | $1,199,999-2.4%$363/sqft |
Source: ARMLS #6342344 Report a problem | ||
| 5/5/2022 | Price change | $1,229,000-0.8%$372/sqft |
Source: ARMLS #6342344 Report a problem | ||
| 2/11/2022 | Listed for sale | $1,239,000+25.8%$375/sqft |
Source: ARMLS #6342344 Report a problem | ||
| 5/18/2021 | Sold | $985,000-1.5%$298/sqft |
Source: ARMLS #6190258 Report a problem | ||
| 2/8/2021 | Listed for sale | $1,000,000+571.1%$303/sqft |
Source: ARMLS #6190258 Report a problem | ||
| 2/18/2005 | Sold | $149,000$45/sqft |
Source: Public Record Report a problem | ||
Public tax history
| Year | Property taxes | Tax assessment |
|---|---|---|
| 2026 | $6,451 +13.2% | $107,771 -0.4% |
| 2025 | $5,699 +1.7% | $108,211 -1.3% |
| 2024 | $5,604 +4.7% | $109,661 +23.4% |
| 2023 | $5,350 -1.9% | $88,877 -2.6% |
| 2022 | $5,456 +2.9% | $91,275 +13.7% |
| 2021 | $5,301 +0.3% | $80,250 -1.4% |
| 2020 | $5,283 +3.3% | $81,359 +80.6% |
| 2019 | $5,114 +3.4% | $45,054 +1.4% |
| 2018 | $4,945 +1.7% | $44,425 -6% |
| 2017 | $4,864 | $47,260 |
| 2016 | -- | -- |
| 2014 | -- | $29,040 |
| 2013 | -- | -- |
| 2012 | -- | -- |
| 2011 | -- | $33,102 -40.8% |
| 2010 | -- | $55,936 |
| 2009 | -- | -- |
| 2008 | -- | -- |
| 2007 | -- | -- |
| 2006 | -- | -- |
| 2005 | -- | -- |
| 2004 | -- | -- |
| 2003 | -- | -- |
| 2002 | -- | -- |
Find assessor info on the county website
Neighborhood: 85118
Nearby homes
- $158,8130.37 Acres10786 E Copa Del Oro Ln, Gold Canyon, AZ 85118Off Market

- $1,223,9003 bd4 ba3.2k sqft10702 E Copa Del Oro Ln, Gold Canyon, AZ 85118Off Market
- $1,500,0004 bd3 ba3.6k sqft10761 E Calle Del Cascabel, Gold Canyon, AZ 85118Sold

- $100,0000.76 Acres5119 S Noche Estrellada Way, Gold Canyon, AZ 85118Sold
- $819,700-- bd-- ba-- sqft5119 S Noche Estrellada Way, Apache Junction, AZ 85118Off Market
- $138,259-- bd-- ba-- sqft10703 E Calle, Gold Canyon, AZ 85118Off Market
- $10.308 Acres10703 E Calle Del Cascabel #16, Gold Canyon, AZ 85118Sold
- $--1.047 Acres5179 Desierto Uns #36, Gold Canyon, AZ 85219Off Market
Nearby schools
GreatSchools rating
- 7/10Peralta Trail Elementary SchoolGrades: K-6Distance: 1.8 mi
- 1/10Cactus Canyon Junior High SchoolGrades: 6-8Distance: 7.4 mi
- 4/10Apache Junction High SchoolGrades: 9-12Distance: 7.7 mi
Schools provided by the listing agent
- Elementary: Peralta Trail Elementary School
- Middle: Cactus Canyon Junior High
- High: Apache Junction High School
- District: Apache Junction Unified District
Source: ARMLS. This data may not be complete. We recommend contacting the local school district to confirm school assignments for this home.
Get a cash offer in 3 minutes
Find out how much your home could sell for in as little as 3 minutes with a no-obligation cash offer.
Estimated market value
$1,101,100
Get a cash offer in 3 minutes
Find out how much your home could sell for in as little as 3 minutes with a no-obligation cash offer.
Estimated market value
$1,101,100
- Arizona
- Pinal County
- Gold Canyon
- 85118
- 10744 E COPA DEL ORO Lane
Nearby cities
Nearby zip codes
Other Gold Canyon Topics
