Skip main navigation
Closed
  • $433,900

    10744 Meriwether Ln, Knoxville, TN 37934

    3beds
    1,808sqft
    Single Family Residence, Residential
    Built in 2006
    5,662.8 Square Feet Lot
    $439,400 Zestimate®
    $240/sqft
    $2,386 Estimated rent

    Home value

    $439,400

    $409,000 - $470,000

    $2,386/mo

    Zestimate® history
    Loading
    Loading...

    Owner options

    List your home for rent

    $2,386/mo

    Rent Zestimate®

    Find your next renter with Zillow Rental Manager. Plus, with online applications, you can quickly screen prospective tenants – for free.

    Learn more

    $2,386/mo

    Rent Zestimate®

    Refinance and save

    $3,284/mo

    Est. payment

    Refinancing to a lower rate could help reduce your monthly payments and save thousands over the life of the loan.

    See today's rates

    $3,284/mo

    Est. payment

    Explore your selling options

    Work with a Zillow partner agent

    Leverage their expertise and Zillow's premium Showcase listings to get your home seen by more buyers.

    Get started

    List with your own agent

    Get your home in front of millions of buyers by listing it on Zillow.

    Learn how to do it

    Sell it yourself

    Take full control of how buyers see your home on Zillow by listing For Sale by Owner (FSBO).

    List your home

    What's special

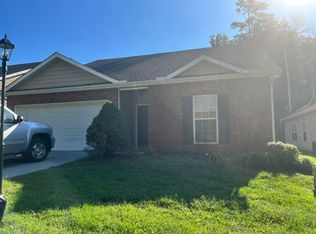
    ***Multiple Offers Received. Deadline for all offers is Noon on Wednesday, 4/23.***Charming One-Level Home in Prime Farragut Location! Welcome to your beautifully updated, one-level home — perfectly situated just minutes from Costco, Turkey Creek, and easy access to the interstate! Zoned for all Farragut schools, this home offers unbeatable convenience along with top-rated education. Better than new inside and out, this three-bedroom, two-bath home features nine-foot ceilings, fresh interior paint, and updated bathrooms. The fully remodeled kitchen is truly stunning, complete with gorgeous Beechwood countertops, new light fixtures, and a versatile double oven that easily converts into one large oven. The roof was replaced after the 2011 hailstorm, offering peace of mind. The garage is equipped with a Mini Split heat and air system plus a filtration system, making it the perfect setup for a workshop if desired. Step outside and relax in your private backyard oasis! Enjoy the beautifully landscaped yard from the covered porch, complete with an Infrared Patio Heater for year-round comfort. A stone paver patio extension is perfect for grilling, and a storage shed provides extra space for all your tools and toys. Plus, a full-yard sprinkler system keeps everything green and vibrant. The HOA covers trash pickup, weekly mowing, and mulch once a year — making maintenance easy and stress-free. All that's left to do is move right in and start enjoying everything this wonderful home has to offer!

    Zillow last checked:

    Listing updated:

    Listing Provided by:

    Joni Dunn 865-693-3232,

    Realty Executives Associates,

    Jeff LaRue 865-556-2350,

    Realty Executives Associates

    Bought with:

    Shelby Brooks, 341159

    Realty Executives Associates

    Tracy Brooks, 373628

    Realty Executives Associates

    Source: RealTracs MLS as distributed by MLS GRID,MLS#: 2885244MLS Logo

    Facts & features

    Interior

    Bedrooms & bathrooms
    • Bedrooms: 3
    • Bathrooms: 2
    • Full bathrooms: 2
    • Main level bedrooms: 3
    Bedroom 1
    • Features: Walk-In Closet(s)
    • Level: Walk-In Closet(s)
    Kitchen
    • Features: Pantry
    • Level: Pantry
    Living room
    • Features: Great Room
    • Level: Great Room
    Other
    • Features: Utility Room
    • Level: Utility Room
    Heating
    • Natural Gas, Other
    Cooling
    • Central Air
    Appliances
    • Included: Dishwasher, Microwave, Range, Refrigerator
    • Laundry: Washer Hookup, Electric Dryer Hookup
    Features
    • Walk-In Closet(s), Pantry
    • Flooring: Wood, Tile
    • Number of fireplaces: 1
    Interior area
    • Total structure area: 1,808
    • Total interior livable area: 1,808 sqft
    • Finished area above ground: 1,808

    Property

    Parking
    • Total spaces: 2
    • Parking features: Garage Door Opener
    • Garage spaces: 2
    Features
    • Levels: One
    • Stories: 1
    • Patio & porch: Porch, Covered
    Lot
    • Size: 5,662 sqft
    • Dimensions: 50.95 x 125.12 x IRR
    • Features: Other
    • Topography: Other
    Details
    • Additional structures: Storage
    • Parcel number: 143KF050
    • Special conditions: Standard

    Construction

    Type & style
    • Home type: SingleFamily
    • Architectural style: Cottage
    • Property subtype: Single Family Residence, Residential
    Materials
    • Frame, Vinyl Siding, Other, Brick
    Condition
    • New construction: No
    • Year built: 2006

    Utilities & green energy

    • Sewer: Public Sewer
    • Water: Public
    • Utilities for property: Natural Gas Available, Water Available

    Community & neighborhood

    Location
    • Region: Knoxville
    • Subdivision: Biltmore Forest S/D

    HOA & financial

    HOA
    • Has HOA: Yes
    • HOA fee: $800 annually
    • Services included: Trash

    Price history

    DateEventPrice
    5/14/2025Sold$433,900-0.2%$240/sqft
    Source: RealTracs MLS as distributed by MLS GRID #2885244 Report a problem
    4/23/2025Pending sale$434,900$241/sqft
    Source: East Tennessee Realtors #1297651 Report a problem
    4/19/2025Listed for sale$434,900+95.1%$241/sqft
    Source: East Tennessee Realtors #1297651 Report a problem
    4/2/2018Sold$222,900$123/sqft
    Source: RealTracs MLS as distributed by MLS GRID #2855700 Report a problem
    2/22/2018Pending sale$222,900$123/sqft
    Source: United Real Estate Solutions #1031126 Report a problem
    2/20/2018Listed for sale$222,900+27.4%$123/sqft
    Source: United Real Estate Solutions #1031126 Report a problem
    3/27/2006Sold$174,900$97/sqft
    Source: Public Record Report a problem

    Public tax history

    YearProperty taxesTax assessment
    2025$1,153 $74,175
    2024$1,153 $74,175
    2023$1,153 $74,175
    2022$1,153 +1.5%$74,175 +38.4%
    2021$1,136 $53,600 -75%
    2020$1,136 $214,400
    2019$1,136 $214,400
    2018$1,136 $214,400 +300%
    2017$1,136 -0.3%$53,600
    2016$1,139 --
    2015$1,139 --
    2014$1,139 +0%--
    2013$1,139 +5.2%--
    2012$1,083 --
    2011$1,083 $45,875
    2010$1,083 $45,875
    2009$1,083 -7.4%$45,875 +5.5%
    2008$1,169 +0%$43,475
    2007$1,169 $43,475

    Find assessor info on the county website

    Neighborhood: 37934

    Nearby schools

    GreatSchools rating
    Schools provided by the listing agent
    • Elementary: Farragut Primary
    • Middle: Farragut Middle School
    • High: Farragut High School

    Source: RealTracs MLS as distributed by MLS GRID. This data may not be complete. We recommend contacting the local school district to confirm school assignments for this home.

    Get a cash offer in 3 minutes
    Find out how much your home could sell for in as little as 3 minutes with a no-obligation cash offer.
    Estimated market value
    $439,400
    Get a cash offer in 3 minutes
    Find out how much your home could sell for in as little as 3 minutes with a no-obligation cash offer.
    Estimated market value
    $439,400