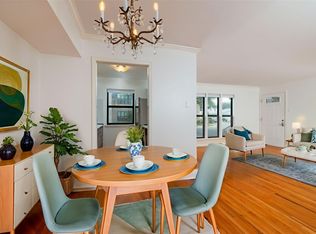
Price Reduced! Welcome home to the Best Kept Secret in Preston Hollow, 5800 Royal Lane Condos. This fabulous condo was completely renovated meticulously in 2022 with modern finishes blending luxury and convenience. The spacious open floorplan with high ceilings and crown molding invites a flood of natural light from the large, new energy efficient windows. The kitchen is a chef's dream, with a beautiful, oversized island, large enough for a breakfast bar, a plethora of upgraded cabinets, lots of counterspace, quartz countertops, and Stainless Steel appliances with Refrigerator included. Your primary suite has a large walk-in closet and access to your private balcony. The bathroom is tastefully done with quartz countertops and a luxurious large shower. This condo features a very large hall closet for storage or potential office space! New energy efficient windows throughout! Washer and Dryer included. The HOA dues include all utilities and internet, full access to four swimming pools, landscaping, and blanket exterior insurance. This location can't be beat! Conveniently located near upscale Preston Royal with great dining, shopping and Central Market! Assigned parking space is a short distance to your front door! Come and join the Welcoming 5800 Royal Lane Community and make this your Happy Place today!
Sold
Price Unknown
10744 Park Village Pl #D, Dallas, TX 75230
1beds
735sqft
Condominium
Built in 1969
-- sqft lot
$281,800 Zestimate®
$--/sqft
$1,580 Estimated rent
Home value
$281,800
$256,000 - $310,000
$1,580/mo
Zestimate® history
Owner options
List your home for rent
$1,580/mo
Rent Zestimate®
Find your next renter with Zillow Rental Manager. Plus, with online applications, you can quickly screen prospective tenants – for free.
$1,580/mo
Rent Zestimate®
Refinance and save
$459/mo
Est. payment
Refinancing to a lower rate could help reduce your monthly payments and save thousands over the life of the loan.
$459/mo
Est. payment
Explore your selling options
Work with a Zillow partner agent
Leverage their expertise and Zillow's premium Showcase listings to get your home seen by more buyers.
Get startedList with your own agent
Get your home in front of millions of buyers by listing it on Zillow.
Learn how to do itSell it yourself
Take full control of how buyers see your home on Zillow by listing For Sale by Owner (FSBO).
List your homeWhat's special
Modern finishesPrivate balconyFlood of natural lightHigh ceilingsStainless steel appliancesSpacious open floorplanQuartz countertops
Zillow last checked:
Listing updated:
Listed by:
Darla Gray 0700120 214-453-1850,
Coldwell Banker Realty 214-453-1850
Bought with:
Alison Houpt
Scout RE Texas
Source: NTREIS,MLS#: 20838057
Facts & features
Interior
Bedrooms & bathrooms
- Bedrooms: 1
- Bathrooms: 1
- Full bathrooms: 1
Primary bedroom
- Features: Ceiling Fan(s), Walk-In Closet(s)
- Level: First
- Dimensions: 11 x 16
Primary bathroom
- Features: Stone Counters
- Level: First
- Dimensions: 11 x 5
Kitchen
- Features: Eat-in Kitchen, Kitchen Island, Stone Counters
- Level: First
- Dimensions: 18 x 9
Laundry
- Features: Closet
- Level: First
- Dimensions: 2 x 2
Living room
- Level: First
- Dimensions: 18 x 13
Heating
- Central, Electric
Cooling
- Central Air, Electric
Appliances
- Included: Dryer, Dishwasher, Electric Range, Disposal, Ice Maker, Refrigerator, Washer
- Laundry: In Kitchen, Stacked
Features
- Decorative/Designer Lighting Fixtures, Eat-in Kitchen, Granite Counters, High Speed Internet, Kitchen Island, Open Floorplan, Walk-In Closet(s)
- Flooring: Luxury Vinyl Plank
- Has basement: No
- Has fireplace: No
Interior area
- Total interior livable area: 735 sqft
Property
Parking
- Total spaces: 1
- Parking features: Additional Parking, Assigned, Common, Covered, Electric Gate, Gated
- Carport spaces: 1
- Has uncovered spaces: Yes
Features
- Levels: One
- Stories: 1
- Patio & porch: Rear Porch, Other, Balcony
- Exterior features: Balcony, Courtyard, Rain Gutters, Uncovered Courtyard
- Pool features: Gunite, In Ground, Pool, Community
- Fencing: None
Lot
- Size: 11.31 Acres
- Features: Corner Lot
- Residential vegetation: Grassed
Details
- Parcel number: 00000414682730000
Construction
Type & style
- Home type: Condo
- Architectural style: Traditional
- Property subtype: Condominium
- Attached to another structure: Yes
Materials
- Brick
- Foundation: Slab
- Roof: Composition
Condition
- Year built: 1969
Utilities & green energy
- Sewer: Public Sewer
- Water: Public
- Utilities for property: Electricity Connected, Sewer Available, Water Available
Community & HOA
Community
- Features: Laundry Facilities, Pool, Community Mailbox, Curbs, Gated
- Security: Carbon Monoxide Detector(s), Gated Community, Smoke Detector(s)
- Subdivision: Royal Lane Condo 5800
HOA
- Has HOA: Yes
- Amenities included: Maintenance Front Yard
- Services included: All Facilities, Association Management, Electricity, Insurance, Internet, Maintenance Grounds, Maintenance Structure, Sewer, Trash, Utilities, Water
- HOA fee: $459 monthly
- HOA name: FirstService Residential
- HOA phone: 877-378-2388
Location
- Region: Dallas
Financial & listing details
- Tax assessed value: $275,000
- Annual tax amount: $5,837
- Date on market: 2/7/2025
- Cumulative days on market: 125 days
- Listing terms: Cash,Conventional
- Electric utility on property: Yes
- Road surface type: Asphalt
Price history
| Date | Event | Price |
|---|---|---|
| 7/7/2025 | Sold | -- |
Source: NTREIS #20838057 Report a problem | ||
| 6/21/2025 | Pending sale | $285,000$388/sqft |
Source: NTREIS #20838057 Report a problem | ||
| 6/13/2025 | Contingent | $285,000$388/sqft |
Source: NTREIS #20838057 Report a problem | ||
| 5/21/2025 | Price change | $285,000-2.7%$388/sqft |
Source: NTREIS #20838057 Report a problem | ||
| 4/2/2025 | Price change | $293,000-1.7%$399/sqft |
Source: NTREIS #20838057 Report a problem | ||
| 2/7/2025 | Listed for sale | $298,000$405/sqft |
Source: NTREIS #20838057 Report a problem | ||
| 11/4/2024 | Listing removed | $298,000$405/sqft |
Source: NTREIS #20747856 Report a problem | ||
| 10/29/2024 | Contingent | $298,000$405/sqft |
Source: NTREIS #20747856 Report a problem | ||
| 10/9/2024 | Listed for sale | $298,000$405/sqft |
Source: NTREIS #20747856 Report a problem | ||
| 8/16/2024 | Listing removed | $298,000$405/sqft |
Source: NTREIS #20658011 Report a problem | ||
| 7/19/2024 | Price change | $298,000-0.3%$405/sqft |
Source: NTREIS #20658011 Report a problem | ||
| 6/28/2024 | Listed for sale | $299,000+1.4%$407/sqft |
Source: NTREIS #20658011 Report a problem | ||
| 1/2/2024 | Sold | -- |
Source: NTREIS #20485484 Report a problem | ||
| 12/18/2023 | Pending sale | $295,000$401/sqft |
Source: NTREIS #20485484 Report a problem | ||
| 12/8/2023 | Contingent | $295,000$401/sqft |
Source: NTREIS #20485484 Report a problem | ||
| 11/29/2023 | Listed for sale | $295,000+18.2%$401/sqft |
Source: NTREIS #20485484 Report a problem | ||
| 2/22/2022 | Sold | -- |
Source: NTREIS #14738178 Report a problem | ||
| 1/24/2022 | Pending sale | $249,500$339/sqft |
Source: NTREIS #14738178 Report a problem | ||
| 1/16/2022 | Contingent | $249,500$339/sqft |
Source: NTREIS #14738178 Report a problem | ||
| 1/12/2022 | Listed for sale | $249,500$339/sqft |
Source: NTREIS #14738178 Report a problem | ||
Public tax history
| Year | Property taxes | Tax assessment |
|---|---|---|
| 2025 | $3,781 -35.2% | $275,000 +5.3% |
| 2024 | $5,837 +64.8% | $261,160 +11% |
| 2023 | $3,542 -40% | $235,200 |
| 2022 | $5,904 +341.9% | $235,200 +364.4% |
| 2021 | $1,336 +18.3% | $50,650 +21.6% |
| 2020 | $1,130 -67.9% | $41,650 -67.6% |
| 2019 | $3,516 -3.9% | $128,630 |
| 2018 | $3,660 +26.3% | $128,630 +20.7% |
| 2017 | $2,898 +20.8% | $106,580 +20.8% |
| 2016 | $2,398 +6.2% | $88,200 +4.3% |
| 2015 | $2,258 | $84,530 +2.7% |
| 2014 | $2,258 | $82,320 |
| 2013 | -- | -- |
| 2012 | -- | -- |
| 2011 | -- | -- |
| 2010 | -- | -- |
| 2009 | -- | -- |
| 2008 | -- | -- |
| 2007 | -- | -- |
| 2005 | -- | -- |
| 2004 | -- | -- |
| 2003 | -- | -- |
| 2002 | -- | -- |
| 2001 | -- | -- |
Find assessor info on the county website
Neighborhood: 75230
Nearby homes
- $--2 bd2 ba1.4k sqft10774 Villager Rd #B, Dallas, TX 75230Sold

- $--1 bd1 ba734 sqft10707 Park Village Pl APT B, Dallas, TX 75230Sold
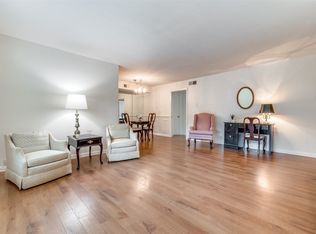
- $--1 bd1 ba734 sqft10717 Villager Rd #A, Dallas, TX 75230Sold
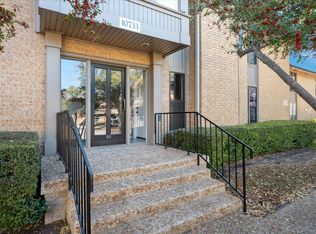
- $--2 bd2 ba994 sqft10733 Villager Rd #B, Dallas, TX 75230Sold
- $--2 bd2 ba994 sqft10735 Villager Rd APT B, Dallas, TX 75230Sold
- $--2 bd2 ba1.2k sqft10755 Villager Rd APT A, Dallas, TX 75230Sold
- $--3 bd2 ba1.2k sqft10755 Villager Rd #D, Dallas, TX 75230Sold
- $--2 bd2 ba1k sqft10757 Villager Rd APT A, Dallas, TX 75230Sold
Nearby schools
GreatSchools rating
- 7/10John J Pershing Elementary SchoolGrades: PK-5Distance: 0.5 mi
- 5/10Benjamin Franklin Middle SchoolGrades: 6-8Distance: 1.4 mi
- 4/10Hillcrest High SchoolGrades: 9-12Distance: 1.5 mi
Schools provided by the listing agent
- Elementary: Pershing
- Middle: Benjamin Franklin
- High: Hillcrest
- District: Dallas ISD
Source: NTREIS. This data may not be complete. We recommend contacting the local school district to confirm school assignments for this home.
Get a cash offer in 3 minutes
Find out how much your home could sell for in as little as 3 minutes with a no-obligation cash offer.
Estimated market value
$281,800
Get a cash offer in 3 minutes
Find out how much your home could sell for in as little as 3 minutes with a no-obligation cash offer.
Estimated market value
$281,800
- Texas
- Dallas County
- Dallas
- 75230
- 10744 Park Village Pl Unit D
Nearby cities
Nearby neighborhoods
Nearby zip codes
Other Dallas Topics
