Skip main navigation
Off market
  • $791,200

    10744 River Run Dr, Manassas, VA 20112

    5beds
    3,044sqft
    SingleFamily
    Built in 1974
    0.47 Acres Lot
    $791,200 Zestimate®
    $260/sqft
    $3,848 Estimated rent

    Home value

    $791,200

    $752,000 - $831,000

    $3,848/mo

    Zestimate® history
    Loading
    Loading...

    Owner options

    List your home for rent

    $3,848/mo

    Rent Zestimate®

    Find your next renter with Zillow Rental Manager. Plus, with online applications, you can quickly screen prospective tenants – for free.

    Learn more

    $3,848/mo

    Rent Zestimate®

    Refinance and save

    $5,090/mo

    Est. payment

    Refinancing to a lower rate could help reduce your monthly payments and save thousands over the life of the loan.

    See today's rates

    $5,090/mo

    Est. payment

    Explore your selling options

    Work with a Zillow partner agent

    Leverage their expertise and Zillow's premium Showcase listings to get your home seen by more buyers.

    Get started

    List with your own agent

    Get your home in front of millions of buyers by listing it on Zillow.

    Learn how to do it

    Sell it yourself

    Take full control of how buyers see your home on Zillow by listing For Sale by Owner (FSBO).

    List your home

    What's special

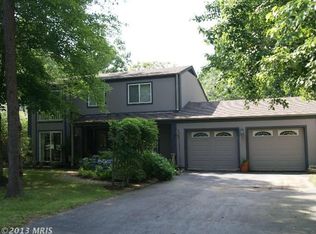
    This delightfully unique, approximately 3,044 sq ft 5 BR, 3 BA Contemporary, with two fully finished, easy care levels, offers superb vacation style living 365. A highlight of this stunning property is a gorgeous solar heated, 800 sq ft freeform inground pool. A stone-walled mini-fountain adds to the pool's luxury and a brand new pool pump and filter ensure enjoyment for many years to come. Lovely stone hardscape and bountiful mature plantings are found throughout nearly a half acre of serenity. Prized old growth trees (beautifully lighted at night) perfectly frame the private and spacious, fenced rear yard, creating an oasis for entertaining family and friends, gathering around the separate, circular patio with chiminea fire pit, playing lawn games, or simply soaking in the incredible peacefulness of the site. The soothing fountain's melody melds with a seemingly endless variety of bird songs. A windowed garden shed with cabinetry and shelving accommodates pool accessories, garden furnishings, or even a quick change of clothes after a refreshing dip in the pool. Covered firewood storage on the gently terraced, expansive Patio ensures a plentiful supply of logs for the toasty wood stove, located in the lower level Family Room. Five neighborhood walking trails (one right behind the home) lead in minutes to the nearby Occoquan River's edge, where a neighborhood dock, boat ramp, canoe storage racks, picnic pavilion, tot lot, ball field, fire pit and dog park bring friendly, welcoming neighbors together. Community activities occur throughout the year for residents of all ages. Membership in the HOA is optional but for only $240 per year dues, you can't beat the value! An oversized driveway with parking pad and 2-Car built-in Garage provide generous parking for residents and guests. Stately stone half walls flank the welcoming front Patio entrance. Step inside the 2-story tile Foyer, with side lights and a massive window. The huge, sun infused, vaulted ceiling Great Room is a few steps up. Its wall of sliders to Decking overlooks the spectacular rear yard, providing beautiful views in all four seasons. The granite Kitchen, with built-in wine rack, stainless steel appliances (new stove and microwave), warm wood cabinetry and wonderful natural light will make meal prep a pleasure. The formal Dining Room benefits from equally bright, scenic views of the front garden. Three Bedrooms and two Full Baths also grace the main level. The spacious Primary Bedroom, with soaring vaulted ceiling, enjoys a luxurious ensuite Bath with inviting soaking tub, separate shower, dual sinks, granite countertops and ceramic tile flooring. Two additional main level Bedrooms and a second, updated ceramic tile Bath complete this level. Luxury vinyl tile plank flooring (waterproof, kid proof and pet proo , brand new carpeting and fresh interior paint make routine clean up a breeze. At the entrance to the Lower Level, is a marble lined, temperature controlled Wine Cellar that supports entertaining in style. The fully finished, walkout Family Room with a raised hearth wood stove, built-in bookcase and two sets of sliders, opens to the Patio and rear garden. Two additional Bedrooms, with newly installed carpeting, a 3rd Full Ceramic Tile Bath and a Laundry/Utility Room with laundry tub, a new, solar heated hot water heater, and one-year old washer and dryer, complete this level. With solar panels spanning the rear elevation, you'll have the added advantage of living green. This rare gem offers the ultimate in relaxed indoor/outdoor family living, as well as fantastic entertaining. With so many special custom features, this home is in a class by itself. Don't wait. This is THE ONE you've been waiting for!

    This property is off market, which means it's not currently listed for sale or rent on Zillow. This may be different from what's available on other websites or public sources.

    Facts & features

    Interior

    Bedrooms & bathrooms
    • Bedrooms: 5
    • Bathrooms: 3
    • Full bathrooms: 3
    Heating
    • Heat pump
    Cooling
    • Central
    Appliances
    • Included: Dishwasher, Microwave, Refrigerator, Washer
    Features
    • Flooring: Tile, Other, Carpet
    • Basement: Finished
    • Has fireplace: Yes
    Interior area
    • Total interior livable area: 3,044 sqft

    Property

    Parking
    • Parking features: Garage - Attached
    Features
    • Exterior features: Other, Stone, Brick, Composition
    Lot
    • Size: 0.47 Acres
    Details
    • Parcel number: 7994982500

    Construction

    Type & style
    • Home type: SingleFamily
    Materials
    • Roof: Asphalt
    Condition
    • Year built: 1974

    Community & HOA

    HOA
    • Has HOA: Yes
    • HOA fee: $240 monthly
    Location
    • Region: Manassas

    Financial & listing details

    • Price per square foot: $260/sqft
    • Tax assessed value: $695,400
    • Annual tax amount: $6,818

    Price history

    DateEventPrice
    9/23/2022Sold$723,000-0.6%$238/sqft
    Source: Bright MLS #VAPW2032894 Report a problem
    8/21/2022Pending sale$727,000$239/sqft
    Source: Bright MLS #VAPW2032894 Report a problem
    8/5/2022Contingent$727,000$239/sqft
    Source: Bright MLS #VAPW2032894 Report a problem
    7/23/2022Listed for sale$727,000+79.5%$239/sqft
    Source: Bright MLS #VAPW2032894 Report a problem
    8/1/2011Sold$405,000+2.5%$133/sqft
    Source: Public Record Report a problem
    6/12/2011Listed for sale$395,000$130/sqft
    Source: Century 21 New Millennium #PW7431790 Report a problem
    12/23/2010Listing removed$395,000$130/sqft
    Source: Century 21 New Millennium #PW7431790 Report a problem
    11/6/2010Listed for sale$395,000$130/sqft
    Source: Century 21 New Millennium #PW7431790 Report a problem
    9/25/2010Listing removed$395,000$130/sqft
    Source: CENTURY 21 New Millennium #PW7431790 Report a problem
    9/9/2010Listed for sale$395,000+68.1%$130/sqft
    Source: Century 21 New Millennium #PW7431790 Report a problem
    8/11/1999Sold$235,000$77/sqft
    Source: Public Record Report a problem

    Public tax history

    YearProperty taxesTax assessment
    2025$6,818 +9.6%$695,400 +11.1%
    2024$6,223 -3.3%$625,700 +1.1%
    2023$6,437 +2.2%$618,600 +10.7%
    2022$6,301 +2.2%$558,600 +10.4%
    2021$6,166 +6.6%$505,800 +7.6%
    2020$5,787 +111.8%$470,200 +3.9%
    2019$2,732 -43.8%$452,500 +12.4%
    2018$4,861 -4.8%$402,600 -4.8%
    2017$5,106 +3.9%$423,100 +5.3%
    2016$4,912 +5.8%$401,900 +0.8%
    2015$4,645 $398,600 +7.3%
    2014$4,645 $371,500 +22%
    2013-- $304,600 -8.3%
    2012-- $332,300 +29.3%
    2010-- $256,900 -14.4%
    2009-- $300,200 -26.5%
    2008-- $408,700 -11.4%
    2007-- $461,100 -2.4%
    2006-- $472,300 +19.3%
    2005-- $395,900 +18%
    2004-- $335,400 +14.4%
    2003-- $293,100 +14.8%
    2002-- $255,400 +9.4%
    2001-- $233,400
    Find assessor info on the county website

    Neighborhood: 20112

    Nearby schools

    GreatSchools rating
    Schools provided by the listing agent
    • Elementary: SIGNAL HILL
    • Middle: PARKSIDE
    • High: OSBOURN PARK
    • District: PRINCE WILLIAM COUNTY PUBLIC SCHOOLS

    Source: The MLS. This data may not be complete. We recommend contacting the local school district to confirm school assignments for this home.

    Get a cash offer in 3 minutes
    Find out how much your home could sell for in as little as 3 minutes with a no-obligation cash offer.
    Estimated market value
    $791,200
    Get a cash offer in 3 minutes
    Find out how much your home could sell for in as little as 3 minutes with a no-obligation cash offer.
    Estimated market value
    $791,200