"Like New" Construction... Stunning a "Rare Find" Custom Brick Home all new in 2020! Prime Locale... no other home like it... Completely rehabbed inside and out with additions. Transformed with the highest quality craftsmanship throughout with grand size rooms, exceptional decor and appointments. Luxurious private Primary bedroom on its own floor with huge brick terrace, fireplace and equisite lux bathroom. Hardwood and marble floors throughout. Home sits on large corner lot with privacy fenced yard, 2 car garage, 2 zone HVAC, newer windows, 10'ceilings on 1st floor, security system and cameras throughout, heated floors, dimmer switches throughout, 2 fireplaces, covered marble patio, 2 brick terraces, fully landscaped yard. Freshly painted throughout. No other home like this on the market... Fantastic location in great School District and a short distance to restaurants, shopping, schools, transportation and metra in Oak Lawn's coveted St. Linus community.
Closed
$575,000
10744 S Lamon Ave, Oak Lawn, IL 60453
4beds
3,197sqft
Single Family Residence
Built in ----
6,650 Square Feet Lot
$490,900 Zestimate®
$180/sqft
$3,361 Estimated rent
Home value
$490,900
$442,000 - $545,000
$3,361/mo
Zestimate® history
Owner options
List your home for rent
$3,361/mo
Rent Zestimate®
Find your next renter with Zillow Rental Manager. Plus, with online applications, you can quickly screen prospective tenants – for free.
$3,361/mo
Rent Zestimate®
Refinance and save
$4,092/mo
Est. payment
Refinancing to a lower rate could help reduce your monthly payments and save thousands over the life of the loan.
$4,092/mo
Est. payment
Explore your selling options
Work with a Zillow partner agent
Leverage their expertise and Zillow's premium Showcase listings to get your home seen by more buyers.
Get startedList with your own agent
Get your home in front of millions of buyers by listing it on Zillow.
Learn how to do itSell it yourself
Take full control of how buyers see your home on Zillow by listing For Sale by Owner (FSBO).
List your homeWhat's special
Zillow last checked:
Listing updated:
Listed by:
Ann Pancotto, SFR 630-479-4393,
Compass
Bought with:
David Roa
Kale Realty
Source: MRED as distributed by MLS GRID,MLS#: 12278465
Facts & features
Interior
Bedrooms & bathrooms
- Bedrooms: 4
- Bathrooms: 4
- Full bathrooms: 3
- 1/2 bathrooms: 1
Rooms
- Room types: Breakfast Room
Primary bedroom
- Features: Flooring (Hardwood), Bathroom (Full, Whirlpool & Sep Shwr)
- Level: Third
- Area: 375 Square Feet
- Dimensions: 15X25
Bedroom 2
- Features: Flooring (Hardwood)
- Level: Second
- Area: 216 Square Feet
- Dimensions: 18X12
Bedroom 3
- Features: Flooring (Hardwood)
- Level: Second
- Area: 121 Square Feet
- Dimensions: 11X11
Bedroom 4
- Features: Flooring (Hardwood)
- Level: Second
- Area: 150 Square Feet
- Dimensions: 15X10
Breakfast room
- Features: Flooring (Hardwood)
- Level: Main
- Area: 154 Square Feet
- Dimensions: 14X11
Dining room
- Features: Flooring (Hardwood)
- Level: Main
- Area: 132 Square Feet
- Dimensions: 12X11
Family room
- Features: Flooring (Marble)
- Level: Lower
- Area: 465 Square Feet
- Dimensions: 15X31
Kitchen
- Features: Kitchen (Island, Breakfast Room), Flooring (Hardwood)
- Level: Main
- Area: 120 Square Feet
- Dimensions: 10X12
Living room
- Features: Flooring (Hardwood)
- Level: Main
- Area: 266 Square Feet
- Dimensions: 19X14
Heating
- Natural Gas, Steam, Sep Heating Systems - 2+, Zoned, Radiant Floor
Cooling
- Central Air, Zoned
Appliances
- Included: Stainless Steel Appliance(s)
Features
- Sauna, High Ceilings
- Flooring: Hardwood
- Windows: Skylight(s)
- Basement: Finished,Crawl Space,Partial
- Number of fireplaces: 2
- Fireplace features: Family Room, Master Bedroom
Interior area
- Total structure area: 0
- Total interior livable area: 3,197 sqft
Property
Parking
- Total spaces: 2
- Parking features: Side Driveway, On Site, Garage Owned, Detached, Garage
- Garage spaces: 2
- Has uncovered spaces: Yes
Accessibility
- Accessibility features: No Disability Access
Features
- Patio & porch: Patio
- Exterior features: Balcony
- Fencing: Fenced
Lot
- Size: 6,650 Square Feet
- Dimensions: 50 X 133
- Features: Corner Lot
Details
- Parcel number: 24164010580000
- Special conditions: List Broker Must Accompany
Construction
Type & style
- Home type: SingleFamily
- Property subtype: Single Family Residence
Materials
- Brick
- Foundation: Concrete Perimeter
Condition
- New construction: No
- Major remodel year: 2020
Utilities & green energy
- Electric: Circuit Breakers
- Sewer: Public Sewer, Storm Sewer, Overhead Sewers
- Water: Lake Michigan
Community & HOA
Community
- Features: Curbs, Sidewalks, Street Lights, Street Paved
HOA
- Services included: None
Location
- Region: Oak Lawn
Financial & listing details
- Price per square foot: $180/sqft
- Annual tax amount: $7,571
- Date on market: 1/27/2025
- Listing terms: Conventional
- Ownership: Fee Simple
Price history
| Date | Event | Price |
|---|---|---|
| 3/7/2025 | Sold | $575,000$180/sqft |
Source:  MRED as distributed by MLS GRID #12278465 Report a problem MRED as distributed by MLS GRID #12278465 Report a problem | ||
| 2/17/2025 | Contingent | $575,000$180/sqft |
Source: MRED as distributed by MLS GRID #12278465 Report a problem | ||
| 1/27/2025 | Listed for sale | $575,000+111.4%$180/sqft |
Source: MRED as distributed by MLS GRID #12278465 Report a problem | ||
| 3/17/2014 | Sold | $272,000$85/sqft |
Source: MRED as distributed by MLS GRID #08520064 Report a problem | ||
Public tax history
Tax history is unavailable.
Neighborhood: 60453
Nearby homes
- $575,0004 bd3 ba2.1k sqft10744 S Lamon Ave, Oak Lawn, IL 60453Sold
- $372,7003 bd2 ba1.4k sqft10740 S Lamon Ave, Oak Lawn, IL 60453Off Market
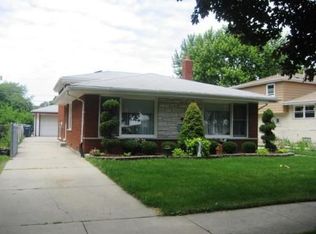
- $427,0003 bd2 ba1.9k sqft10736 S Lamon Ave, Oak Lawn, IL 60453Off Market
- $576,1004 bd2 ba4.2k sqft10800 S Lamon Ave, Oak Lawn, IL 60453Off Market

- $275,0003 bd2 ba1.5k sqft10741 Laporte Ave, Oak Lawn, IL 60453Sold
- $340,9003 bd1 ba1.4k sqft10732 S Lamon Ave, Oak Lawn, IL 60453Off Market
- $373,0003 bd2 ba1.4k sqft10745 S Laporte Ave, Oak Lawn, IL 60453Off Market
- $275,0003 bd1 ba1.5k sqft10741 S Laporte Ave, Oak Lawn, IL 60453Sold
- $439,6003 bd2 ba2.3k sqft10745 S Lamon Ave, Oak Lawn, IL 60453Off Market
Nearby schools
GreatSchools rating
- 6/10Stony Creek Elementary SchoolGrades: K-6Distance: 1.3 mi
- 8/10Prairie Jr High SchoolGrades: 7-8Distance: 1.6 mi
- 3/10Harold L. Richards High SchoolGrades: 9-12Distance: 0.8 mi
Schools provided by the listing agent
- District: 126
Source: MRED as distributed by MLS GRID. This data may not be complete. We recommend contacting the local school district to confirm school assignments for this home.
Get a cash offer in 3 minutes
Find out how much your home could sell for in as little as 3 minutes with a no-obligation cash offer.
Estimated market value
$490,900
Get a cash offer in 3 minutes
Find out how much your home could sell for in as little as 3 minutes with a no-obligation cash offer.
Estimated market value
$490,900
- Illinois
- Cook County
- Oak Lawn
- 60453
- 10744 S Lamon Ave
Nearby cities
Nearby zip codes
Other Oak Lawn Topics
