Immerse yourself in the renowned retirement community of Sun City with this meticulously remodeled Gemini home. Boasting an open and spacious floorplan, this residence offers the perfect blend of comfort and elegance. The upgraded kitchen is a chef's delight, featuring new soft-close gray shaker cabinets, complemented by pendant and recessed lighting, and sleek slate appliances. Enjoy abundant natural light streaming through vinyl windows as you move seamlessly across luxury vinyl plank flooring in the main living areas. Say goodbye to outdated popcorn ceilings and revel in the ample storage space throughout. A two-car garage provides convenience and security for your vehicles and belongings. Step outside to the expanded back patio, surrounded by lush, grassy landscaping, (continued) creating an idyllic outdoor oasis. With a newer AC and roof, rest assured that comfort and peace of mind are assured for years to come. Don't let this opportunity to embrace the Sun City lifestyle in style and sophistication pass you by!
Sold for $310,000
$310,000
10744 W CARON Drive, Sun City, AZ 85351
2beds
2baths
1,683sqft
Single Family Residence
Built in 1969
-- sqft lot
$274,600 Zestimate®
$184/sqft
$1,371 Estimated rent
Home value
$274,600
$258,000 - $291,000
$1,371/mo
Zestimate® history
Owner options
List your home for rent
$1,371/mo
Rent Zestimate®
Find your next renter with Zillow Rental Manager. Plus, with online applications, you can quickly screen prospective tenants – for free.
$1,371/mo
Rent Zestimate®
Refinance and save
$2,050/mo
Est. payment
Refinancing to a lower rate could help reduce your monthly payments and save thousands over the life of the loan.
$2,050/mo
Est. payment
Explore your selling options
Work with a Zillow partner agent
Leverage their expertise and Zillow's premium Showcase listings to get your home seen by more buyers.
Get startedList with your own agent
Get your home in front of millions of buyers by listing it on Zillow.
Learn how to do itSell it yourself
Take full control of how buyers see your home on Zillow by listing For Sale by Owner (FSBO).
List your homeWhat's special
Zillow last checked:
Listing updated:
Listed by:
Vickie L Petricka 602-908-3796,
HomeSmart,
Caleb Beasley 623-693-8274,
HomeSmart
Bought with:
Brandon Howe, BR532588000
Howe Realty
Michelle Philpot, SA701578000
Howe Realty
Source: ARMLS,MLS#: 6675401
Facts & features
Interior
Bedrooms & bathrooms
- Bedrooms: 2
- Bathrooms: 2
Heating
- Natural Gas
Cooling
- Central Air, Ceiling Fan(s)
Appliances
- Included: Refrigerator, Built-in Microwave, Dishwasher, Disposal
- Laundry: Inside
Features
- High Speed Internet, Eat-in Kitchen, Breakfast Bar, No Interior Steps, Pantry, Full Bth Master Bdrm
- Flooring: Carpet, Vinyl
- Windows: Low Emissivity Windows, Double Pane Windows
- Has basement: No
- Has fireplace: No
- Common walls with other units/homes: 1 Common Wall
Interior area
- Total structure area: 1,683
- Total interior livable area: 1,683 sqft
Property
Parking
- Total spaces: 4
- Parking features: Garage Door Opener, Direct Access
- Garage spaces: 2
- Uncovered spaces: 2
Accessibility
- Accessibility features: Lever Handles
Features
- Stories: 1
- Patio & porch: Patio
- Exterior features: Private Yard
- Pool features: None
- Spa features: None
- Fencing: None,Wrought Iron
Lot
- Size: 3,750 Square Feet
- Features: North/South Exposure, Grass Front, Grass Back
Details
- Parcel number: 14285132
- Special conditions: Age Restricted (See Remarks)
Construction
Type & style
- Home type: MultiFamily
- Architectural style: Ranch
- Property subtype: Single Family Residence
- Attached to another structure: Yes
Materials
- Wood Frame, Painted, Stone, Block, Slump Block
- Roof: Composition
Condition
- Year built: 1969
Details
- Builder name: Del Webb
Utilities & green energy
- Sewer: Private Sewer
- Water: Pvt Water Company
Community & HOA
Community
- Features: Pool, Racquetball, Golf, Pickleball, Lake, Community Spa Htd, Transportation Svcs, Community Media Room, Tennis Court(s), Biking/Walking Path, Fitness Center
- Senior community: Yes
- Subdivision: SUN CITY UNIT 9 REPLAT
HOA
- Has HOA: Yes
- Services included: Insurance, Sewer, Pest Control, Maintenance Grounds, Front Yard Maint, Trash, Water, Maintenance Exterior
- HOA fee: $255 monthly
- HOA name: Kelron
- HOA phone: 858-722-9043
Location
- Region: Sun City
Financial & listing details
- Price per square foot: $184/sqft
- Tax assessed value: $216,500
- Annual tax amount: $804
- Date on market: 5/17/2026
- Cumulative days on market: 27 days
- Listing terms: Cash,Conventional,FHA,VA Loan
- Ownership: Fee Simple
Price history
| Date | Event | Price |
|---|---|---|
| 5/13/2024 | Sold | $310,000-1.6%$184/sqft |
Source:  ARMLS #6675401 Report a problem ARMLS #6675401 Report a problem | ||
| 4/8/2024 | Pending sale | $315,000$187/sqft |
Source: ARMLS #6675401 Report a problem | ||
| 3/20/2024 | Contingent | $315,000$187/sqft |
Source:  HomeSmart #6675401 Report a problem HomeSmart #6675401 Report a problem | ||
| 3/11/2024 | Listed for sale | $315,000+40%$187/sqft |
Source: ARMLS #6675401 Report a problem | ||
| 7/23/2020 | Sold | $225,000$134/sqft |
Source: ARMLS #6087434 Report a problem | ||
| 6/17/2020 | Price change | $225,000-3%$134/sqft |
Source: HomeSmart #6087434 Report a problem | ||
| 6/8/2020 | Price change | $232,000-2.7%$138/sqft |
Source: HomeSmart #6087434 Report a problem | ||
| 6/6/2020 | Listed for sale | $238,500+128.9%$142/sqft |
Source: HomeSmart #6087434 Report a problem | ||
| 3/26/2015 | Sold | $104,200$62/sqft |
Source: Public Record Report a problem | ||
| 2/10/2015 | Listed for sale | $104,200$62/sqft |
Source: Realty One Group #5234284 Report a problem | ||
Public tax history
| Year | Property taxes | Tax assessment |
|---|---|---|
| 2025 | $310 +4.9% | $21,650 -7.9% |
| 2024 | $296 +1.7% | $23,510 +139.8% |
| 2023 | $291 -61.2% | $9,804 -41.6% |
| 2022 | $750 -0.6% | $16,800 +8.9% |
| 2021 | $755 +1.3% | $15,430 +12.6% |
| 2020 | $746 +3.6% | $13,700 +10.2% |
| 2019 | $719 | $12,430 +15.3% |
| 2018 | $719 +3.2% | $10,780 +11.7% |
| 2017 | $697 +12.8% | $9,650 +16.7% |
| 2016 | $618 +3.3% | $8,270 +9.5% |
| 2015 | $598 | $7,550 +19.5% |
| 2014 | -- | $6,320 +9.9% |
| 2013 | -- | $5,750 -10.2% |
| 2012 | -- | $6,400 -17.9% |
| 2011 | -- | $7,800 -20.8% |
| 2010 | -- | $9,850 -15.8% |
| 2009 | -- | $11,700 -16.1% |
| 2008 | -- | $13,950 +7.7% |
| 2007 | -- | $12,950 +83.7% |
| 2006 | -- | $7,050 |
| 2005 | -- | $7,050 -2.1% |
| 2004 | -- | $7,200 |
| 2003 | -- | $7,200 |
| 2002 | -- | $7,200 |
Find assessor info on the county website
Neighborhood: 85351
Nearby homes
- $217,500-- bd1 ba1.6k sqft10740 W Caron Dr, Sun City, AZ 85351Off Market
- $220,400-- bd2 ba1.6k sqft10802 W Caron Dr, Sun City, AZ 85351Off Market
- $246,6002 bd2 ba1.7k sqft10737 N Kelso Dr, Sun City, AZ 85351Off Market
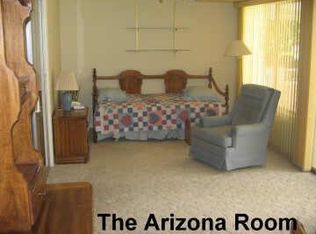
- $214,7002 bd2 ba1.4k sqft10736 W Caron Dr, Sun City, AZ 85351Off Market
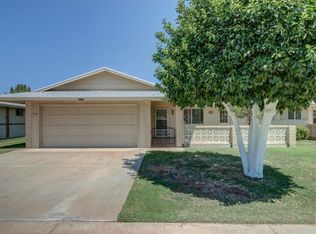
- $243,5002 bd2 ba1.7k sqft10741 W Kelso Dr, Sun City, AZ 85351Off Market
- $305,0002 bd2 ba1.6k sqft10806 W Caron Dr, Sun City, AZ 85351Sold
- $181,500-- bd2 ba1.7k sqft10737 W Kelso Dr, Sun City, AZ 85351Off Market
- $163,700-- bd1 ba1k sqft10801 W Kelso Dr, Sun City, AZ 85351Off Market
Nearby schools
GreatSchools rating
- 1/10Arizona Autism Charter School West Valley CampusGrades: K-8Distance: 0.3 mi
- 1/10Ombudsman - Charter NorthwestGrades: 9-12Distance: 1.9 mi
Get a cash offer in 3 minutes
Find out how much your home could sell for in as little as 3 minutes with a no-obligation cash offer.
Estimated market value
$274,600
Get a cash offer in 3 minutes
Find out how much your home could sell for in as little as 3 minutes with a no-obligation cash offer.
Estimated market value
$274,600
- Arizona
- Maricopa County
- Sun City
- 85351
- 10744 W CARON Drive
Nearby cities
Nearby neighborhoods
Nearby zip codes
Other Sun City Topics
