Skip main navigation
Sold
  • $825,000

    10745 Cliffview Dr, South Lyon, MI 48178

    4beds
    4,023sqft
    Condominium
    Built in 2002
    -- sqft lot
    $891,900 Zestimate®
    $205/sqft
    $4,242 Estimated rent

    Home value

    $891,900

    $829,000 - $963,000

    $4,242/mo

    Zestimate® history
    Loading
    Loading...

    Owner options

    List your home for rent

    $4,242/mo

    Rent Zestimate®

    Find your next renter with Zillow Rental Manager. Plus, with online applications, you can quickly screen prospective tenants – for free.

    Learn more

    $4,242/mo

    Rent Zestimate®

    Refinance and save

    $5,480/mo

    Est. payment

    Refinancing to a lower rate could help reduce your monthly payments and save thousands over the life of the loan.

    See today's rates

    $5,480/mo

    Est. payment

    Explore your selling options

    Work with a Zillow partner agent

    Leverage their expertise and Zillow's premium Showcase listings to get your home seen by more buyers.

    Get started

    List with your own agent

    Get your home in front of millions of buyers by listing it on Zillow.

    Learn how to do it

    Sell it yourself

    Take full control of how buyers see your home on Zillow by listing For Sale by Owner (FSBO).

    List your home

    What's special

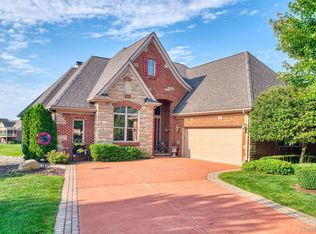
    ***OPEN HOUSE SATURDAY & SUNDAY 1-3pm*** Welcome home to your exquisite, resort style detached condominium that offers carefree living in Hidden Lake. As you step into the living room, you'll be greeted by vaulted ceilings that elevate the space and a gas fireplace. Eat in kitchen features custom backsplash, hardwood floors and granite countertops. The second floor includes two bedrooms and a dual entry bathroom. The finished walkout lower level offers additional living space, complete with a bedroom, full bath, and a convenient bar area, perfect for entertaining or relaxation. Situated on the shores of Hidden Lake, this property offers the luxury of private lakefront living. Imagine enjoying tranquil mornings and vibrant sunsets from your own dock, surrounded by the beauty of nature. Whether you're seeking a peaceful retreat or a place to entertain family and friends, this home offers the perfect blend of comfort and sophistication. Enjoy community events, private beach, amphitheater & walking trails.

    Zillow last checked:

    Listing updated:

    Listed by:

    Terri Fenelon 734-657-7715,

    Keller Williams Professionals,

    Lloyd O'Dell,

    KW Advantage

    Bought with:

    Terri Fenelon

    Source: MichRIC,MLS#: 24018878MLS Logo

    Facts & features

    Interior

    Bedrooms & bathrooms
    • Bedrooms: 4
    • Bathrooms: 4
    • Full bathrooms: 3
    • 1/2 bathrooms: 1
    • Main level bedrooms: 1
    Primary bedroom
    • Level: Main
    • Area: 238
    • Dimensions: 17.00 x 14.00
    Bedroom 2
    • Level: Upper
    • Area: 156
    • Dimensions: 13.00 x 12.00
    Bedroom 3
    • Level: Upper
    • Area: 182
    • Dimensions: 14.00 x 13.00
    Bedroom 4
    • Level: Basement
    • Area: 156
    • Dimensions: 13.00 x 12.00
    Primary bathroom
    • Level: Main
    • Area: 168
    • Dimensions: 14.00 x 12.00
    Bathroom 1
    • Description: Dual Entry
    • Level: Upper
    • Area: 84
    • Dimensions: 14.00 x 6.00
    Bathroom 2
    • Level: Basement
    • Area: 72
    • Dimensions: 9.00 x 8.00
    Dining room
    • Level: Main
    • Area: 247
    • Dimensions: 19.00 x 13.00
    Kitchen
    • Level: Main
    • Area: 154
    • Dimensions: 14.00 x 11.00
    Laundry
    • Level: Main
    • Area: 42
    • Dimensions: 7.00 x 6.00
    Living room
    • Level: Main
    • Area: 270
    • Dimensions: 18.00 x 15.00
    Office
    • Level: Main
    • Area: 132
    • Dimensions: 12.00 x 11.00
    Other
    • Description: Powder room
    • Level: Main
    • Area: 54
    • Dimensions: 9.00 x 6.00
    Other
    • Description: Pantry
    • Level: Main
    • Area: 35
    • Dimensions: 7.00 x 5.00
    Other
    • Description: Sitting room
    • Level: Basement
    • Area: 285
    • Dimensions: 19.00 x 15.00
    Recreation
    • Level: Basement
    • Area: 324
    • Dimensions: 27.00 x 12.00
    Heating
    • Forced Air
    Cooling
    • Central Air
    Appliances
    • Included: Dishwasher, Disposal, Microwave, Range
    • Laundry: Main Level
    Features
    • Pantry
    • Basement: Full,Walk-Out Access
    • Number of fireplaces: 1
    • Fireplace features: Gas Log, Other
    Interior area
    • Total structure area: 2,739
    • Total interior livable area: 4,023 sqft
    • Finished area below ground: 1,284

    Property

    Parking
    • Total spaces: 3
    • Parking features: Attached, Garage Door Opener
    • Garage spaces: 3
    Features
    • Stories: 2
    • Waterfront features: Lake
    Lot
    • Size: 4,791 Square Feet
    Details
    • Parcel number: 1616410013

    Construction

    Type & style
    • Home type: Condo
    • Architectural style: Cape Cod
    • Property subtype: Condominium
    Materials
    • Brick, Stone
    • Roof: Asphalt
    Condition
    • New construction: No
    • Year built: 2002

    Utilities & green energy

    • Sewer: Public Sewer
    • Water: Private
    • Utilities for property: Natural Gas Available, Cable Available

    Community & HOA

    Community
    • Subdivision: The Coves at Hidden Lake
    HOA
    • Has HOA: Yes
    • Services included: Other, Snow Removal, Maintenance Grounds
    • HOA fee: $350 monthly
    • HOA phone: 517-545-3900
    Location
    • Region: South Lyon

    Financial & listing details

    • Price per square foot: $205/sqft
    • Tax assessed value: $258,640
    • Annual tax amount: $7,028
    • Date on market: 4/19/2024
    • Listing terms: Cash,VA Loan,Conventional
    • Road surface type: Paved

    Price history

    DateEventPrice
    4/30/2024Sold$825,000$205/sqft
    Source: MichRIC #24018878 Report a problem
    4/24/2024Pending sale$825,000$205/sqft
    Source: Realcomp II #20240021523 Report a problem
    4/23/2024Listed for sale$825,000$205/sqft
    Source: Realcomp II #81024018878 Report a problem
    4/23/2024Contingent$825,000$205/sqft
    Source: MichRIC #24018878 Report a problem
    4/19/2024Listed for sale$825,000+37.5%$205/sqft
    Source: Realcomp II #20240021523 Report a problem
    6/4/2004Sold$599,900$149/sqft
    Source: Public Record Report a problem

    Public tax history

    YearProperty taxesTax assessment
    2025$7,859 +11.8%$407,000 -12.1%
    2024$7,028 +1.3%$462,800 +9.7%
    2023$6,937 +4.8%$422,000 +22.8%
    2022$6,617 $343,600 +9%
    2021-- $315,100 -0.6%
    2020-- $316,900 +24%
    2019$8,353 +53.4%$255,500 -0.3%
    2018$5,445 -34.6%$256,300 +0.3%
    2017$8,324 $255,500 +0.6%
    2016$8,324 $254,000 +13%
    2014$8,324 +8.2%$224,700 +8.8%
    2012$7,696 $206,500 -4.1%
    2011-- $215,400 +0.6%
    2010-- $214,100 -7.5%
    2009-- $231,500 -15.8%
    2008-- $274,800
    2007$2,339 +17.9%--
    2006$1,984 -66.6%$247,200 +7.4%
    2005$5,946 -35.3%$230,200 +20.7%
    2003$9,195 $190,700 +246.7%
    2002-- $55,000
    Find assessor info on the county website

    Neighborhood: 48178

    Nearby schools

    GreatSchools rating
    Get a cash offer in 3 minutes
    Find out how much your home could sell for in as little as 3 minutes with a no-obligation cash offer.
    Estimated market value
    $891,900
    Get a cash offer in 3 minutes
    Find out how much your home could sell for in as little as 3 minutes with a no-obligation cash offer.
    Estimated market value
    $891,900