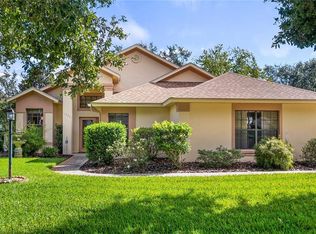
One or more photo(s) has been virtually staged. One or more photo(s) has been virtually staged. Welcome to your Florida dream home! This lovingly updated 3BD/2.5BA residence is a true gem. Reroofed in July 2023 and an upgraded AC with a UV light (2021), ensures peace of mind for years to come. A recent pressure wash and window cleaning freshen up the exterior, while updated landscaping (2023) complements the iconic Florida palm trees. A sideload garage big enough for a boat and an oversized driveway offer ample parking space. Inside, you'll find fresh interior paint (2023) and new carpet in the bedrooms (2023), while laminate and tile flooring grace the common areas. Vaulted ceilings and an abundance of natural light create an inviting atmosphere. Entertain in style with a formal dining space, an open kitchen with breakfast bar, stainless refrigerator and stove, light cabinets with. pull-outs, and a casual dining space. The primary suite boasts a deep walk-in closet, dual vanity, pink jetted tub, separate tile shower, and a water closet. Upstairs, you'll find a versatile loft space, perfect for a home office, play area, or additional living space. Guests will enjoy their privacy on the second floor along with a shared full bath and peek-a-boo views of Crescent Lake. Step outside to the covered lanai, which was rescreened in 2022, and enjoy the Florida sunshine in comfort. Lake Crescent Hills is a charming community tucked away on CR 561, just minutes from SR 50 and US 27. Offering a private boat ramp on the Clermont Chain of Lakes, playground, and picnic area - your family will love it here. Don't miss out on this fantastic opportunity, call your Realtor to schedule a showing and make this home yours today!
Sold for $407,000
$407,000
10745 CRESCENT LAKE COURT, CLERMONT, FL 34711
3beds
2,041sqft
Single Family Residence
Built in 1992
0.39 Acres Lot
$470,200 Zestimate®
$199/sqft
$2,635 Estimated rent
Home value
$470,200
$447,000 - $498,000
$2,635/mo
Zestimate® history
Owner options
List your home for rent
$2,635/mo
Rent Zestimate®
Find your next renter with Zillow Rental Manager. Plus, with online applications, you can quickly screen prospective tenants – for free.
$2,635/mo
Rent Zestimate®
Refinance and save
$2,796/mo
Est. payment
Refinancing to a lower rate could help reduce your monthly payments and save thousands over the life of the loan.
$2,796/mo
Est. payment
Explore your selling options
Work with a Zillow partner agent
Leverage their expertise and Zillow's premium Showcase listings to get your home seen by more buyers.
Get startedList with your own agent
Get your home in front of millions of buyers by listing it on Zillow.
Learn how to do itSell it yourself
Take full control of how buyers see your home on Zillow by listing For Sale by Owner (FSBO).
List your homeWhat's special
Private boat rampSideload garageCovered lanaiVersatile loft spaceOversized drivewayPicnic areaVaulted ceilings
Zillow last checked:
Listing updated:
Listed by:
Chelsea Eckert 407-455-2785,
CAM REALTY & PROPERTY MANAGEME 407-929-1852
Bought with:
Amelia Swart, 3374055
OPTIMA ONE REALTY, INC.
Source: Stellar MLS,MLS#: G5074934 Originating MLS: Lake and Sumter
Originating MLS: Lake and Sumter
Facts & features
Interior
Bedrooms & bathrooms
- Bedrooms: 3
- Bathrooms: 3
- Full bathrooms: 2
- 1/2 bathrooms: 1
Rooms
- Room types: Family Room, Dining Room, Utility Room, Loft
Primary bedroom
- Features: Bath With Whirlpool, Ceiling Fan(s), Dual Sinks, En Suite Bathroom, Tub with Separate Shower Stall, Water Closet/Priv Toilet, Window/Skylight in Bath, Walk-In Closet(s)
- Level: First
- Dimensions: 17x12
Bedroom 2
- Features: Ceiling Fan(s), Built-in Closet
- Level: Second
- Dimensions: 11x11
Bedroom 3
- Features: Ceiling Fan(s), Built-in Closet
- Level: Second
- Dimensions: 11x10
Balcony porch lanai
- Features: Ceiling Fan(s)
- Level: First
- Dimensions: 14x12
Dinette
- Features: Ceiling Fan(s)
- Level: First
- Dimensions: 12x10
Dining room
- Level: First
- Dimensions: 11x10
Kitchen
- Features: Breakfast Bar
- Level: First
- Dimensions: 13x11
Living room
- Features: Ceiling Fan(s)
- Level: First
- Dimensions: 20x16
Loft
- Features: Ceiling Fan(s)
- Level: Second
- Dimensions: 13x13
Heating
- Central
Cooling
- Central Air
Appliances
- Included: Dishwasher, Disposal, Microwave, Range, Refrigerator
- Laundry: Inside, Laundry Room
Features
- Ceiling Fan(s), Eating Space In Kitchen, High Ceilings, Kitchen/Family Room Combo, Primary Bedroom Main Floor, Solid Surface Counters, Thermostat, Vaulted Ceiling(s), Walk-In Closet(s)
- Flooring: Carpet, Ceramic Tile, Laminate
- Has fireplace: No
Interior area
- Total structure area: 2,761
- Total interior livable area: 2,041 sqft
Property
Parking
- Total spaces: 2
- Parking features: Driveway, Garage Faces Side, Oversized
- Attached garage spaces: 2
- Has uncovered spaces: Yes
- Details: Garage Dimensions: 24x23
Features
- Levels: Two
- Stories: 2
- Patio & porch: Covered, Rear Porch, Screened
- Exterior features: Irrigation System, Other, Sidewalk
- Has view: Yes
- View description: Water
- Water view: Water
- Waterfront features: Lake, Lake Privileges
- Body of water: CRESCENT
Lot
- Size: 0.39 Acres
- Dimensions: 114 x 150
- Features: Landscaped, Sidewalk
- Residential vegetation: Oak Trees, Trees/Landscaped
Details
- Parcel number: 012325025000002500
- Zoning: R-3
- Special conditions: None
Construction
Type & style
- Home type: SingleFamily
- Architectural style: Custom
- Property subtype: Single Family Residence
Materials
- Block, Stucco
- Foundation: Slab
- Roof: Shingle
Condition
- New construction: No
- Year built: 1992
Utilities & green energy
- Sewer: Septic Tank
- Water: Public
- Utilities for property: Cable Available, Electricity Connected, Fire Hydrant, Water Connected
Community & HOA
Community
- Features: Community Boat Ramp, Dock, Fishing, Lake, Private Boat Ramp, Water Access, Deed Restrictions, Park, Sidewalks
- Security: Smoke Detector(s)
- Pet fee: $0 monthly
- Subdivision: LAKE CRESCENT HILLS SUB
HOA
- Has HOA: Yes
- Amenities included: Recreation Facilities
- Services included: Recreational Facilities
- HOA fee: $39 monthly
- HOA name: Sentry Management
- HOA phone: 352-243-4595
Location
- Region: Clermont
Financial & listing details
- Price per square foot: $199/sqft
- Tax assessed value: $448,482
- Annual tax amount: $2,556
- Date on market: 10/30/2023
- Cumulative days on market: 55 days
- Listing terms: Cash,Conventional
- Ownership: Fee Simple
- Total actual rent: 0
- Electric utility on property: Yes
- Road surface type: Paved, Asphalt
Price history
| Date | Event | Price |
|---|---|---|
| 12/15/2023 | Sold | $407,000-5.3%$199/sqft |
Source:  Stellar MLS #G5074934 Report a problem Stellar MLS #G5074934 Report a problem | ||
| 11/8/2023 | Pending sale | $430,000$211/sqft |
Source: Stellar MLS #G5074934 Report a problem | ||
| 10/30/2023 | Listed for sale | $430,000$211/sqft |
Source: Stellar MLS #G5074934 Report a problem | ||
| 10/30/2023 | Listing removed | -- |
Source: Stellar MLS #G5072968 Report a problem | ||
| 10/4/2023 | Price change | $430,000-2.3%$211/sqft |
Source: Stellar MLS #G5072968 Report a problem | ||
| 9/14/2023 | Listed for sale | $440,000+243.8%$216/sqft |
Source: Stellar MLS #G5072968 Report a problem | ||
| 11/29/1995 | Sold | $128,000$63/sqft |
Source: Public Record Report a problem | ||
Public tax history
| Year | Property taxes | Tax assessment |
|---|---|---|
| 2025 | $4,548 +2.5% | $327,010 +2.9% |
| 2024 | $4,438 +59.8% | $317,802 +55.4% |
| 2023 | $2,778 +8.6% | $204,550 +3% |
| 2022 | $2,557 +0.7% | $198,600 +3% |
| 2021 | $2,539 +0.4% | $192,822 +1.4% |
| 2020 | $2,529 -2.1% | $190,160 +2.3% |
| 2019 | $2,582 +4.5% | $185,885 +1.9% |
| 2018 | $2,471 | $182,420 +2.1% |
| 2017 | $2,471 +3.2% | $178,668 +2.1% |
| 2016 | $2,395 +0.1% | $174,994 +0.7% |
| 2015 | $2,392 -2.6% | $173,778 +0.8% |
| 2014 | $2,455 +26.7% | $172,399 +1.5% |
| 2013 | $1,938 +1% | $169,852 +1.7% |
| 2012 | $1,919 +3.9% | $167,013 +3% |
| 2011 | $1,846 +0.1% | $162,149 +1.5% |
| 2010 | $1,845 +3.7% | $159,753 +2.7% |
| 2009 | $1,779 +0.2% | $155,554 +0.1% |
| 2008 | $1,775 -6.6% | $155,399 +3% |
| 2007 | $1,900 -5.4% | $150,873 +2.5% |
| 2006 | $2,009 +2.6% | $147,194 +3% |
| 2005 | $1,958 +3.2% | $142,907 |
| 2004 | $1,897 -1.1% | -- |
| 2003 | $1,918 +10.3% | $139,425 +4.9% |
| 2002 | $1,739 | $132,967 |
| 2001 | $1,739 +2.3% | $132,967 +1% |
| 2000 | $1,701 | $131,656 |
Find assessor info on the county website
Neighborhood: 34711
Nearby homes
- $622,6005 bd2 ba2.5k sqft10817 Crescent Lake Ct, Clermont, FL 34711Off Market
- $475,6004 bd3 ba2.1k sqft10721 Crescent Lake Ct, Clermont, FL 34711Off Market
- $444,0003 bd2 ba2.1k sqft11228 Summerwind Ct, Clermont, FL 34711Off Market
- $400,0003 bd2 ba1.8k sqft11238 Summerwind Ct, Clermont, FL 34711Sold
- $526,3003 bd2 ba2.4k sqft10637 Crescent Lake Ct, Clermont, FL 34711Off Market
- $472,9003 bd2 ba2.3k sqft10827 Crescent Lake Ct, Clermont, FL 34711Off Market
- $879,5004 bd4 ba3.4k sqft10812 Crescent Lake Ct, Clermont, FL 34711Off Market
- $1,073,2005 bd4 ba4.4k sqft10800 Crescent Lake Ct, Clermont, FL 34711Off Market
Nearby schools
GreatSchools rating
- 7/10Pine Ridge Elementary SchoolGrades: PK-5Distance: 1.3 mi
- 4/10Gray Middle SchoolGrades: 6-8Distance: 5.9 mi
- 4/10South Lake High SchoolGrades: 9-12Distance: 5.1 mi
Get a cash offer in 3 minutes
Find out how much your home could sell for in as little as 3 minutes with a no-obligation cash offer.
Estimated market value
$470,200
Get a cash offer in 3 minutes
Find out how much your home could sell for in as little as 3 minutes with a no-obligation cash offer.
Estimated market value
$470,200
- Florida
- Lake County
- Clermont
- 34711
- 10745 CRESCENT LAKE COURT
Nearby cities
Nearby zip codes
Other Clermont Topics
